
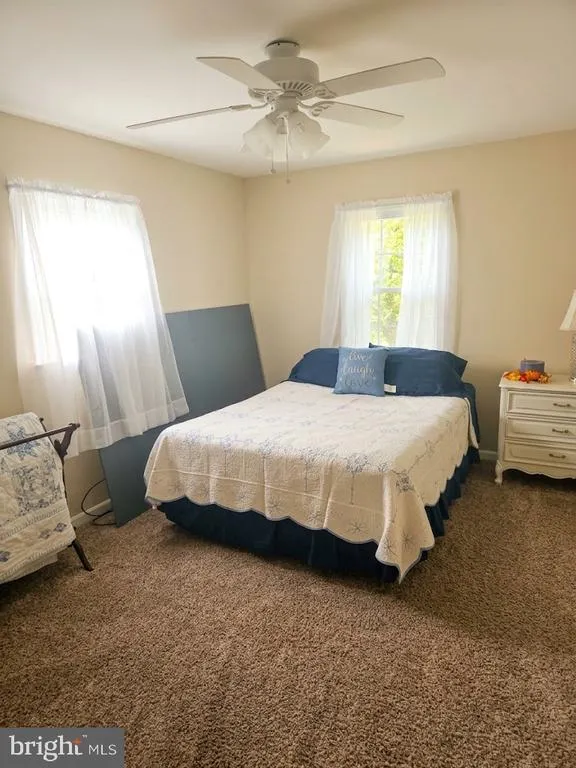
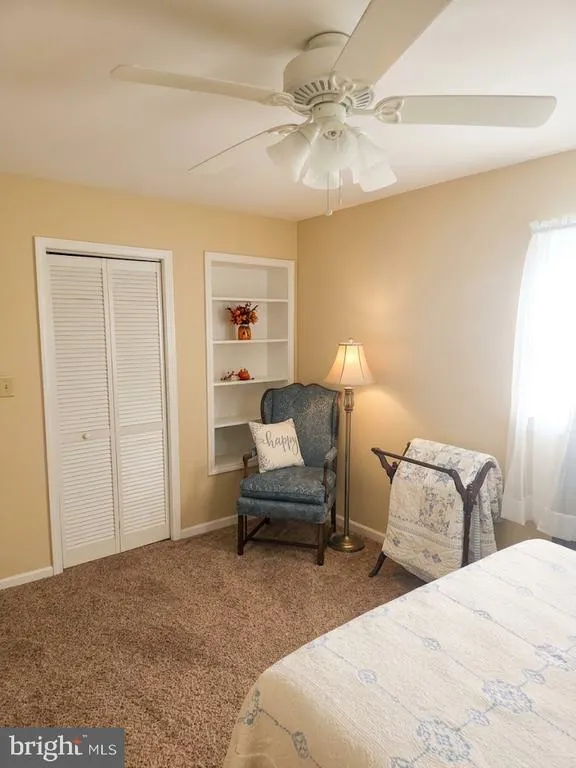
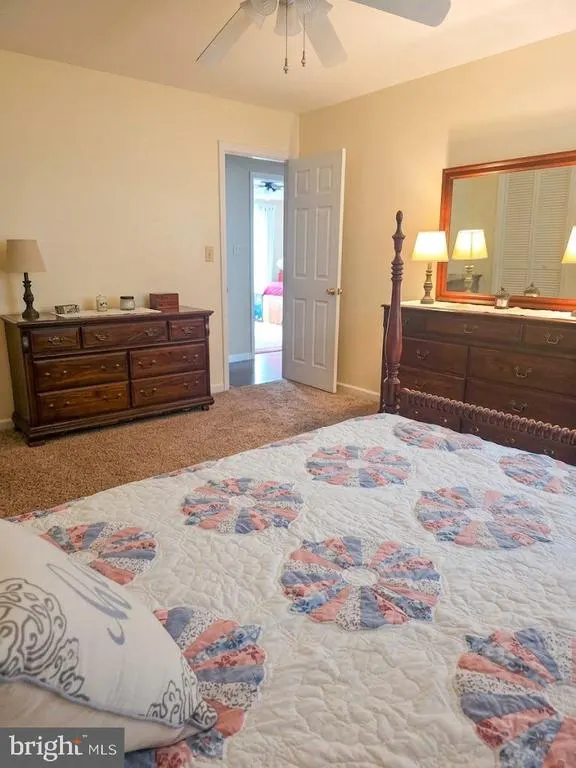
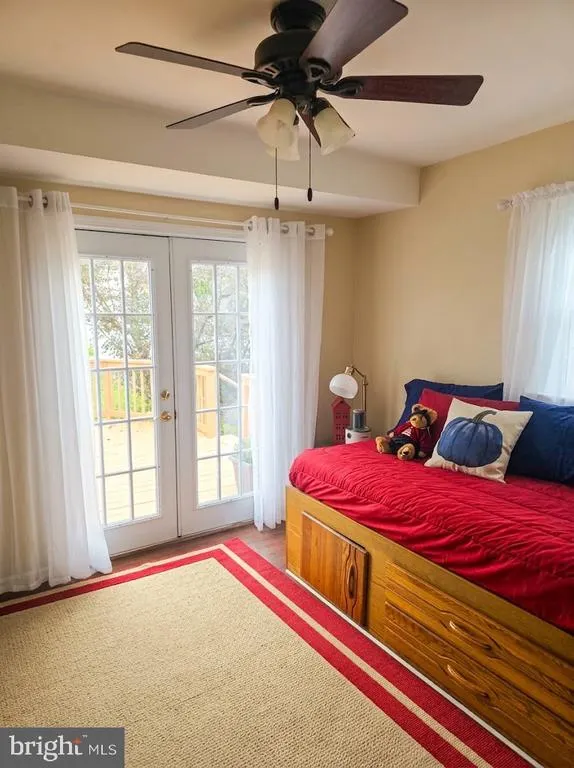
Views - Primary on Main





Address
Not Disclosed, Fort Ashby, WV
Price
$ 410,900
Property Attributes
- MLS#WVMI2004484
- TypeSingle Family
- Listing Status ACTIVE
- CountyMINERAL
- CityFort Ashby
- NeighborhoodSunrise Heights
- Zip26719
- StyleCape Cod
- Year Built2001
- Taxes$ 2216
- Price$ 410,900
- Bedrooms3
- Full Bathrooms3
- Half Bathrooms0
- Sqr Footage3340
- Lot Size0.4 Acres
Data Source:
Bright MLS
Property Description
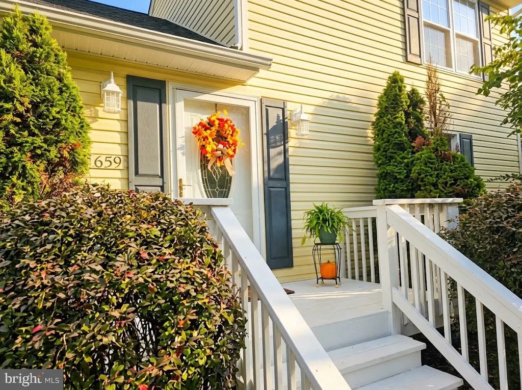
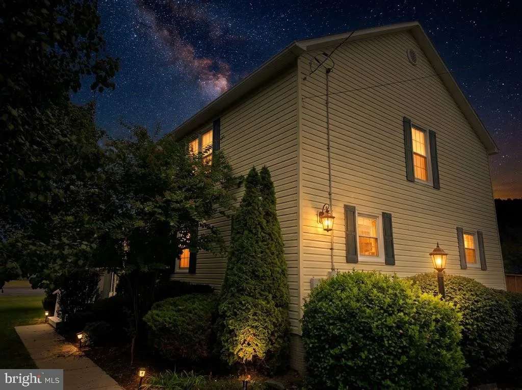
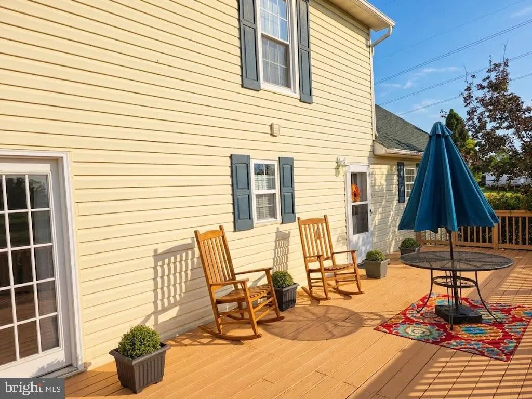
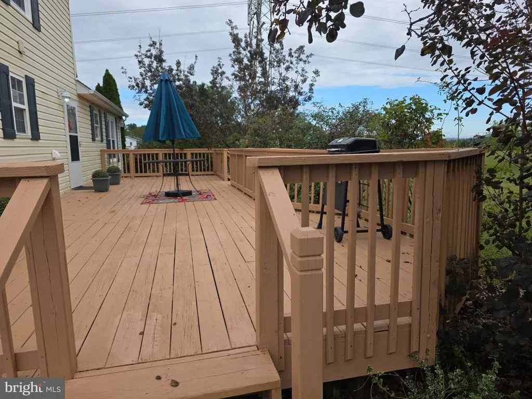
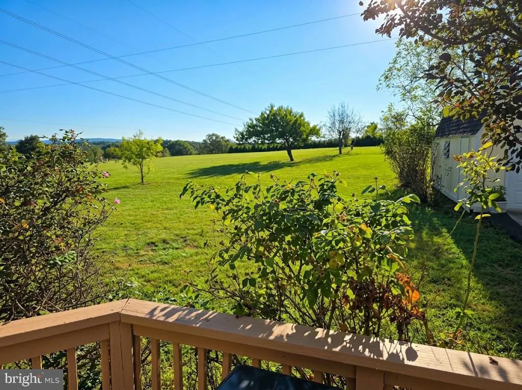
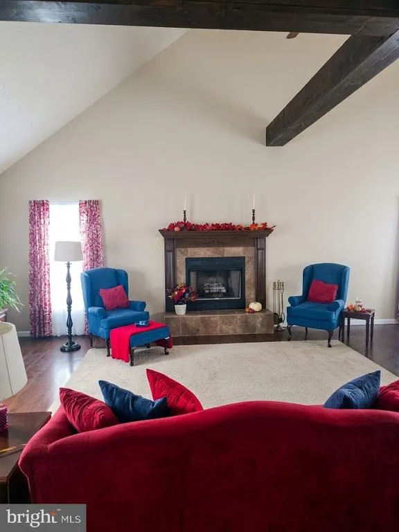
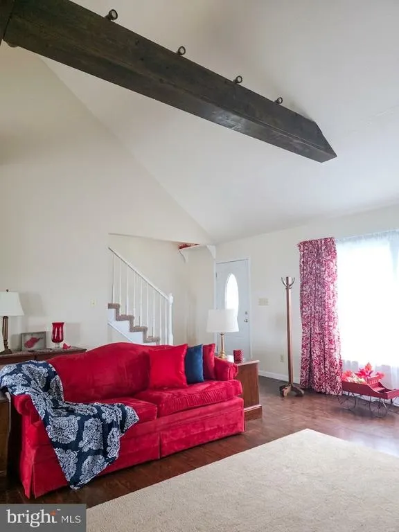
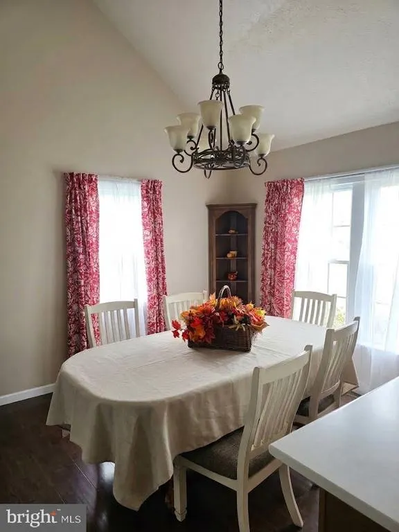
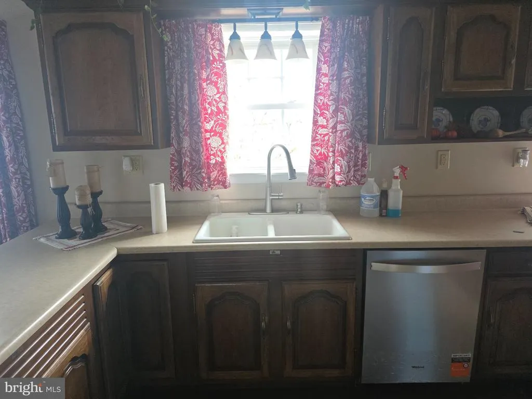
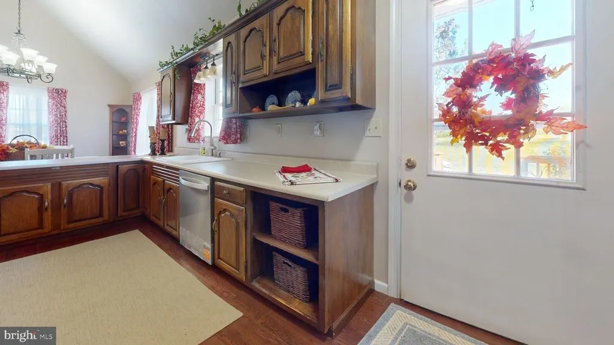
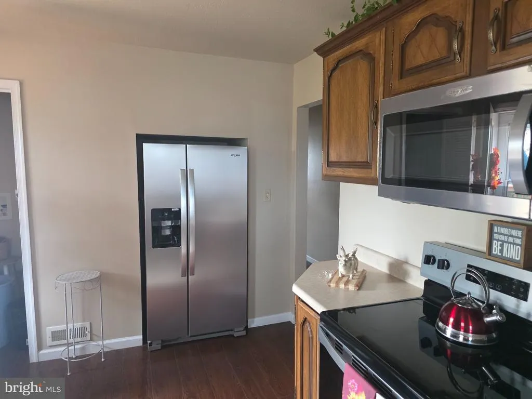
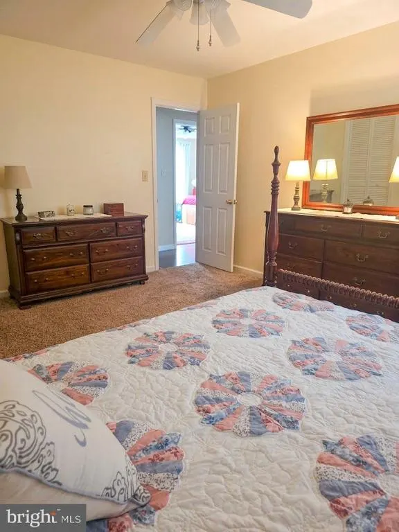
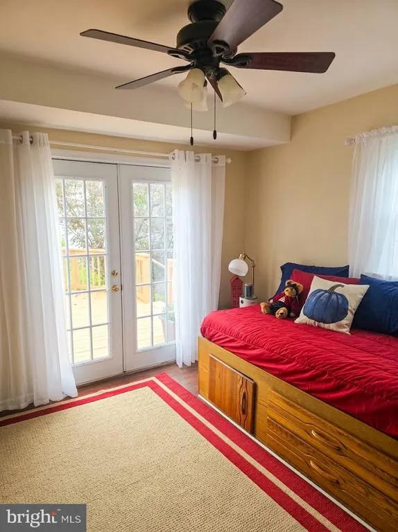
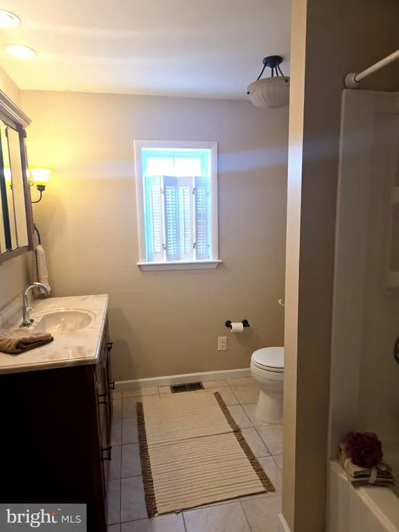
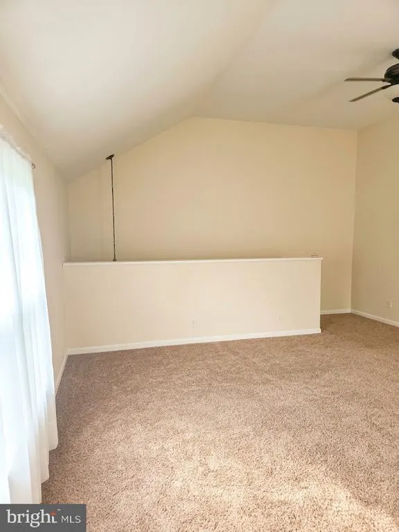
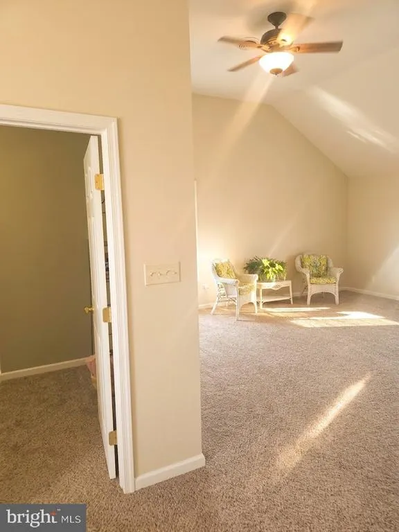
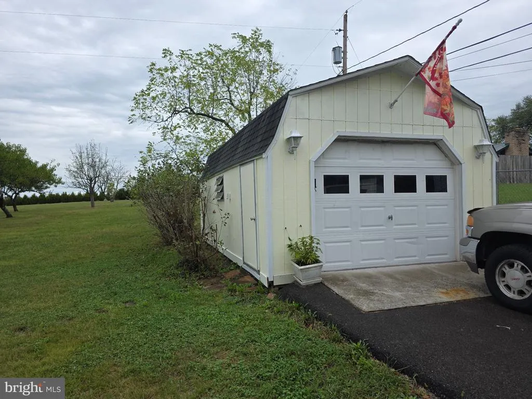
Matterhorn 3d tour now active! Wild wonderful West Virginia welcomes you and this lovely 3/4 bd. 3 full bath well-appointed home awaits you! With beautiful mountains surrounding you, this one offers so many options! Situated on a large LEVEL corner lot, you will NOT be disappointed when you step in! High, beamed ceilings, large rooms, spacious kitchen with new, never used appliances, 3 redone bathrooms, and so much great space providing you so much room to live in!! On the second floor find a massive ensuite including a jacuzzie bath tub, and a fabulous walk-in closet with a dressing area. The lower level boasts of an entire living area including full kitchen, full bath, and even an additional room that could be converted into additional living space or a wonderful storage room. Outside the deck is the entire width of the house making picnics and gatherings a must--I'll bring the hot dogs! Looking out off the deck, you have a magnificient backyard that is level which would be ideal for a swimming pool, large garden, or just as a great outdoor space. This is the what West Virginia is all about! Sunrise Heights Subdivision boasts of the lowest HOA fee in all of Mineral County at $125 a YEAR--roads are maintained by the county, too! You better take a look!!!
| Price History | |
|---|---|
| 9/11/2026 | Listed $410,900 |
General Features
| Living Area | 3340 |
|---|---|
| Sewer | Public Sewer |
| Heating | Heat Pump(s) |
| Cooling | Central A/C |
| Possession | Negotiable |
| Appliances | Built-In Microwave,Built-In Range,Dishwasher,Dryer,Extra Refrigerator/Freezer,Icemaker,Oven/Range - Electric,Refrigerator,Washer |
| Zoning | 101 |
| HOA Fee | 125.00 |
| Garage Spaces | 1.00 |
| Architectural Style | Cape Cod |
| Construction Materials | Frame |
| School District | MINERAL COUNTY SCHOOLS |
| Year Built | 2001 |
| View | Garden/Lawn,Mountain |
| Levels | 2.5 |
| Tax Year | 2026 |
| Ownership | Fee Simple |
| Cool Fuel | Electric |
| Section | E |
| Accessibility | None |
| Assoc Fee Paid Per | Annually |
| County | MINERAL |
| New Construction | No |
| Property Type | Residential |
| HOA | Yes |
| Subdivision Name | SUNRISE HEIGHTS |
| Garage Y/N | Yes |
| Water Access Y/N | No |
| Other Structures | Above Grade,Below Grade |
| Full Baths | 3 |
| Status | ACTIVE |
| Directions | Consult GPS |
| City | FORT ASHBY |
| Senior Community Y/N | No |
| Lot Size Units | Square Feet |
| Lot Size Square Feet | 17641.00 |
| Tax Assessed Value | 92820.0 |
| Tax Annual Amount | 2216.0 |
| Home Warranty Y/N | No |
| Property Condition | Excellent |
| Structure Type | Detached |
| Condo/Coop Association fee Y/N | No |
| Bathrooms Full Main Level | 3 |
| Bathrooms Count Main Level | 3.00 |
| Price Per Sq Ft Total AG | 175.6 |
| Acceptable Financing | Cash,Conventional,FHA,Negotiable |
| Vacation Rental Y/N | No |
| Total SQFT | 3640 |
| Standard Status | Active |
| Year Built Source | Assessor |
| Tax Lot | 87 |
Interior Features
| Interior Amenities | Bathroom - Jetted Tub,Breakfast Area,Ceiling Fan(s),Combination Dining/Living,Combination Kitchen/Dining,Entry Level Bedroom,Floor Plan - Open,Kitchen - Eat-In,Kitchen - Island,Walk-in Closet(s) |
|---|---|
| Heating Fuel | Electric |
| Basement | Connecting Stairway,Heated,Outside Entrance,Interior Access,Space For Rooms,Walkout Level,Daylight,Partial,Full,Rough Bath Plumb,Fully Finished,Workshop |
| Total Fireplaces | 1 |
| Fireplace Features | Electric |
| Hot Water | Electric |
| Basement (Y/N) | Yes |
| Heating Y/N | Yes |
| Fireplace Y/N | Yes |
| Above Grade Finished Area | 2340 |
| Central Air Y/N | Yes |
| Total Bedrooms | 3 |
| Below Grade Finished Area | 1000 |
| Main Level Bedrooms | 3 |
| Below Grade Finished Area Unit Type | Square Feet |
| LivingAreaSource | Estimated |
| Below Grade Unfin Area Units | Square Feet |
| Below Grade Unfin SQFT | 300 |
| Below Grade Unfin SQFT Source | Estimated |
| Below Grade Finished Area Source | Estimated |
| Above Grade Finished Area Source | Assessor |
| Above Grade Finished Area Unit Type | Square Feet |
| Total Baths | 3 |
Exterior Features
| Pool | No Pool |
|---|---|
| Lot Features | Adjoins - Open Space,Cleared,Corner,Front Yard,Landscaping,Level |
| Water Source | Public |
| Inclusions | Built in microwave,8 Ceiling fans,Clothes washer and dryer,fireplace screen,2 refrigerators,1 w/ icemaker,Stove,Window Treatments. Furniture is negotiable. All appliance (many new,never used) convey |
| Total Parking Spaces | 1 |
| Garage Features | Garage - Front Entry,Garage Door Opener |
| Type of Parking | Detached Garage,Driveway |
| Foundation Details | Concrete Perimeter |
| Water View Y/N | No |
| Lot Size Acres | 0.40 |
| Lot Size Source | Assessor |
| Waterfront Y/N | No |
| Land Assessed Value | 11580.00 |
| Navigable Water Y/N | No |
| Water Oriented Y/N | No |
| # of Detached Garage Spaces | 1 |
Amenities
- Foreclosure
- Views
- Short Sale
- New Construction
- Adult 55+
- Lease To Own
- No HOA Fees
- Furnished
- Primary On Main
- Air Conditioning
- Seller Finance
- Green
- Fixer Upper
- Horse
- Golf
- Fireplace
- Deck
- Garage
- Basement
- Pool
Property vs Single Family Average in 26719
Price
Taxes
Year Built
Visits
 © BRIGHT, All Rights Reserved
