
Views

















Address
388 Camelot Boulevard, Falling Waters, WV
Price
$ 465,000
Property Attributes
- MLS#WVBE2054118
- TypeSingle Family
- Listing Status ACTIVE
- CountyBERKELEY
- CityFalling Waters
- NeighborhoodKingsbrooke On The Potomac
- Zip25419
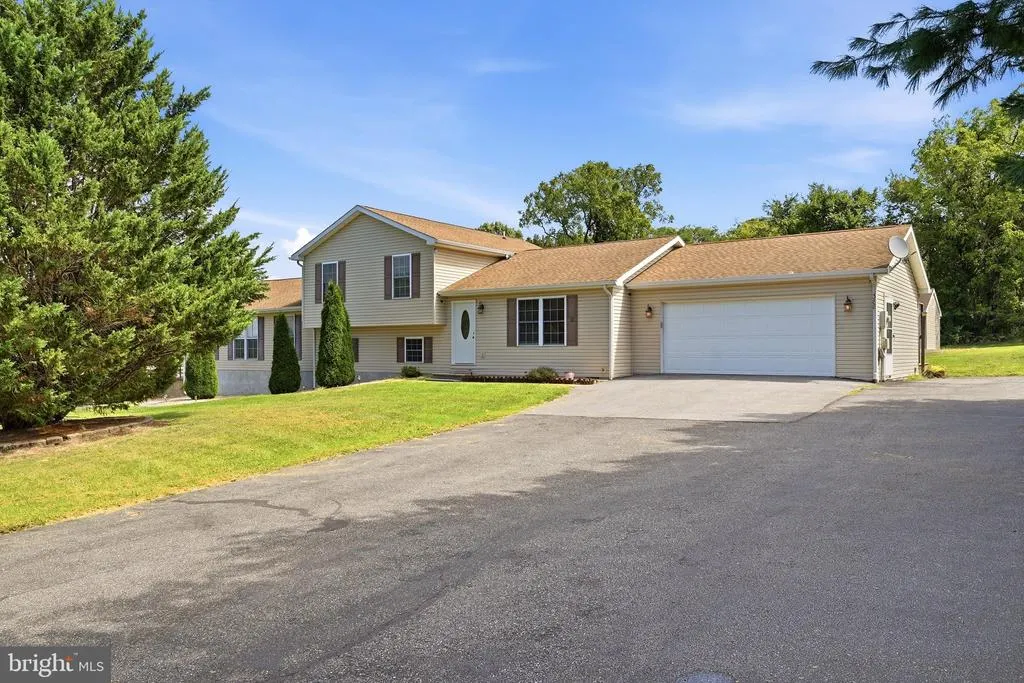
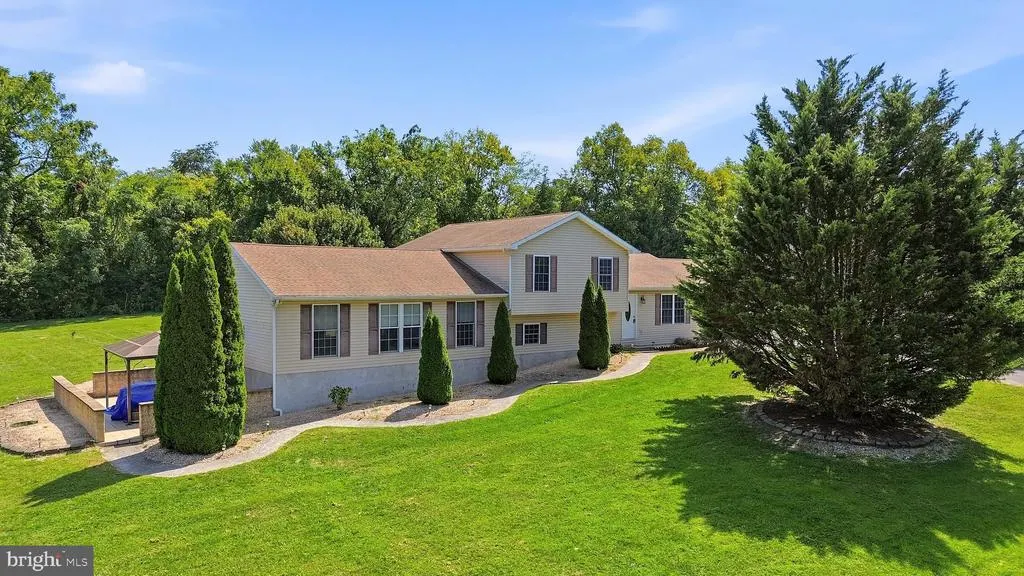
- StyleRaised Ranch/Rambler
- Year Built2002
- Taxes$ 2236
- Price$ 465,000
- Bedrooms3
- Full Bathrooms3
- Half Bathrooms0
- Sqr Footage2674
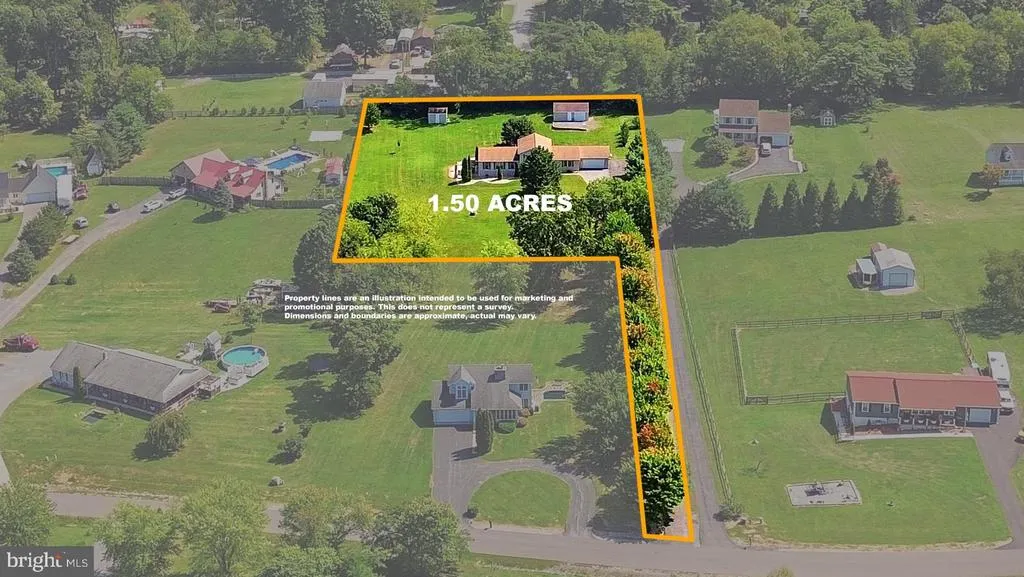
- Lot Size1.5 Acres
Data Source:
Bright MLS
Property Description
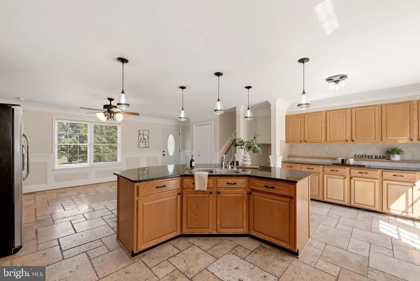
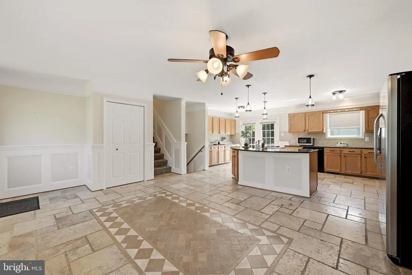
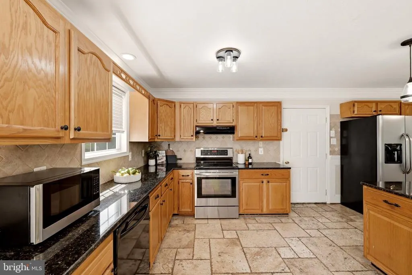
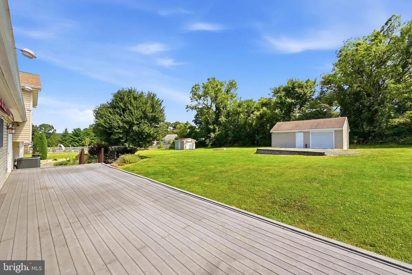
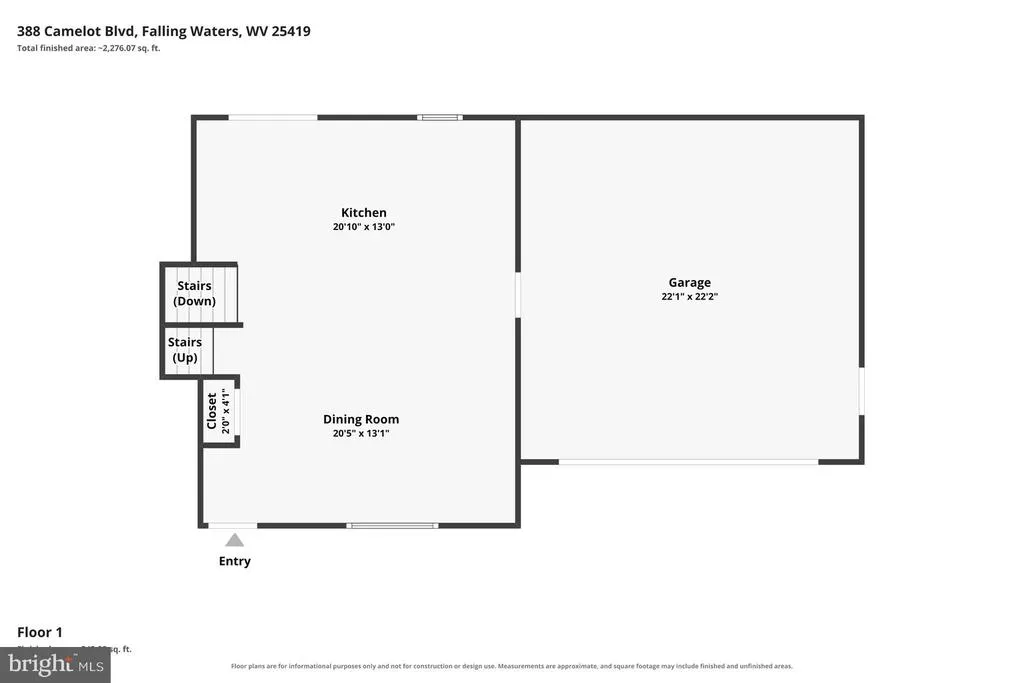
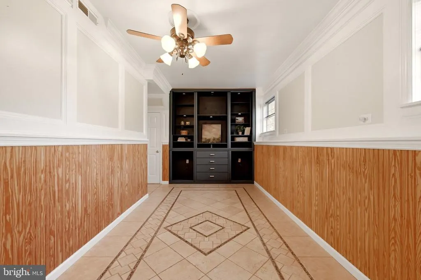
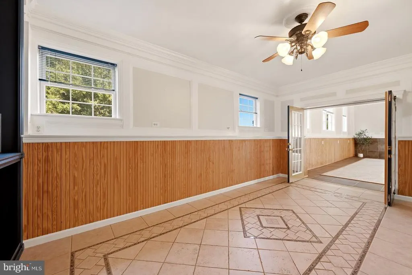
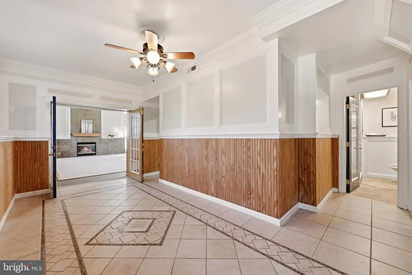
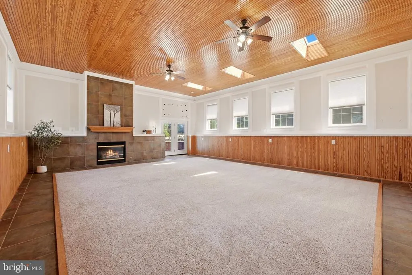
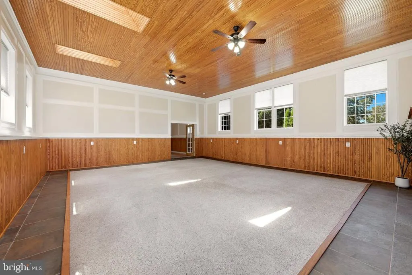
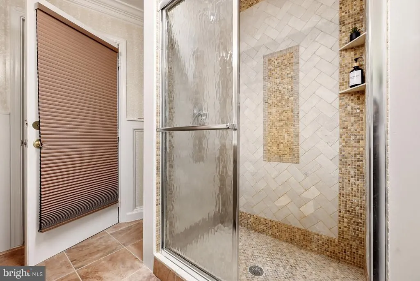
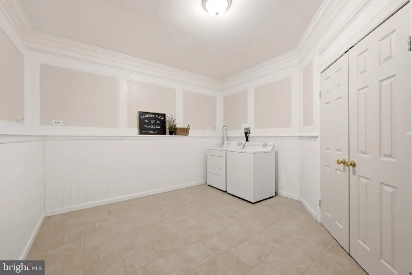
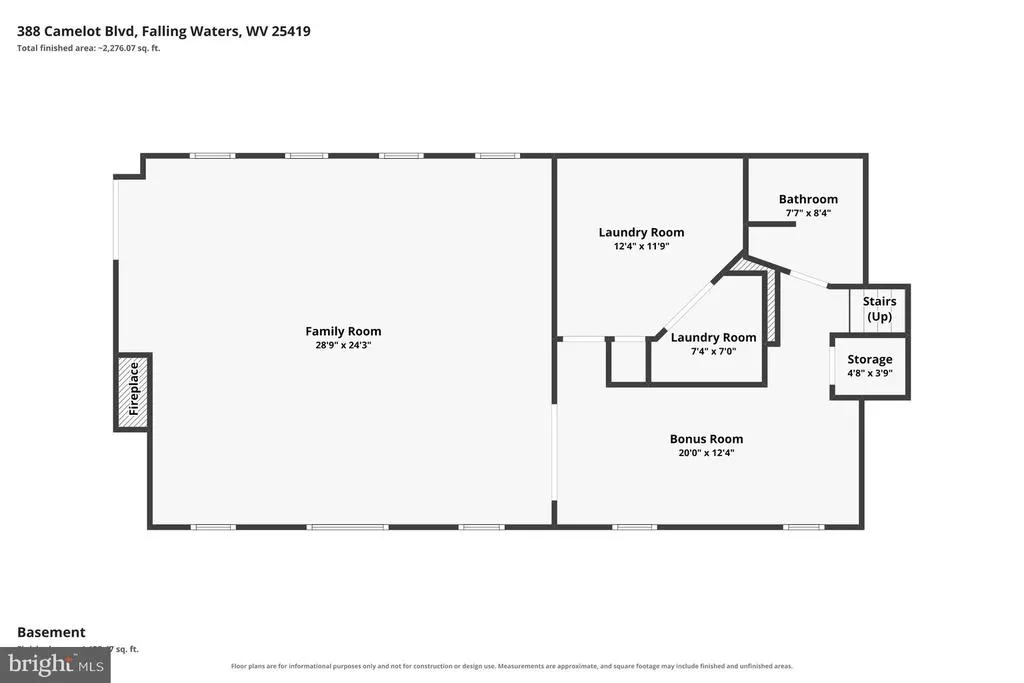
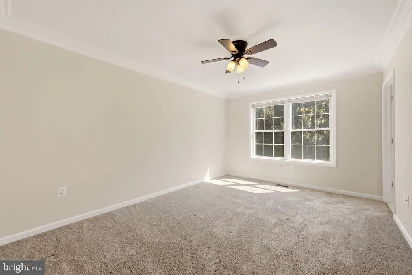
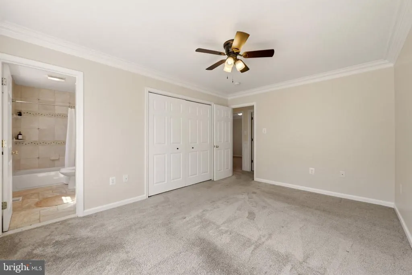
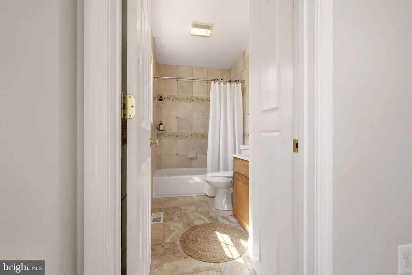
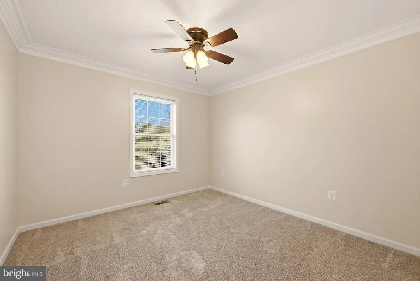
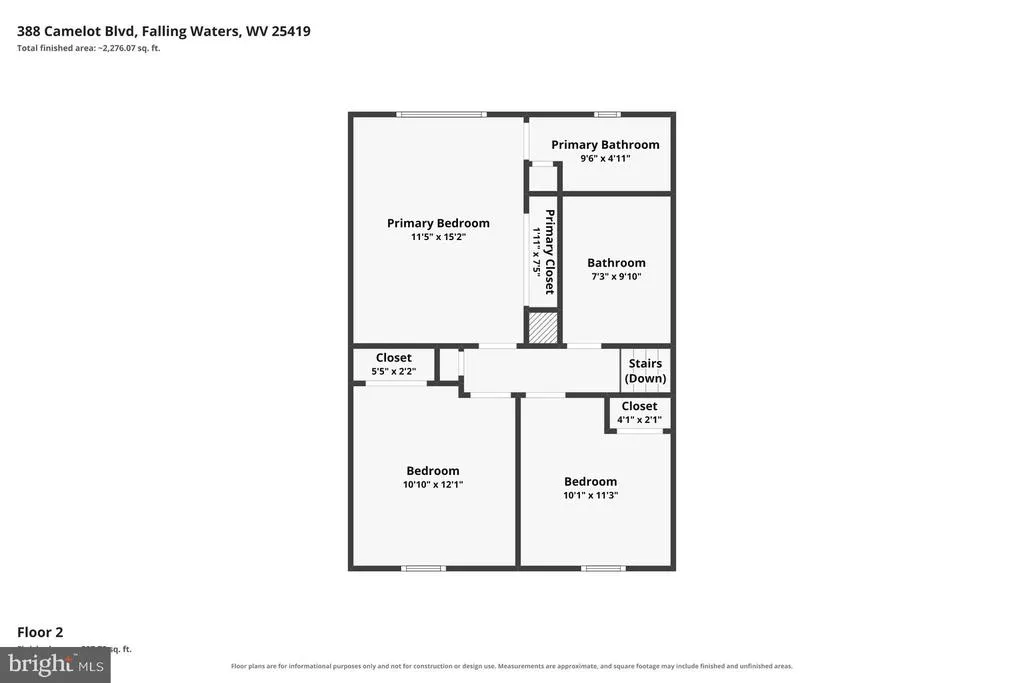
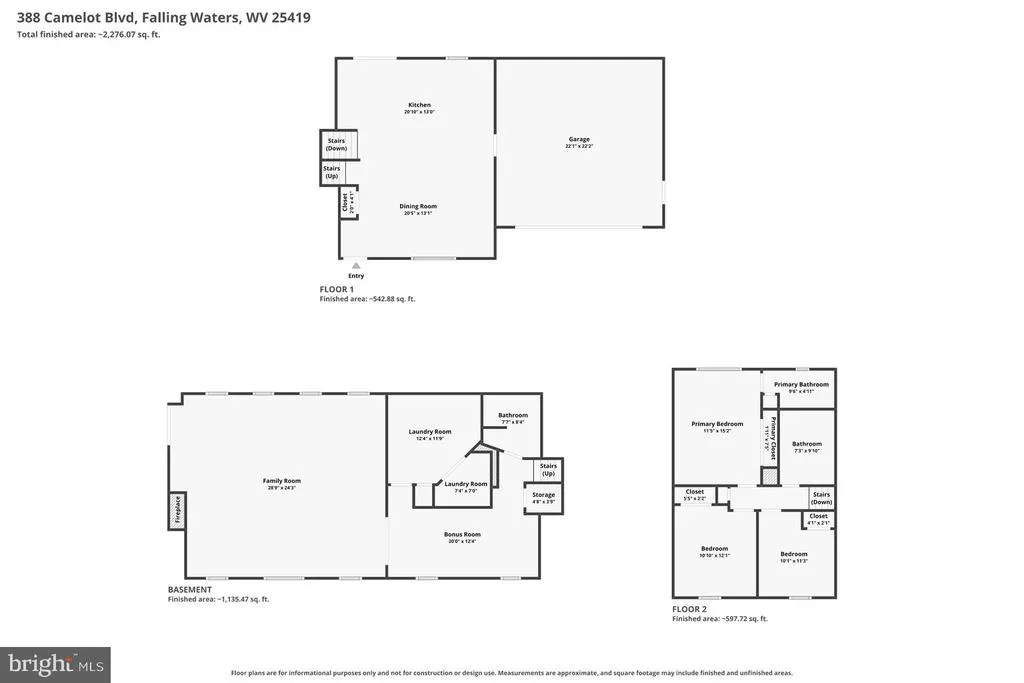
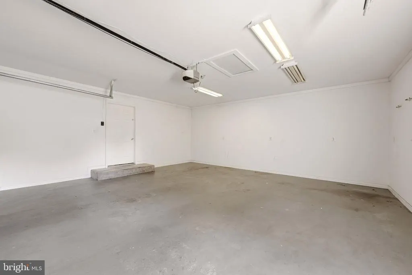
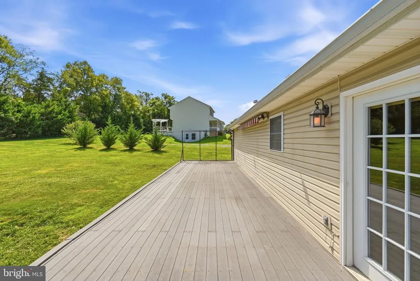
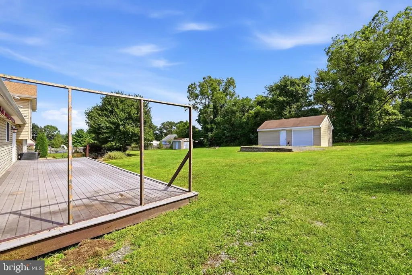
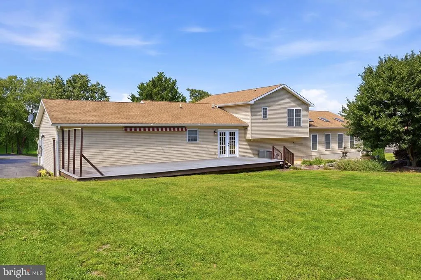
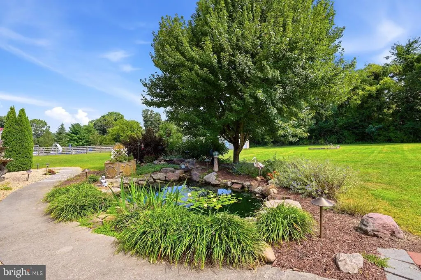
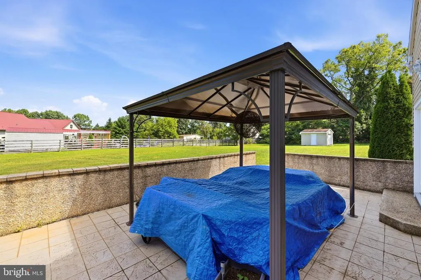
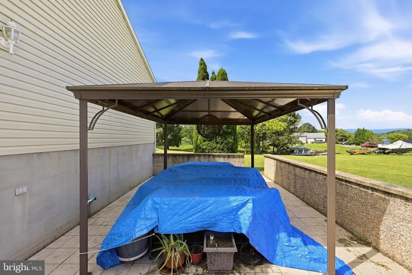
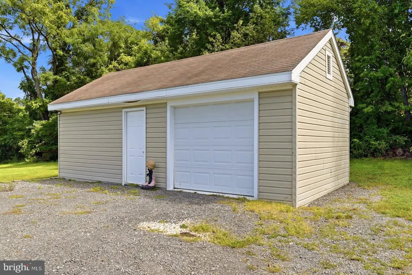
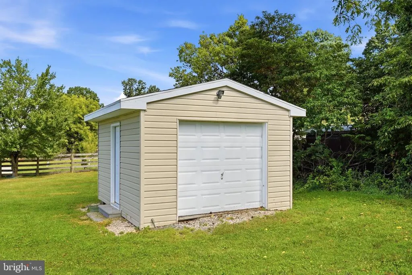
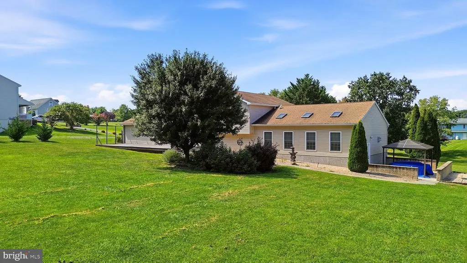
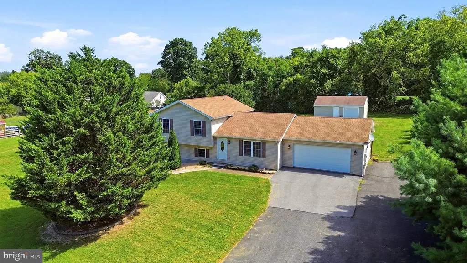
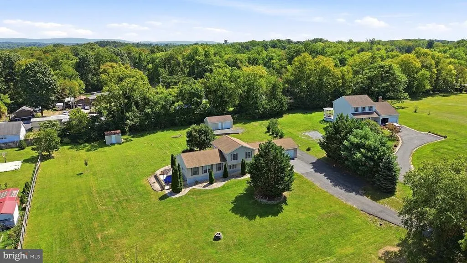
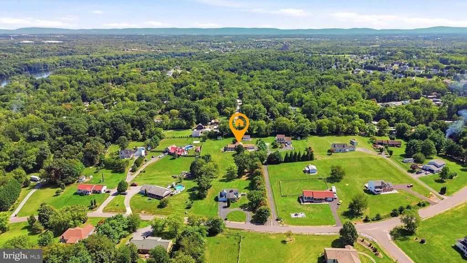
Tucked away on 1.50 acres, this gorgeous split-level home offers a sense of peace and tranquility while remaining conveniently close to shopping, restaurants, and everyday amenities in Martinsburg and Hagerstown. Surrounded by mature trees and natural beauty, the setting creates a quiet retreat from the noise of everyday life. Inside, the open floor plan brings the kitchen and dining areas together, with plenty of cabinetry, granite countertops, stainless steel appliances, and tile flooring. Architectural details throughout the home, including crown molding and distinctive wall treatments, add warmth and character. The upper level features a spacious primary bedroom and two additional bedrooms. The bathrooms continue the home's attention to detail with tile flooring and beautifully finished shower walls. One of the upper-level bathrooms adds an elegant touch with marble flooring and carefully coordinated marble details that complement the surrounding walls and shower. The lower level adds another dimension to the home with a high-ceiling family room featuring a gas fireplace and three skylights that fill the space with natural light. A full bathroom featuring beautiful tile flooring and tiled shower walls completes this level, along with a separate, dedicated laundry space. Outside, the peaceful setting continues. A generous rear deck with a retractable awning overlooks the mature trees, creating a beautiful backdrop throughout the seasons. A side patio with a gazebo provides another outdoor space, while a fountain adds a gentle, refreshing element to the surroundings. The property also features a two-car attached garage and two additional sheds, offering convenient storage space. With horses allowed and the Potomac River nearby, the property offers a touch of rural character while remaining accessible to nearby everyday amenities. Here, the quiet of the countryside and everyday convenience come together naturally.
| Price History | |
|---|---|
| 9/11/2026 | Listed $465,000 |
General Features
| Living Area | 2674 |
|---|---|
| Sewer | On Site Septic,Septic = # of BR |
| Heating | Heat Pump(s) |
| Cooling | Central A/C,Heat Pump(s) |
| Possession | Settlement |
| Roof | Shingle |
| Appliances | Dishwasher,Dryer,Icemaker,Oven/Range - Electric,Refrigerator,Stainless Steel Appliances,Stove,Washer,Water Heater,Microwave |
| Zoning | 101 |
| HOA Fee | 300.00 |
| Garage Spaces | 2.00 |
| Patio/Porch Features | Deck(s),Patio(s) |
| Architectural Style | Raised Ranch/Rambler |
| Construction Materials | Vinyl Siding |
| School District | BERKELEY COUNTY SCHOOLS |
| Year Built | 2002 |
| View | Garden/Lawn |
| Levels | 3 |
| Tax Year | 2026 |
| Ownership | Fee Simple |
| Cool Fuel | Electric |
| Accessibility | None |
| Assoc Fee Paid Per | Annually |
| County | BERKELEY |
| New Construction | No |
| Property Type | Residential |
| HOA | Yes |
| Subdivision Name | KINGSBROOKE ON THE POTOMAC |
| Facing Direction | Northwest |
| Garage Y/N | Yes |
| Water Access Y/N | No |
| Other Structures | Above Grade,Below Grade |
| Full Baths | 3 |
| Status | ACTIVE |
| Directions | Use GPS |
| City | FALLING WATERS |
| Body of Water | Potomac |
| Disclosures | Prop Disclosure |
| Senior Community Y/N | No |
| Lot Size Units | Square Feet |
| Lot Size Square Feet | 65340.00 |
| Tax Assessed Value | 204900.0 |
| Tax Annual Amount | 2236.18 |
| Property Condition | Excellent |
| Structure Type | Detached |
| Condo/Coop Association fee Y/N | No |
| Bathrooms Count Main Level | 0.00 |
| Price Per Sq Ft Total AG | 223.56 |
| Acceptable Financing | Cash,Conventional,FHA,USDA,VA |
| Additional Parcels Y/N | No |
| Lease Considered Y/N | No |
| Vacation Rental Y/N | No |
| Virtual Tour | https://www.zillow.com/view-imx/8a0621b1-3b3c-4b55-95c0-211f48f44675?setAttribution=mls&wl=true&initialViewType=pano&utm_source=dashboard |
| Total SQFT | 2674 |
| Standard Status | Active |
| Year Built Source | Assessor |
| Tax Lot | 11 |
| Association Recreation Fee | No |
Interior Features
| Interior Amenities | Bathroom - Tub Shower,Bathroom - Walk-In Shower,Breakfast Area,Carpet,Ceiling Fan(s),Chair Railings,Combination Kitchen/Dining,Crown Moldings,Dining Area,Kitchen - Eat-In,Kitchen - Island,Kitchen - T |
|---|---|
| Heating Fuel | Electric |
| Basement | Connecting Stairway,Fully Finished,Heated,Improved,Interior Access,Outside Entrance,Walkout Level,Windows,Side Entrance |
| Flooring | Carpet,Ceramic Tile,Marble |
| Total Fireplaces | 1 |
| Fireplace Features | Gas/Propane,Mantel(s),Insert |
| Hot Water | Electric |
| Total Stories | 3 |
| Basement (Y/N) | Yes |
| Heating Y/N | Yes |
| Fireplace Y/N | Yes |
| Above Grade Finished Area | 2080 |
| Central Air Y/N | Yes |
| Total Bedrooms | 3 |
| Below Grade Finished Area | 594 |
| Room Type | Primary Bedroom,Bedroom 2,Bedroom 3,Kitchen,Family Room,Laundry,Bathroom 2,Bathroom 3,Primary Bathroom |
| Below Grade Finished Area Unit Type | Square Feet |
| LivingAreaSource | Assessor |
| Laundry Type | Lower Floor,Dryer In Unit,Washer In Unit |
| Below Grade Finished Area Source | Assessor |
| Bedrooms Count All Upper Levels | 3 |
| Bedrooms Count Upper Level 1 | 3 |
| Bathrooms Full Upper Level 1 | 2 |
| Bathrooms Full Lower Level 1 | 1 |
| Bathrooms Full All Upper Levels | 2 |
| Bathrooms Full All Lower Levels | 1 |
| Bathrooms Count Upper Level 1 | 2.00 |
| Bathrooms Count Lower Level 1 | 1.00 |
| Bathrooms Count All Upper Levels | 2 |
| Bathrooms Count All Lower Levels | 1 |
| Above Grade Finished Area Source | Assessor |
| Above Grade Finished Area Unit Type | Square Feet |
| Total Baths | 3 |
Exterior Features
| Exterior Amenities | Exterior Lighting,Awning(s),Secure Storage,Water Fountains |
|---|---|
| Pool | No Pool |
| Parking Features | Paved Driveway |
| Lot Features | Backs to Trees,Cleared,Front Yard,Landscaping,Level,Rear Yard,SideYard(s),Year Round Access |
| Water Source | Well |
| Inclusions | The compressor in the garage,lawnmower,and generator in the shed are all for sale or included with the right offer. |
| Total Parking Spaces | 22 |
| Garage Features | Additional Storage Area,Garage - Front Entry,Garage Door Opener,Inside Access,Oversized |
| Type of Parking | Attached Garage,Driveway |
| Foundation Details | Permanent,Block |
| Spa | No |
| Water View Y/N | No |
| Lot Size Acres | 1.50 |
| Road Surface Type | Paved |
| Water Body Type | River |
| Lot Size Source | Assessor |
| Waterfront Y/N | No |
| Land Assessed Value | 58080.00 |
| Navigable Water Y/N | No |
| Water Oriented Y/N | Yes |
| # of Attached Garage Spaces | 2 |
Room Details
| Room | Dimensions | Level | Flooring | Details |
|---|---|---|---|---|
| Bathroom 2 | Upper 1 | Bathroom - Tub Shower,Crown Molding,Flooring - Marble,Chair Rail | ||
| Bathroom 3 | Lower 1 | Bathroom - Walk-In Shower,Chair Rail,Crown Molding,Built-Ins,Flooring - Ceramic Tile | ||
| Bedroom 2 | Upper 1 | Ceiling Fan(s),Crown Molding,Flooring - Carpet,Window Treatments | ||
| Bedroom 3 | Upper 1 | Flooring - Carpet,Window Treatments | ||
| Family Room | Lower 1 | Cathedral/Vaulted Ceiling,Ceiling Fan(s),Chair Rail,Crown Molding,Fireplace - Gas,Fireplace - Electric,Flooring - Carpet,Flooring - Ceramic Tile,Skylight(s),Window Treatments | ||
| Kitchen | Main | Countertop(s) - Granite,Crown Molding,Dining Area,Flooring - Ceramic Tile,Island,Kitchen - Eat-in,Kitchen - Electric Cooking,Lighting - Pendants,Lighting - Recessed,Window Treatments,Ceiling Fan(s),Chair Rail | ||
| Laundry | Lower 1 | Chair Rail,Crown Molding,Flooring - Ceramic Tile | ||
| Primary Bathroom | Upper 1 | Bathroom - Tub Shower,Flooring - Ceramic Tile,Window Treatments | ||
| Primary Bedroom | Upper 1 | Ceiling Fan(s),Crown Molding,Attached Bathroom,Flooring - Carpet,Window Treatments |
Amenities
- Foreclosure
- Views
- Short Sale
- New Construction
- Adult 55+
- Lease To Own
- No HOA Fees
- Furnished
- Primary On Main
- Air Conditioning
- Seller Finance
- Green
- Fixer Upper
- Horse
- Golf
- Fireplace
- Deck
- Garage
- Basement
- Pool
Property vs Single Family Average in 25419
Price
Taxes
Year Built
Visits
 © BRIGHT, All Rights Reserved
