
Primary on Main












Address
636 Flower Drive, Mcgaheysville, VA
Price
$ 524,900
Property Attributes
- MLS#VARO2003342
- TypeSingle Family
- Listing Status ACTIVE
- CountyROCKINGHAM
- CityMcgaheysville
- NeighborhoodMassanuttern
- Zip22840
- StyleChalet
- Year Built1985
- Taxes$ 2326
- Price$ 524,900
- Bedrooms4
- Full Bathrooms2
- Half Bathrooms0
- Sqr Footage2104
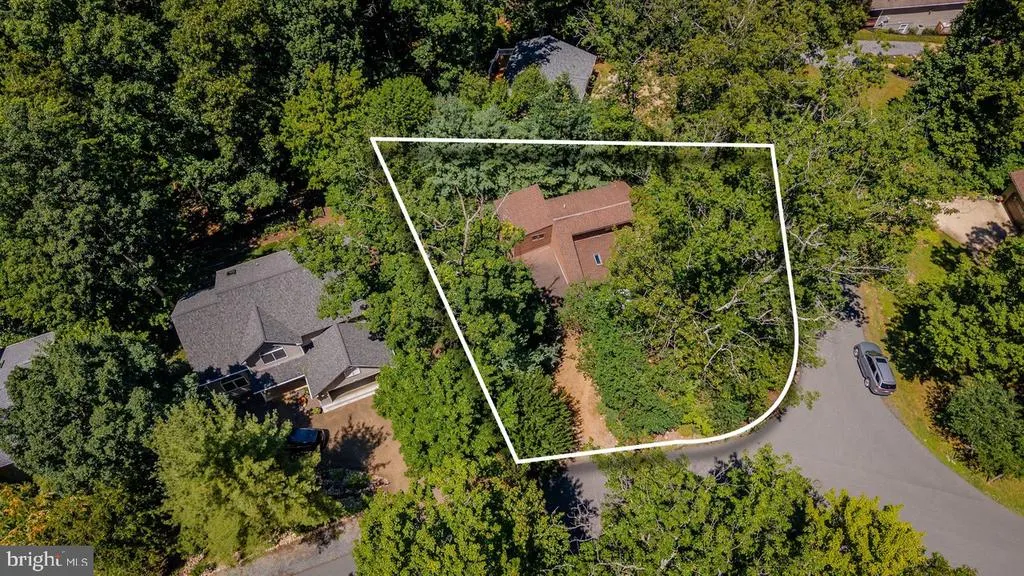
- Lot Size0.26 Acres
Data Source:
Bright MLS
Property Description
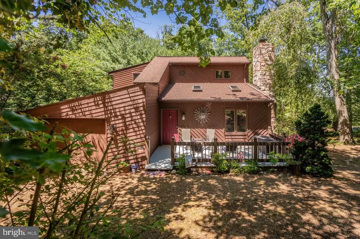
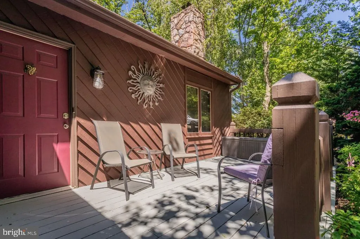
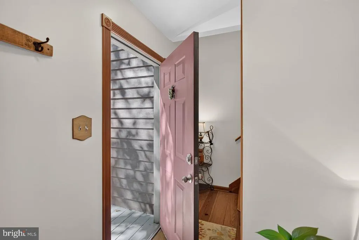
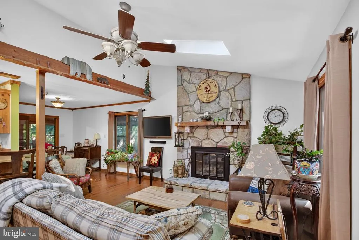
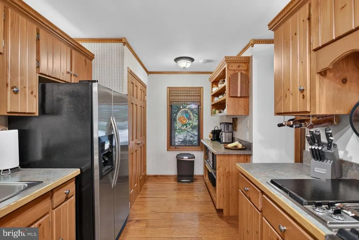
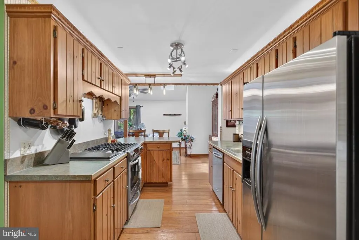
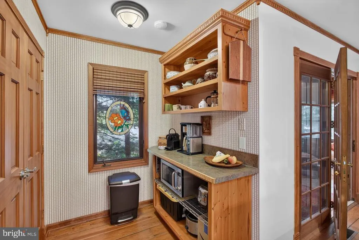
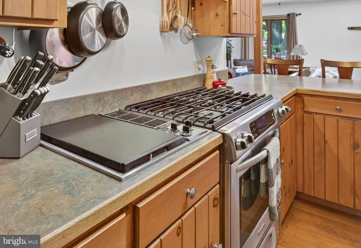
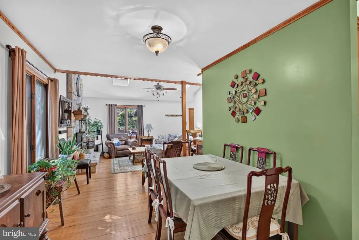
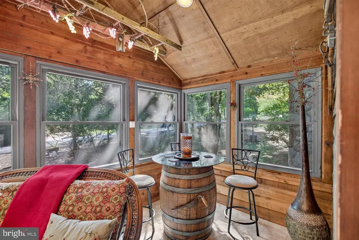
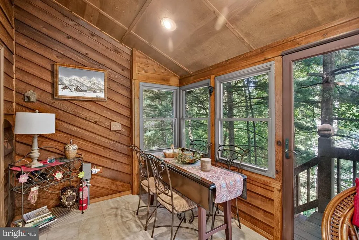
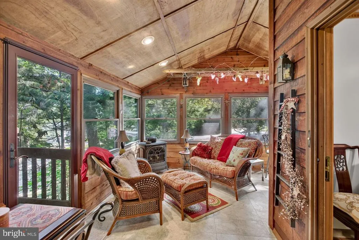
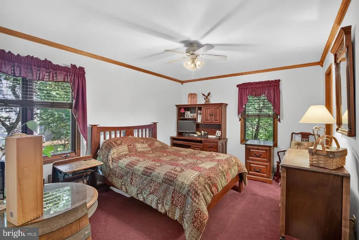
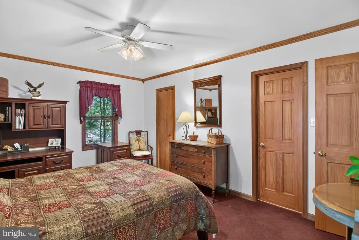
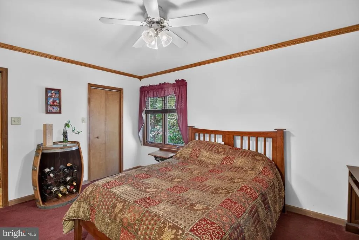
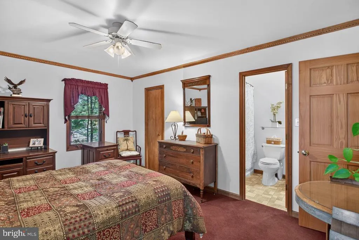
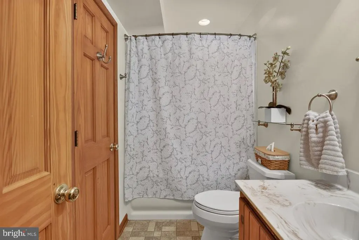
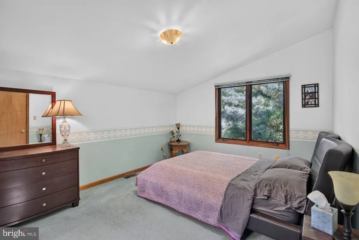
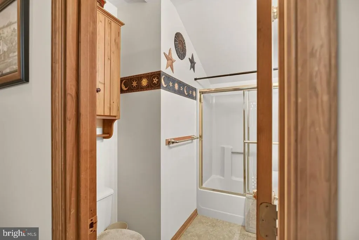
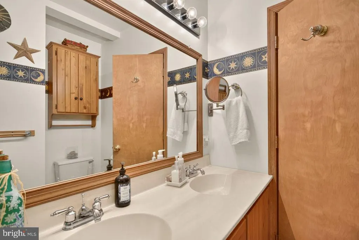
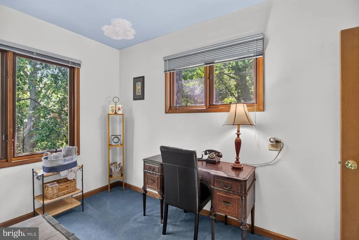
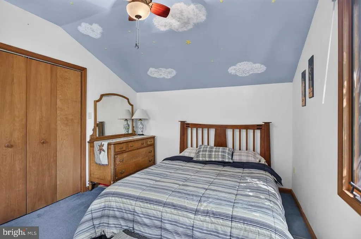
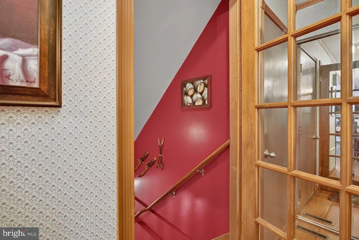
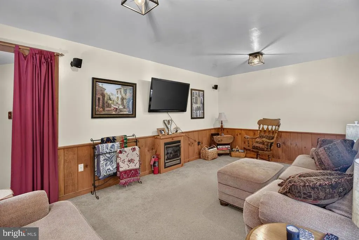
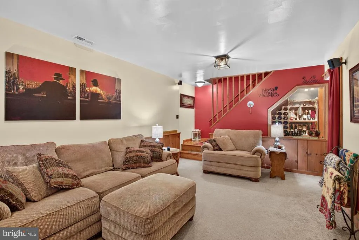
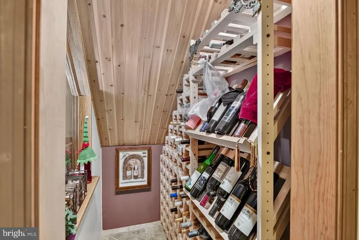
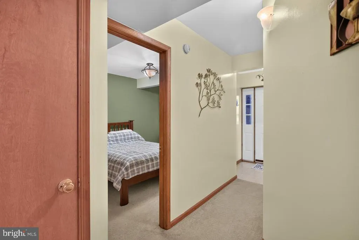
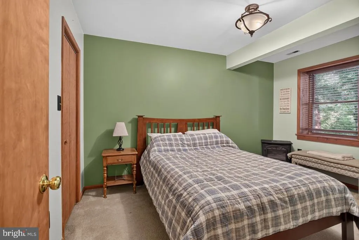
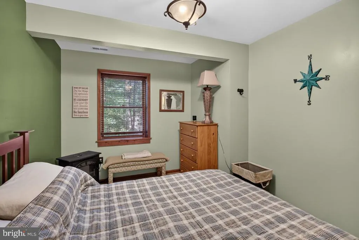
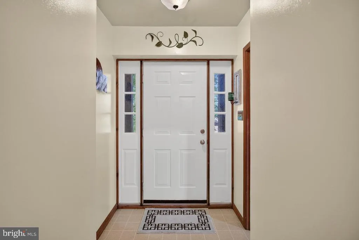
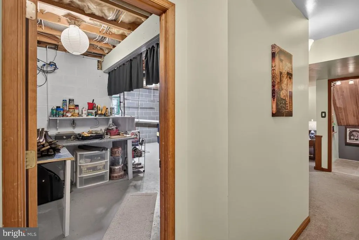
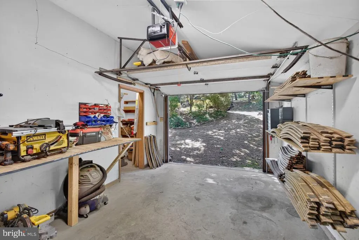
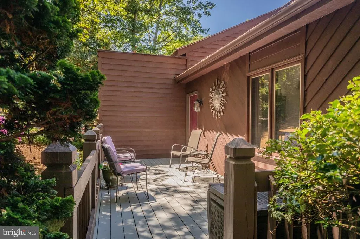
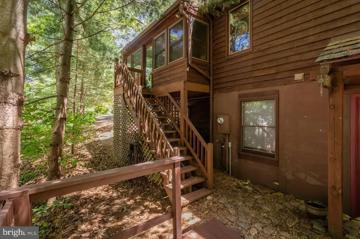
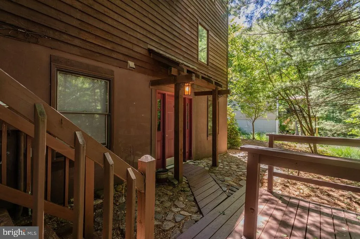
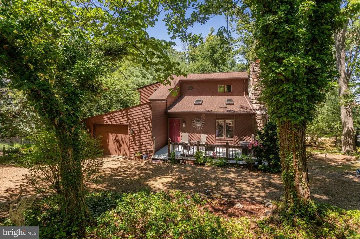
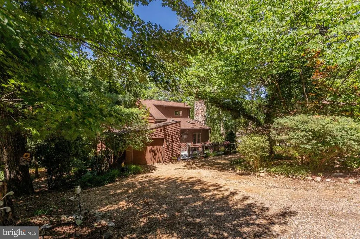
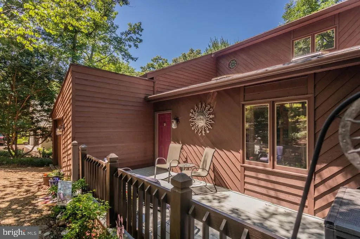
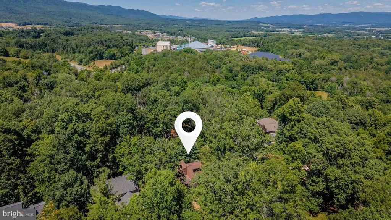
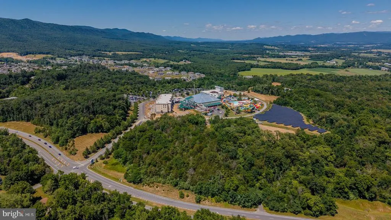
This charming Massanutten chalet is conveniently located outside the guard gate with quick access to Route 33 and the Water Park. The front entry opens to a cozy living room with attractive wide-plank hardwood flooring and a beautiful fireplace with a stone surround. Just past the kitchen and dining area is an intimate four-season porch with a second gas fireplace. Enjoy meals and your favorite morning/evening beverage as you settle in to admire the wildlife and wooded setting. Kitchen highlights include a gas range, a large pantry closet, and handmade crown molding and decorative cabinetry. The main level features a primary bedroom with two closets and private access to the full bath. Two generously sized bedrooms and a full bathroom are located upstairs. The full basement is great for hosting friends, with a cozy rec room and a gorgeous wine cellar. A fourth bedroom and a large laundry/storage area complete the lower level. Situated on a level corner lot, the home has two flat driveways, providing an abundance of parking for guests. Recent updates include a new front roof, a one-year-old water heater, front exterior stain, and fresh paint on the main living area walls and ceiling. All three fireplaces were just cleaned and inspected. Schedule your showing today!
| Elementary School | Middle School | High School |
|---|---|---|
| Mcgaheysville Elementary School | Elkton Middle School | East Rockingham High School |
| Price History | |
|---|---|
| 9/15/2026 | Listed $524,900 |
General Features
| Living Area | 2104 |
|---|---|
| Sewer | Public Sewer |
| Heating | Central |
| Cooling | Central A/C,Heat Pump(s) |
| Possession | Settlement |
| Roof | Architectural Shingle |
| Appliances | Microwave,Refrigerator,Dishwasher,Disposal,Oven/Range - Gas,Dryer,Washer |
| Zoning | R4 |
| HOA Fee | 1015.00 |
| Garage Spaces | 1.00 |
| Association Fee Includes | Common Area Maintenance,Pool(s),Road Maintenance,Snow Removal,Management |
| Architectural Style | Chalet |
| Construction Materials | Cedar |
| School District | ROCKINGHAM COUNTY PUBLIC SCHOOLS |
| Year Built | 1985 |
| Levels | 1.5 |
| Tax Year | 2026 |
| Ownership | Fee Simple |
| Cool Fuel | Electric |
| Accessibility | None |
| Assoc Fee Paid Per | Annually |
| County | ROCKINGHAM |
| New Construction | No |
| Property Type | Residential |
| Association Amenities | Swimming Pool,Tennis Courts |
| HOA | Yes |
| Subdivision Name | MASSANUTTERN |
| Garage Y/N | Yes |
| Water Access Y/N | No |
| Other Structures | Above Grade,Below Grade |
| Full Baths | 2 |
| Status | ACTIVE |
| Directions | Heading east on US-33 E/E Market St,Turn left onto Resort Dr. Turn left onto Flower Dr. The home will be on your right after the stop sign. |
| City | MCGAHEYSVILLE |
| Association Name | MASSANUTTEN POA |
| Senior Community Y/N | No |
| Lot Size Units | Square Feet |
| Lot Size Square Feet | 11412.00 |
| Tax Assessed Value | 342100.0 |
| Tax Annual Amount | 2326.28 |
| Structure Type | Detached |
| Condo/Coop Association fee Y/N | No |
| Bathrooms Full Main Level | 1 |
| Bathrooms Count Main Level | 1.00 |
| Price Per Sq Ft Total AG | 367.83 |
| Lease Considered Y/N | No |
| Vacation Rental Y/N | No |
| Virtual Tour | https://player.vimeo.com/video/1225829284 |
| Total SQFT | 2469 |
| Standard Status | Active |
| Year Built Source | Assessor |
Interior Features
| Heating Fuel | Electric |
|---|---|
| Basement | Full,Heated,Interior Access,Partially Finished,Walkout Level |
| Total Fireplaces | 3 |
| Fireplace Features | Gas/Propane |
| Hot Water | Electric |
| Basement (Y/N) | Yes |
| Heating Y/N | Yes |
| Fireplace Y/N | Yes |
| Above Grade Finished Area | 1427 |
| Central Air Y/N | Yes |
| Total Bedrooms | 4 |
| Below Grade Finished Area | 677 |
| Main Level Bedrooms | 1 |
| Below Grade Finished Area Unit Type | Square Feet |
| LivingAreaSource | Estimated |
| Below Grade Unfin Area Units | Square Feet |
| Below Grade Unfin SQFT | 365 |
| Below Grade Unfin SQFT Source | Estimated |
| Below Grade Finished Area Source | Estimated |
| Bedrooms Count All Lower Levels | 1 |
| Bedrooms Count All Upper Levels | 2 |
| Bedrooms Count Lower Level 1 | 1 |
| Bedrooms Count Upper Level 1 | 2 |
| Bathrooms Full Upper Level 1 | 1 |
| Bathrooms Full All Upper Levels | 1 |
| Bathrooms Count Upper Level 1 | 1.00 |
| Bathrooms Count Lower Level 1 | 0.00 |
| Bathrooms Count All Upper Levels | 1 |
| Above Grade Finished Area Source | Estimated |
| Above Grade Finished Area Unit Type | Square Feet |
| Total Baths | 2 |
Exterior Features
| Pool | Yes - Community |
|---|---|
| Water Source | Public |
| Inclusions | All kitchen appliances,basement refrigerator,clothes washer,clothes dryer. |
| Total Parking Spaces | 7 |
| Garage Features | Garage - Front Entry |
| Type of Parking | Attached Garage,Driveway |
| Foundation Details | Block |
| Water View Y/N | No |
| Lot Size Acres | 0.26 |
| Lot Size Source | Assessor |
| Waterfront Y/N | No |
| Land Assessed Value | 70000.00 |
| Navigable Water Y/N | No |
| Water Oriented Y/N | No |
| # of Attached Garage Spaces | 1 |
Amenities
- Foreclosure
- Views
- Short Sale
- New Construction
- Adult 55+
- Lease To Own
- No HOA Fees
- Furnished
- Primary On Main
- Air Conditioning
- Seller Finance
- Green
- Fixer Upper
- Horse
- Golf
- Fireplace
- Deck
- Garage
- Basement
- Pool
Property vs Single Family Average in 22840
Price
Taxes
Year Built
 © BRIGHT, All Rights Reserved
