
Open House Sat, Sep 26th 1:00 PM - 3:00 PM






Address
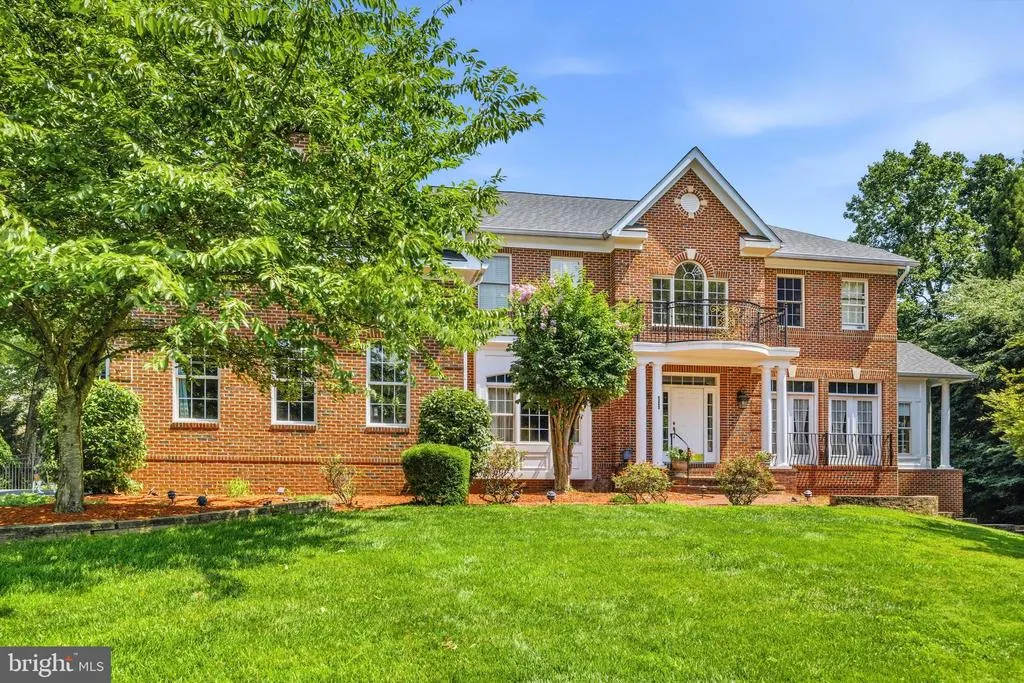
3520 Frostleaf Court, Fairfax, VA
Price
$ 2,400,000
Property Attributes
- MLS#VAFX2332254
- TypeSingle Family
- Listing Status ACTIVE
- CountyFAIRFAX
- CityFairfax
- NeighborhoodAlexandra Estates
- Zip22033
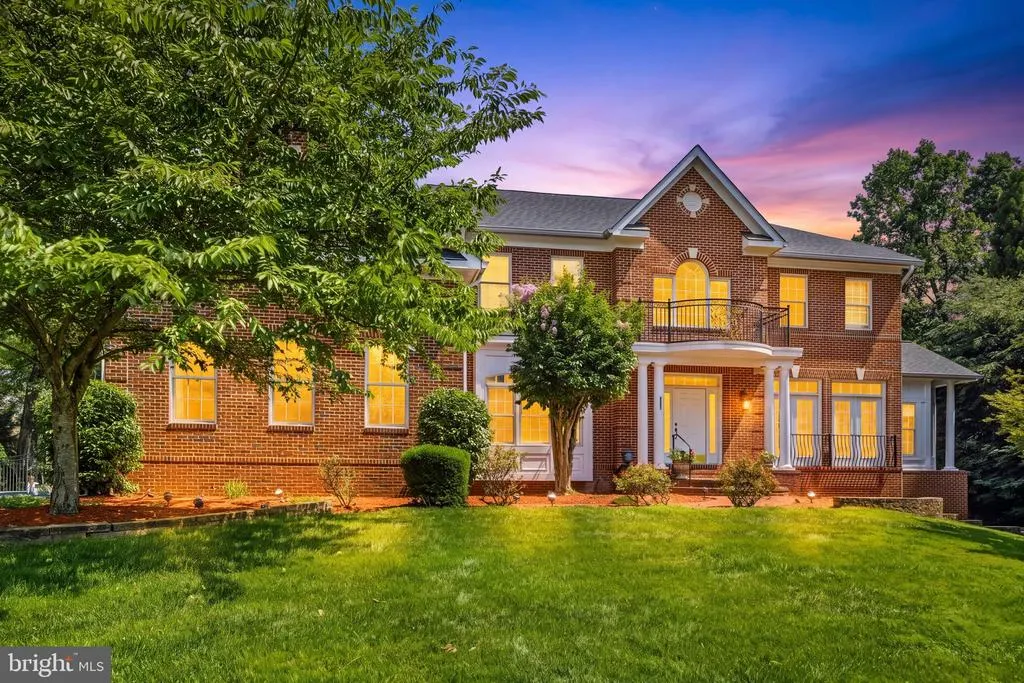
- StyleColonial
- Year Built2003
- Taxes$ 18701
- Price$ 2,400,000
- Bedrooms5
- Full Bathrooms4
- Half Bathrooms1
- Sqr Footage7156
- Lot Size0.86 Acres
Data Source:
Bright MLS
Property Description
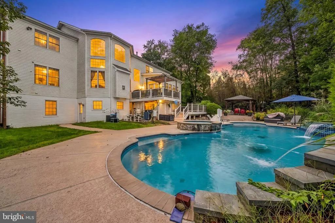
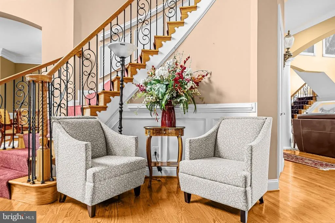
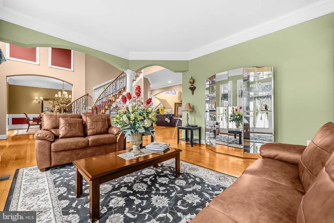
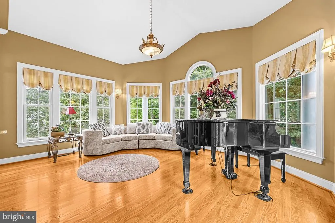
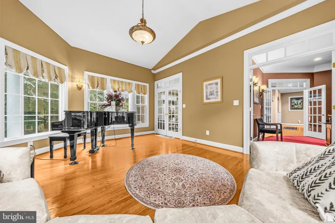
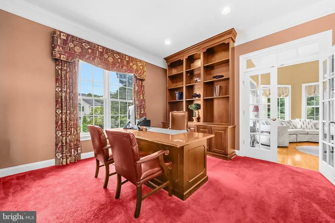
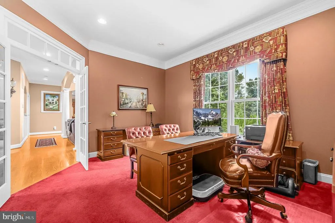
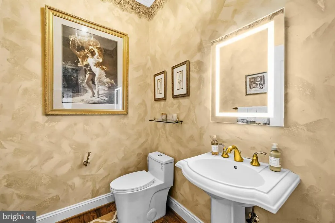
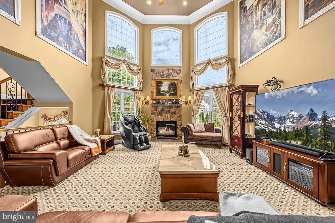
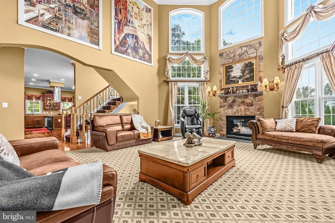
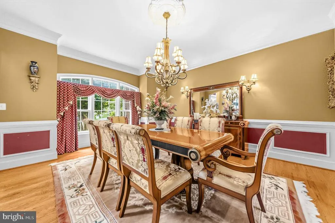
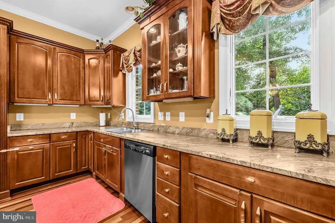
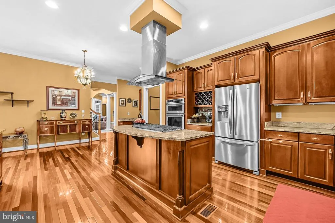
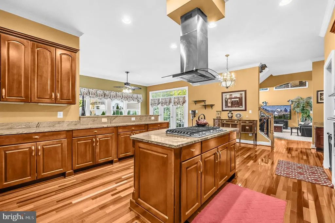
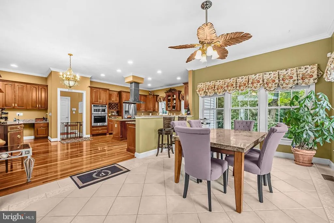
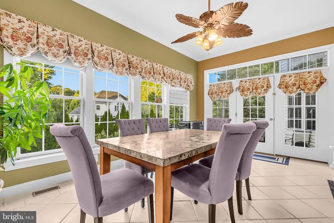
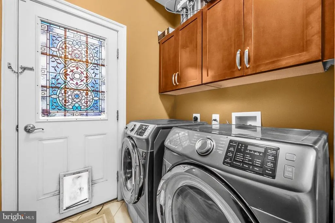
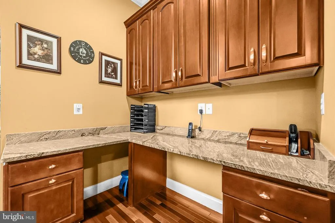
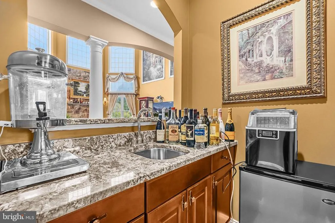
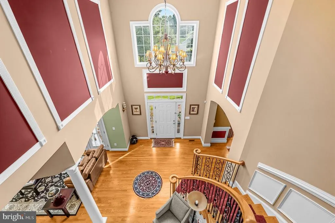
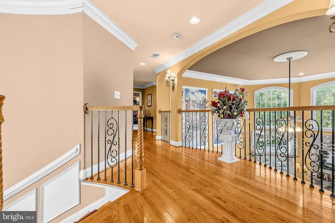
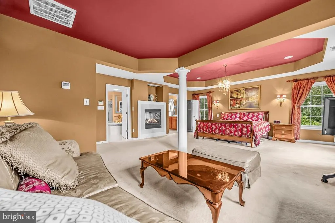
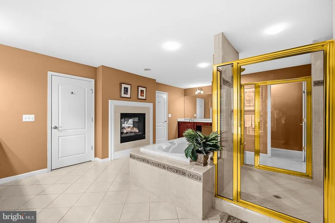
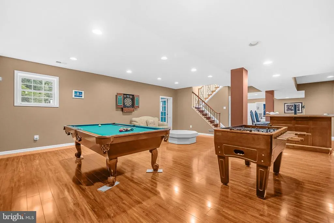
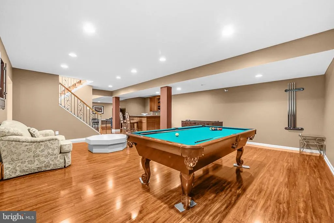
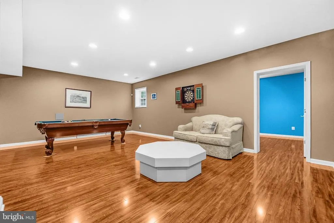
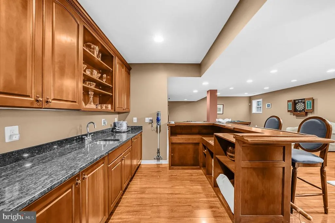
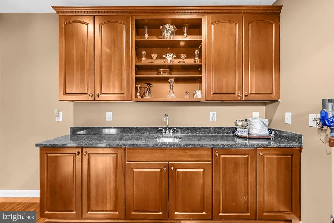
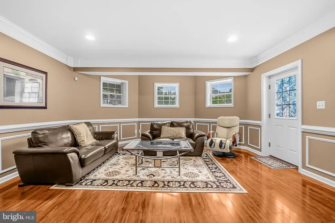
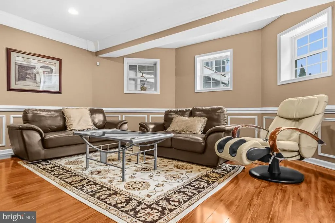
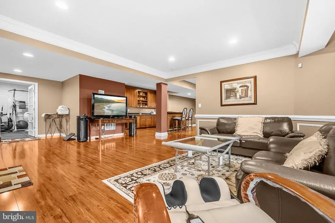
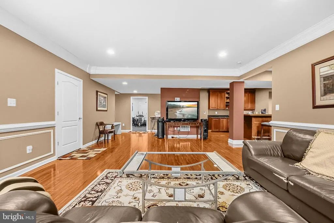
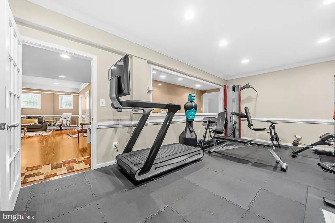
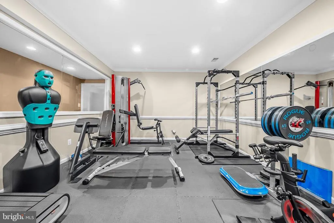
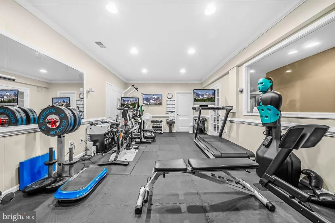
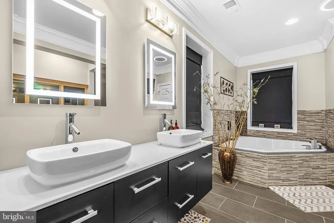
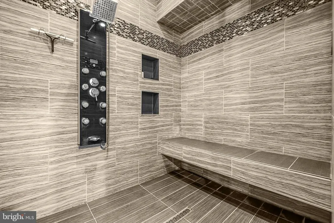
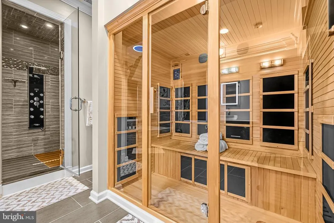
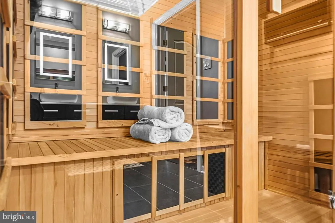
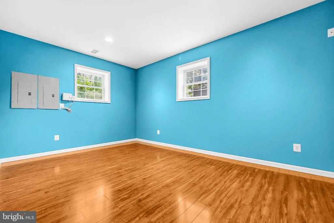
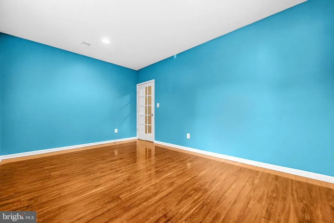
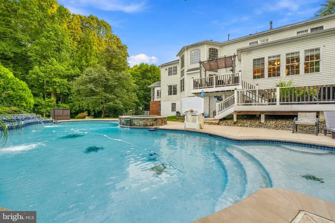
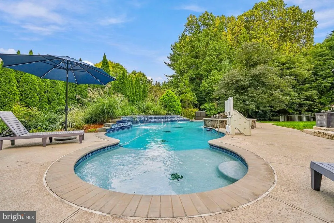
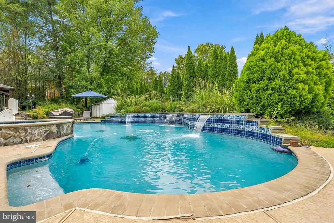
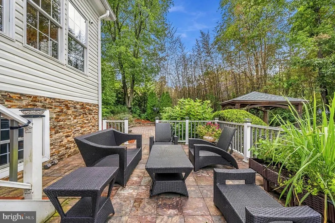
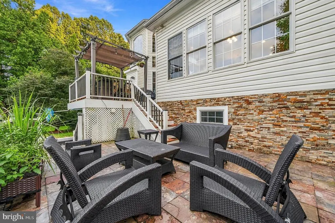
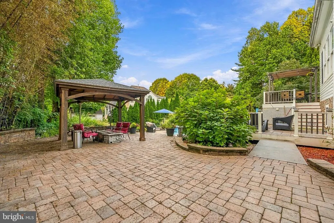
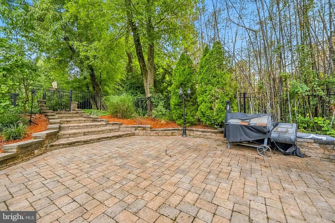
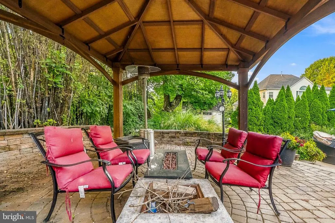
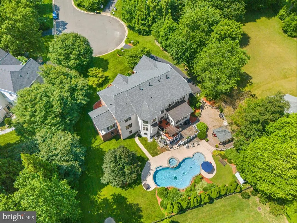
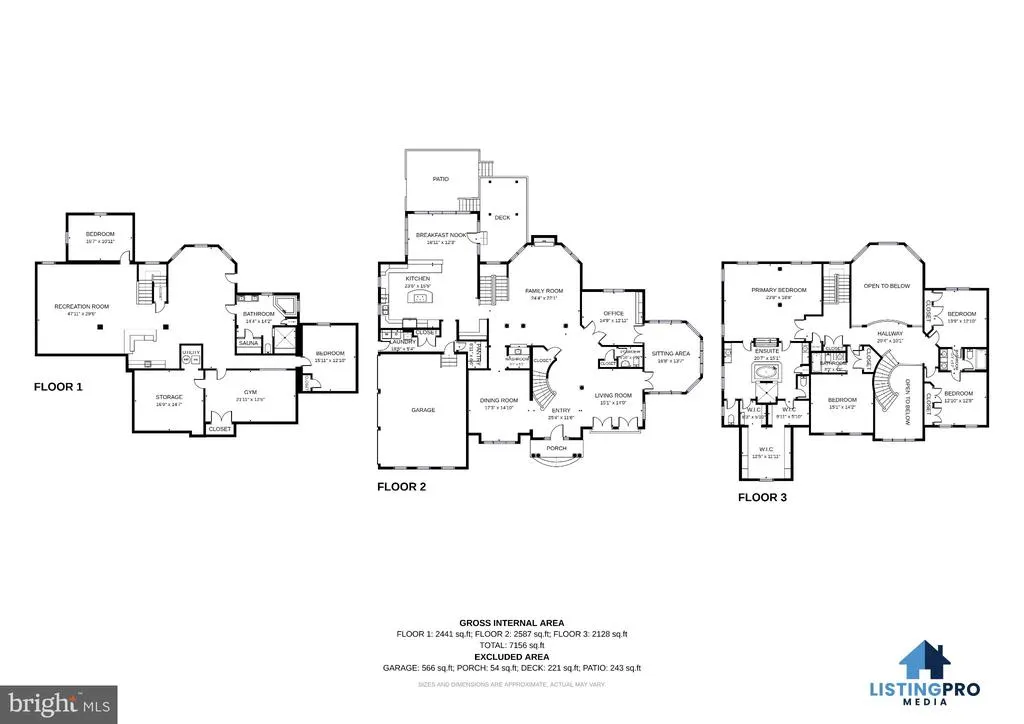
Welcome to this exceptional JDA Custom Home, offering the perfect blend of space, privacy, and resort-style living. Tucked away on a quiet cul-de-sac, this beautiful home features 5 bedrooms and spacious, flexible living areas designed for both everyday comfort and entertaining.At the heart of the home is a spacious, beautifully appointed kitchen designed for both everyday living and entertaining, with generous cabinetry, expansive prep space, and an inviting layout that flows easily into the surrounding living areas. A separate butlers pantry provides additional storage and serving space, making entertaining effortless.The main level offers even more versatility with a private den, an additional sitting room, and a separate space perfect for a reading room, music room, or a special place for the piano.The impressive finished lower level is its own private wellness retreat, complete with a home gym, sauna, and steam room featuring mood lighting and an installed wireless speaker. Outside, enjoy your own backyard oasis featuring a swimming pool and an expansive three-level tiered deck, perfect for entertaining, relaxing, and spending time with family and friends. A new roof was installed in 2026.An additional light-filled bonus room with windows (NTC) offers flexible use as a another bedroom or guest room. Conveniently located near I-66 and Route 50, with easy access to shopping, restaurants, and everyday conveniences, this home offers a rare combination of privacy, amenities, and accessibility.
| Elementary School | Middle School | High School |
|---|---|---|
| Navy Elementary School | Franklin Middle School | Oakton High School |
| Price History | |
|---|---|
| 9/18/2026 | Listed $2,400,000 |
General Features
| Living Area | 7156 |
|---|---|
| Sewer | Septic = # of BR |
| Heating | Forced Air |
| Cooling | Central A/C |
| Possession | Settlement |
| Roof | Composite |
| Appliances | Cooktop - Down Draft,Dishwasher,Disposal,Dryer,Exhaust Fan,Microwave,Oven - Wall |
| Zoning | 110 |
| Garage Spaces | 3.00 |
| Architectural Style | Colonial |
| Pool Features | Pool/Spa Combo |
| Construction Materials | Combination,Brick |
| School District | FAIRFAX COUNTY PUBLIC SCHOOLS |
| Year Built | 2003 |
| Levels | 3 |
| Tax Year | 2025 |
| Ownership | Fee Simple |
| Cool Fuel | Electric |
| Accessibility | None |
| County | FAIRFAX |
| New Construction | No |
| Property Type | Residential |
| HOA | No |
| Subdivision Name | ALEXANDRA ESTATES |
| Garage Y/N | Yes |
| Water Access Y/N | No |
| Other Structures | Above Grade,Below Grade |
| Full Baths | 4 |
| Status | ACTIVE |
| Directions | Continue on VA-608 N/West Ox Rd. Drive to Frostleaf Ct in Difficult Run |
| City | FAIRFAX |
| Senior Community Y/N | No |
| Lot Size Units | Square Feet |
| Lot Size Square Feet | 37461.60 |
| Tax Assessed Value | 1621210.0 |
| Tax Annual Amount | 18701.0 |
| Structure Type | Detached |
| Condo/Coop Association fee Y/N | No |
| Bathrooms Count Main Level | 1.00 |
| Price Per Sq Ft Total AG | 335.38 |
| Vacation Rental Y/N | No |
| Virtual Tour | https://www.youtube.com/watch?v=yExmI1xVaAU |
| Total SQFT | 7156 |
| Builder Name | JDA CUSTOM HOMES |
| Standard Status | Active |
| Year Built Source | Estimated |
| Legal Subdivision | ALEXANDRA ESTATES |
| Tax Lot | 5 |
| Association Recreation Fee | No |
Interior Features
| Interior Amenities | Dining Area,Primary Bath(s),Wood Floors,Floor Plan - Traditional |
|---|---|
| Heating Fuel | Natural Gas |
| Basement | Fully Finished |
| Total Fireplaces | 1 |
| Hot Water | Natural Gas |
| Basement (Y/N) | Yes |
| Heating Y/N | Yes |
| Fireplace Y/N | Yes |
| Above Grade Finished Area | 7156 |
| Half Baths | 1 |
| Central Air Y/N | Yes |
| Total Bedrooms | 5 |
| Room Type | Living Room,Dining Room,Primary Bedroom,Bedroom 2,Bedroom 3,Bedroom 4,Kitchen,Family Room,Library,Foyer |
| Below Grade Finished Area Unit Type | Square Feet |
| LivingAreaSource | Estimated |
| Below Grade Unfin Area Units | Square Feet |
| Below Grade Unfin SQFT Source | Assessor |
| Below Grade Finished Area Source | Assessor |
| Bedrooms Count All Lower Levels | 1 |
| Bedrooms Count All Upper Levels | 4 |
| Bedrooms Count Lower Level 1 | 1 |
| Bedrooms Count Upper Level 1 | 4 |
| Bathrooms Half Main Level | 1 |
| Bathrooms Full Upper Level 1 | 3 |
| Bathrooms Full Lower Level 1 | 1 |
| Bathrooms Full All Upper Levels | 3 |
| Bathrooms Full All Lower Levels | 1 |
| Bathrooms Count Upper Level 1 | 3.00 |
| Bathrooms Count Lower Level 1 | 1.00 |
| Bathrooms Count All Upper Levels | 3 |
| Bathrooms Count All Lower Levels | 1 |
| Above Grade Finished Area Source | Estimated |
| Above Grade Finished Area Unit Type | Square Feet |
| Total Baths | 5 |
Exterior Features
| Exterior Amenities | Lawn Sprinkler |
|---|---|
| Pool | Yes - Personal |
| Water Source | Public |
| Total Parking Spaces | 3 |
| Garage Features | Garage Door Opener,Garage - Front Entry |
| Type of Parking | Attached Garage |
| Land Use Code | 011 |
| Foundation Details | Other |
| Water View Y/N | No |
| Lot Size Acres | 0.86 |
| Lot Size Source | Estimated |
| Waterfront Y/N | No |
| Builder Model | CRESTFIELD 2002 |
| Land Assessed Value | 436000.00 |
| Navigable Water Y/N | No |
| Water Oriented Y/N | No |
| # of Attached Garage Spaces | 3 |
Room Details
| Room | Dimensions | Level | Flooring | Details |
|---|---|---|---|---|
| Bedroom 2 | 14 X 13 | Upper 1 | Flooring - Carpet | |
| Bedroom 3 | 14 X 12 | Upper 1 | Flooring - Carpet | |
| Bedroom 4 | 15 X 14 | Upper 1 | Flooring - Carpet | |
| Dining Room | 15 X 13 | Main | Flooring - HardWood | |
| Family Room | 21 X 18 | Main | Flooring - Carpet,Fireplace - Gas | |
| Foyer | Main | Flooring - HardWood | ||
| Kitchen | 20 X 18 | Main | Flooring - HardWood | |
| Library | 17 X 14 | Main | Flooring - Carpet | |
| Living Room | 15 X 13 | Main | Flooring - HardWood | |
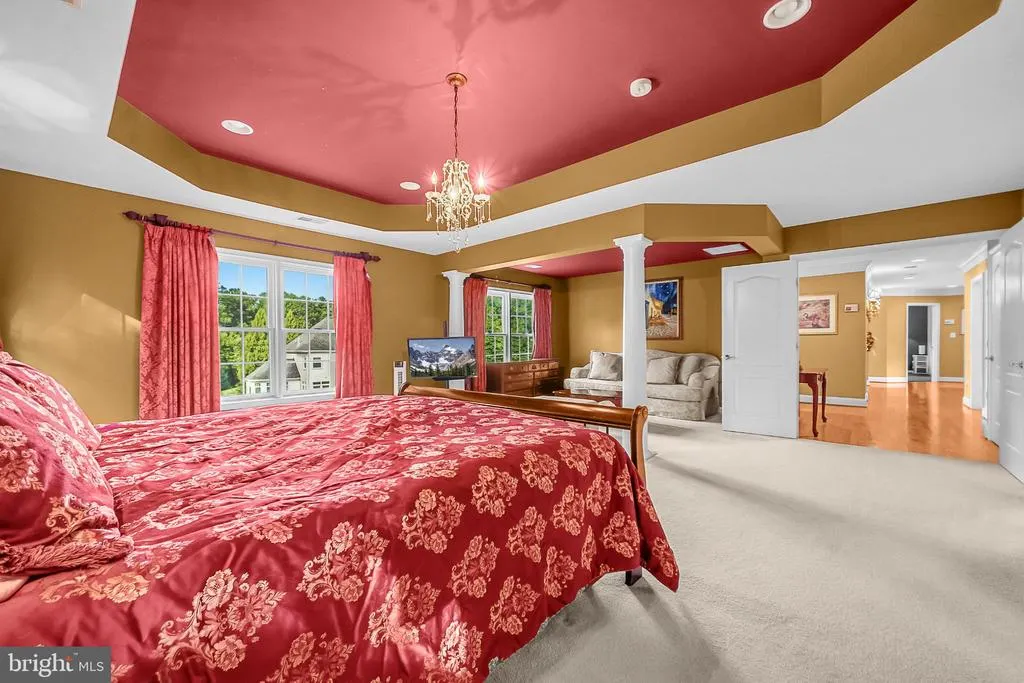
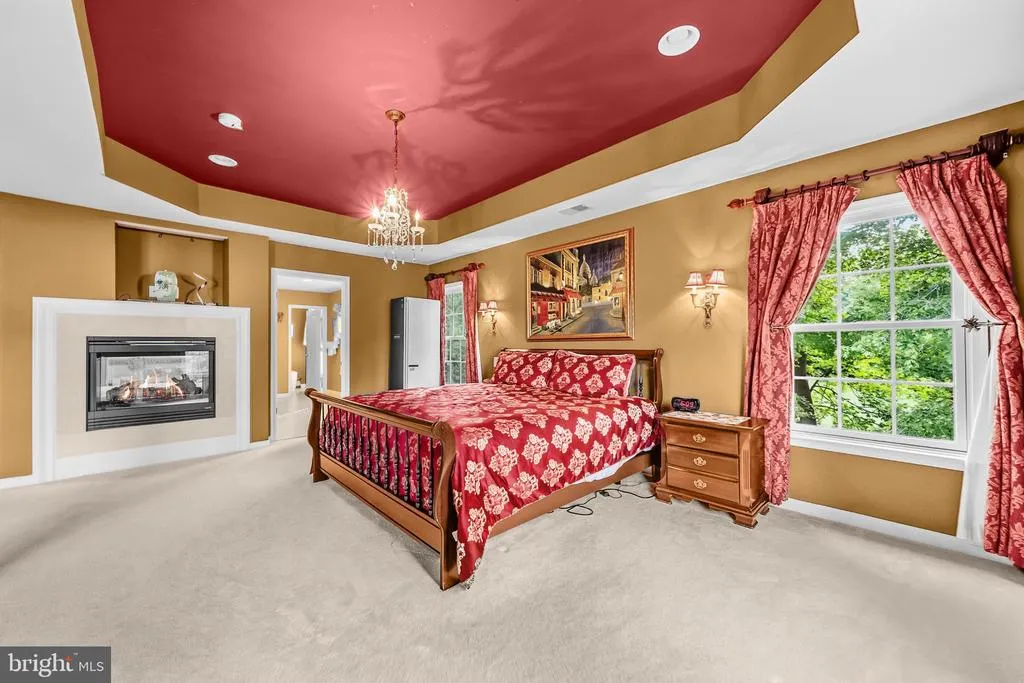
| Primary Bedroom | 25 X 19 | Upper 1 | Flooring - Carpet,Fireplace - Gas |
Amenities
- Foreclosure
- Views
- Short Sale
- New Construction
- Adult 55+
- Lease To Own
- No HOA Fees
- Furnished
- Primary On Main
- Air Conditioning
- Seller Finance
- Green
- Fixer Upper
- Horse
- Golf
- Fireplace
- Deck
- Garage
- Basement
- Pool
Property vs Single Family Average in 22033
Price
Taxes
Year Built
Visits
 © BRIGHT, All Rights Reserved
