
Sold: Sep 22, 2026 - New Construction - Primary on Main













Address
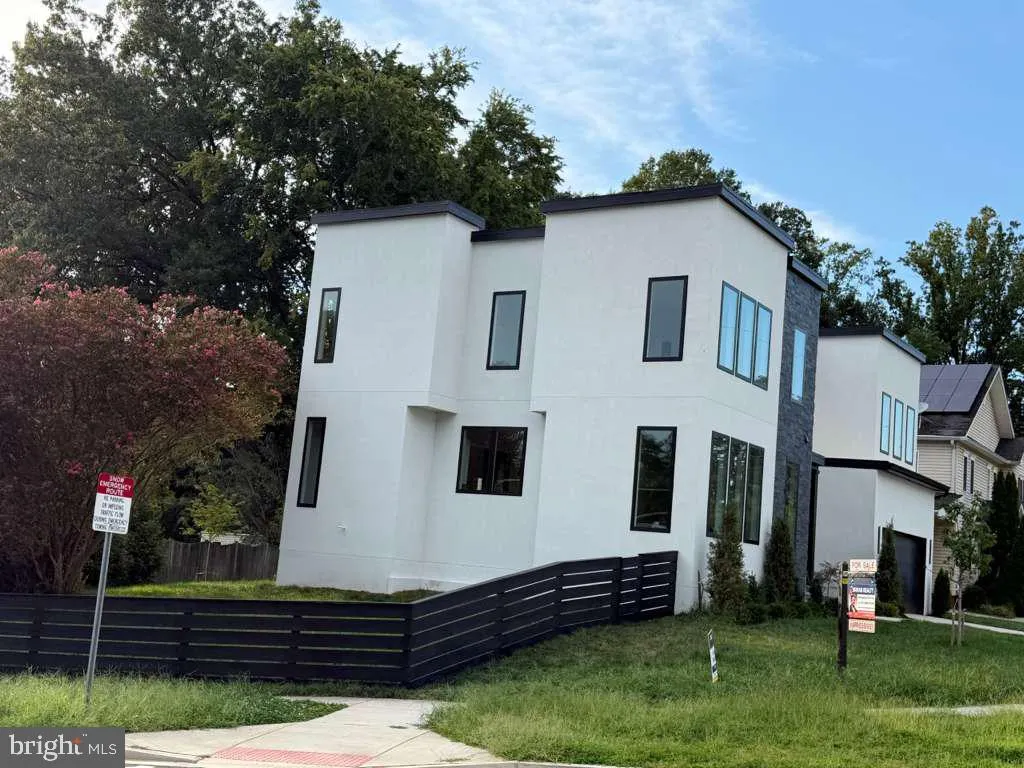
719 Meadow Lane Sw, Vienna, VA
Price
$ 2,150,000
Property Attributes
- MLS#VAFX2322764
- TypeSingle Family
- Listing Status CLOSED
- CountyFAIRFAX
- CityVienna
- NeighborhoodVienna
- Zip22180
- StyleContemporary
- Year Built2026
- Taxes$ 24896
- Price$ 2,150,000
- Bedrooms6
- Full Bathrooms6
- Half Bathrooms1
- Sqr Footage5830
- Lot Size0.25 Acres
Data Source:
Bright MLS
Property Description
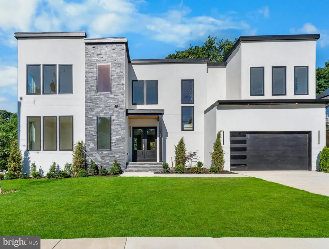
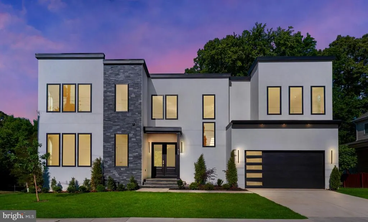
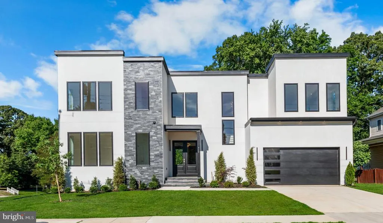
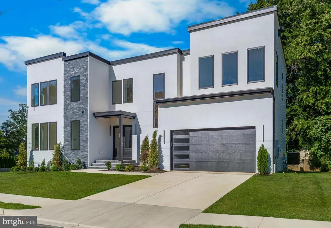
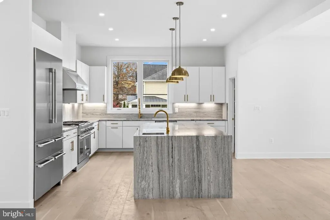
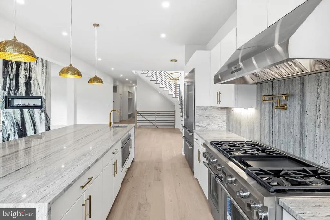
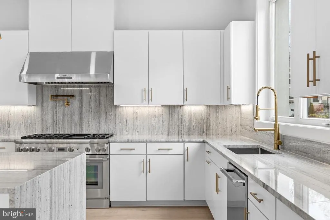
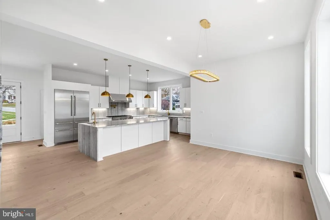
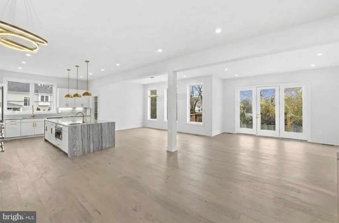
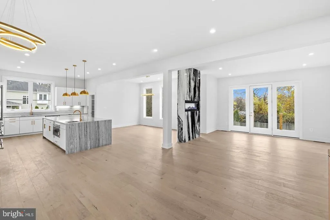
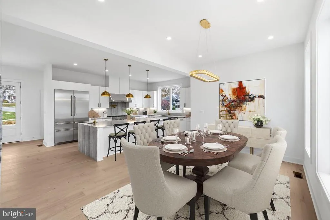
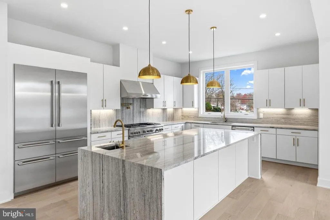
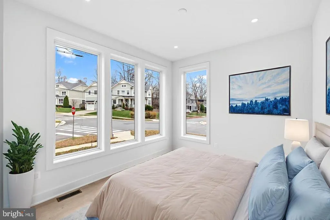
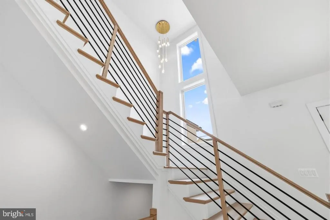
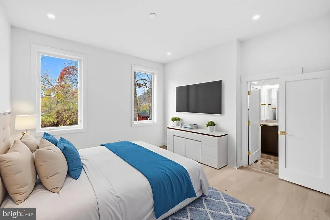
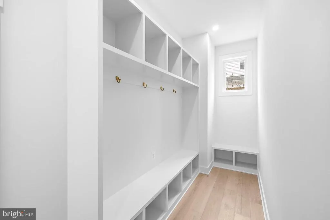
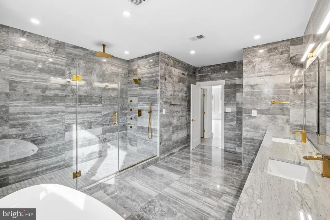
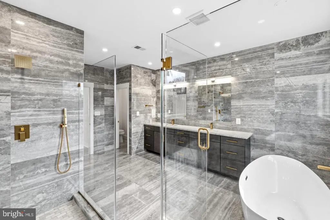
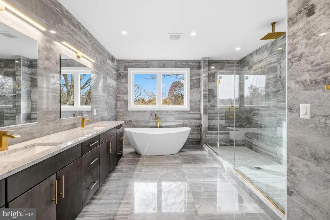
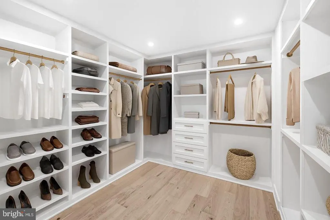
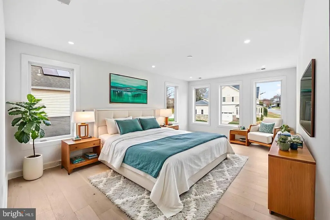
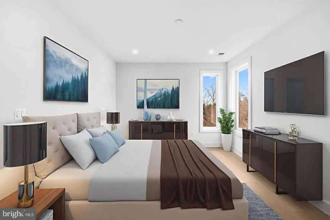
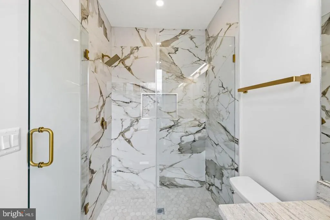
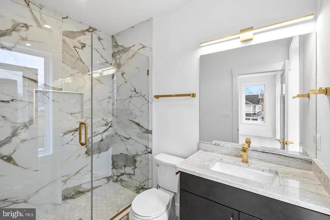
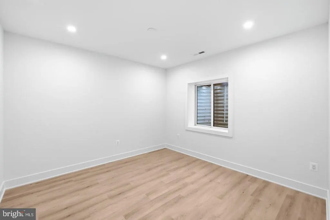
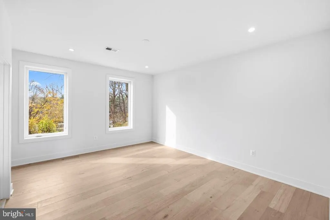
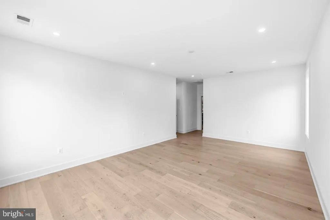
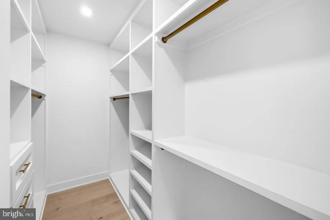
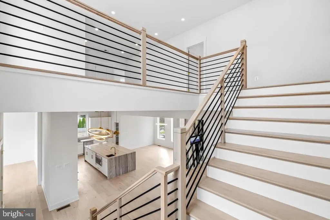
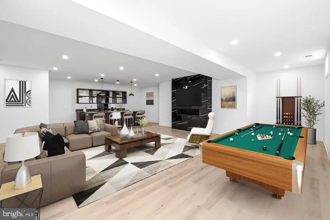
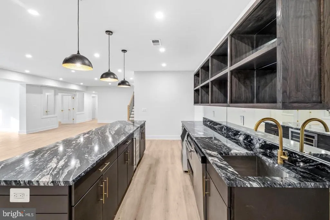
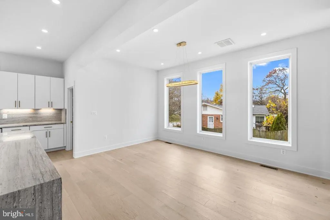
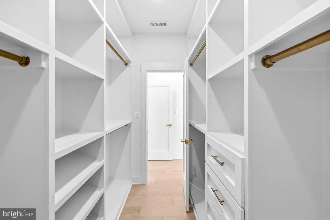
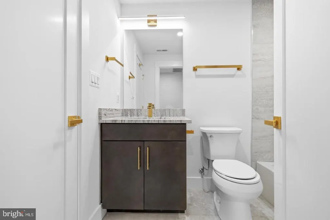
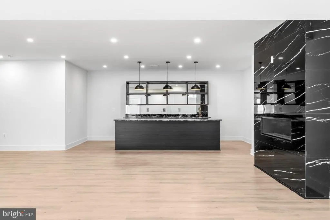
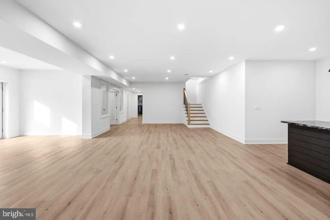
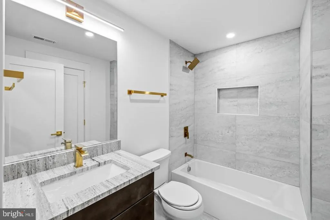
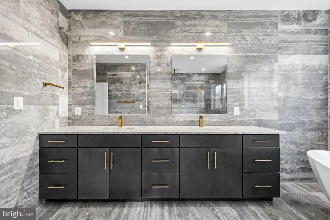
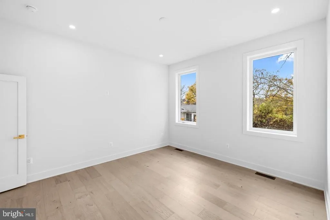
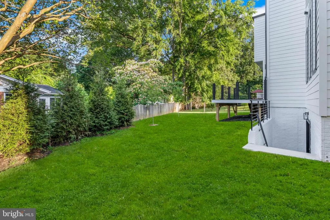
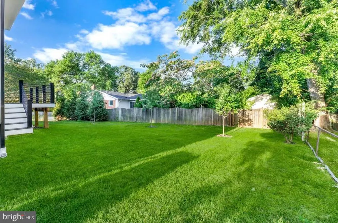
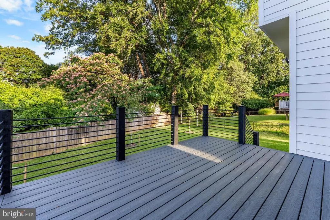
SALE! SALE! SALE! SPECIAL PRICE! STUNNING LUXURY HOME PRICED BELOW COMPETITION SEND YOUR BEST OFFER TODAY! One of the most beautiful homes in the area is now available. schedule your tour and submit your best offer immediately! Don't miss this incredible opportunity to own a brand-new luxury custom home in one of Vienna's most sought-after neighborhoods. Move-In Ready Luxury in the Heart of Vienna Welcome to 719 Meadow Lane SW, an exceptional new construction offering over 5,830 square feet of thoughtfully designed luxury living. This stunning residence features 6 bedrooms, 6.5 bathrooms, a main-level guest suite, private office, loft, and a fully finished walk-out lower level complete with a wet bar and fitness roomdesigned to meet the needs of modern living and effortless entertaining. At the heart of the home is a spectacular chef's kitchen featuring an impressive Thermador appliance package, including a 48-inch built-in refrigerator, 48-inch professional gas range, two dishwashers, two drawer microwaves, a wine and beverage cooler, built-in ice maker, custom cabinetry, a spacious walk-in pantry, and a breathtaking waterfall island that serves as the centerpiece for gatherings. The open-concept design is filled with natural light from expansive Andersen casement windows, highlighting soaring ceilings, designer finishes, and exceptional craftsmanship throughout. Retreat to the luxurious owner's suite, featuring dual walk-in closets and a spa-inspired marble bathroom with premium fixtures, elegant finishes, and timeless design. The finished lower level offers outstanding flexibility with a spacious recreation room, stylish wet bar, dedicated gym, guest bedroom, and full bathperfect for entertaining, extended family, or creating your own private retreat. Situated on a desirable corner lot with no HOA, this move-in-ready home is just minutes from Vienna Metro, Tysons Corner, downtown Vienna, parks, shopping, dining, and major commuter routes, offering the perfect combination of luxury and convenience. Property Highlights Over 5,830 Sq. Ft. of luxury living space 6 Bedrooms | 6.5 Bathrooms Main-level guest suite Private office and upper-level loft Gourmet Thermador chef's kitchen Waterfall island and walk-in pantry Andersen casement windows Luxurious owner's suite with spa-inspired marble bath Finished lower level with wet bar, gym, recreation room, guest suite, and full bath Corner lot with No HOA Minutes to Vienna Metro, Tysons, shopping, dining, and major commuter routes Luxury. Location. Exceptional Value. Don't miss your chance to own one of Vienna's finest new custom homes!
| Price History |
|---|
General Features
| Cooling | Ceiling Fan(s),Central A/C |
|---|---|
| Tax Lot | 4 |
| Structure Type | Detached |
| Lot Size Square Feet | 10959.00 |
| Lot Size Units | Square Feet |
| City | VIENNA |
| Accessibility | None |
| Price Per Sq Ft Total AG | 551.53 |
| New Construction | Yes |
| Virtual Tour | https://discover.matterport.com/space/yMjFvo4jfg7 |
| Year Built | 2026 |
| Tax Assessed Value | 1853000.0 |
| Living Area | 5830 |
| Legal Subdivision | VIENNA WOODS |
| Zoning | 904 |
| Architectural Style | Contemporary |
| Condo/Coop Association fee Y/N | No |
| County | FAIRFAX |
| Construction Completed Y/N | Yes |
| Total SQFT | 5830 |
| Other Structures | Above Grade,Below Grade |
| Close Price | 2150000.00 |
| HOA | No |
| Bathrooms Count Main Level | 2.00 |
| Property Type | Residential |
| Senior Community Y/N | No |
| Property Condition | Excellent |
| Subdivision Name | VIENNA |
| Sewer | Public Septic,Public Sewer |
| Tax Year | 2025 |
| Buyer Financing | Cash |
| Standard Status | Closed |
| Status | CLOSED |
| Vacation Rental Y/N | No |
| Possession | Immediate,0-30 Days CD |
| Tax Annual Amount | 24896.0 |
| Full Baths | 6 |
| Heating | 90% Forced Air |
| Construction Materials | Stucco |
| Cool Fuel | Electric |
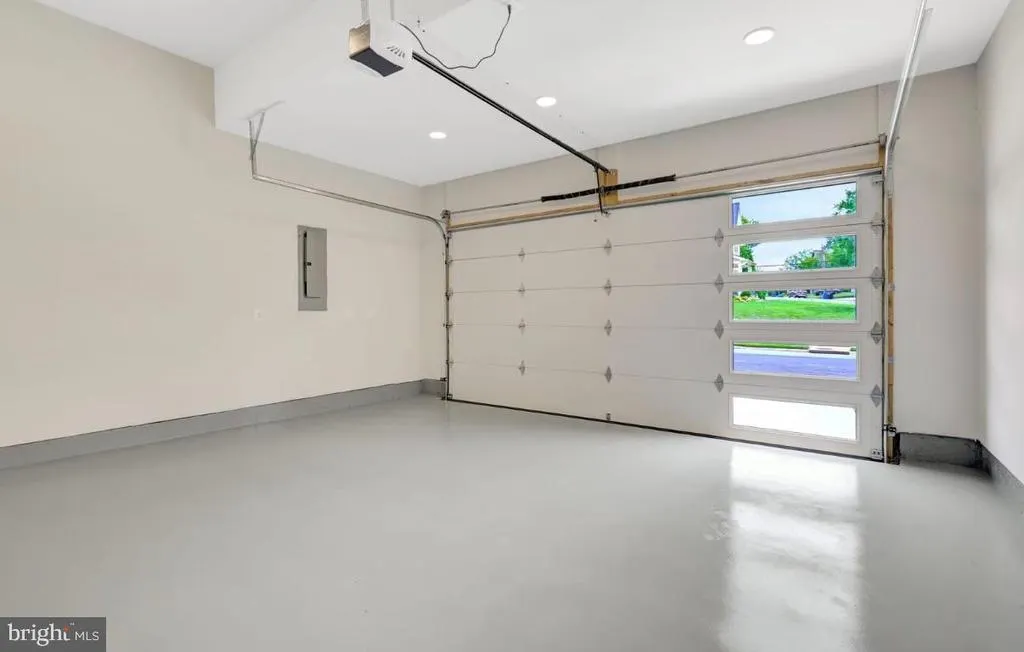
| Garage Y/N | Yes |
| Year Built Source | Estimated |
| Levels | 3 |
| Directions | see GPS |
| Section | 8 |
| Bathrooms Full Main Level | 1 |
| Water Access Y/N | No |
| Garage Spaces | 2.00 |
| Ownership | Fee Simple |
| School District | FAIRFAX COUNTY PUBLIC SCHOOLS |
Interior Features
| Bathrooms Half Main Level | 1 |
|---|---|
| Bathrooms Count Lower Level 1 | 1.00 |
| Total Fireplaces | 2 |
| Above Grade Finished Area | 3978 |
| Hot Water | Electric |
| Fireplace Y/N | Yes |
| Basement (Y/N) | Yes |
| Bathrooms Full All Upper Levels | 4 |
| Below Grade Finished Area Unit Type | Square Feet |
| Total Bedrooms | 6 |
| Heating Y/N | Yes |
| Total Baths | 7 |
| Basement | Daylight,Full |
| Central Air Y/N | Yes |
| Bathrooms Count Upper Level 1 | 4.00 |
| Below Grade Unfin SQFT Source | Assessor |
| Bedrooms Count Lower Level 1 | 1 |
| Above Grade Finished Area Source | Estimated |
| Below Grade Unfin Area Units | Square Feet |
| Bathrooms Full All Lower Levels | 1 |
| Below Grade Finished Area | 1852 |
| Main Level Bedrooms | 1 |
| Bathrooms Full Upper Level 1 | 4 |
| Bedrooms Count All Lower Levels | 1 |
| Above Grade Finished Area Unit Type | Square Feet |
| Bathrooms Count All Lower Levels | 1 |
| Bathrooms Full Lower Level 1 | 1 |
| Bedrooms Count Upper Level 1 | 4 |
| Heating Fuel | Natural Gas |
| LivingAreaSource | Estimated |
| Below Grade Finished Area Source | Estimated |
| Bathrooms Count All Upper Levels | 4 |
| Half Baths | 1 |
| Bedrooms Count All Upper Levels | 4 |
Exterior Features
| Water Oriented Y/N | No |
|---|---|
| Total Parking Spaces | 2 |
| # of Attached Garage Spaces | 2 |
| Land Use Code | 011 |
| Foundation Details | Concrete Perimeter |
| Pool | No Pool |
| Lot Size Acres | 0.25 |
| Lot Size Source | Assessor |
| ModificationTimestamp | 2026-09-22T18:24:11 |
| Navigable Water Y/N | No |
| Garage Features | Garage - Front Entry |
| Water View Y/N | No |
| Days on Market | 94 |
| Water Source | Public |
| Waterfront Y/N | No |
| Type of Parking | Attached Garage |
| Land Assessed Value | 460000.00 |
Amenities
- Foreclosure
- Views
- Short Sale
- New Construction
- Adult 55+
- Lease To Own
- No HOA Fees
- Furnished
- Primary On Main
- Air Conditioning
- Seller Finance
- Green
- Fixer Upper
- Horse
- Golf
- Fireplace
- Deck
- Garage
- Basement
- Pool
Property vs Single Family Average in 22180
Price
Taxes
Year Built
 © BRIGHT, All Rights Reserved
