














Address
6500 N 6th Street, Philadelphia, PA
Price
$ 695,000
Property Attributes
- MLS#PAPH2671660
- TypeSingle Family
- Listing Status ACTIVE
- CountyPHILADELPHIA
- CityPhiladelphia
- Area19126
- NeighborhoodEast Oak Lane
- Zip19126
- StyleTraditional
- Year Built1925
- Taxes$ 6929
- Price$ 695,000
- Bedrooms6
- Full Bathrooms3
- Half Bathrooms1
- Sqr Footage4297
- Lot Size0.28 Acres
Data Source:
Bright MLS
Property Description
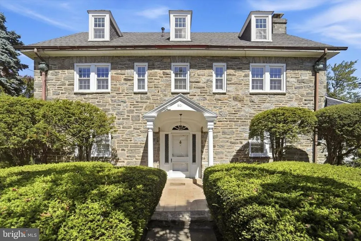
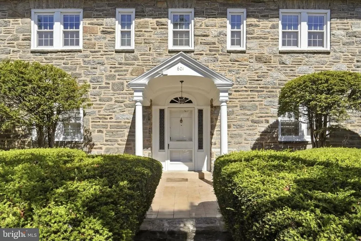
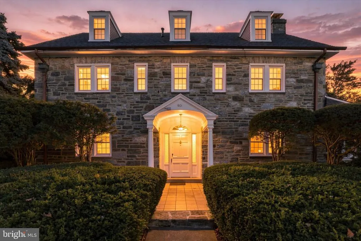
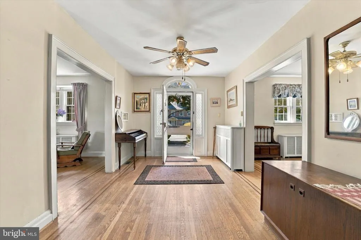
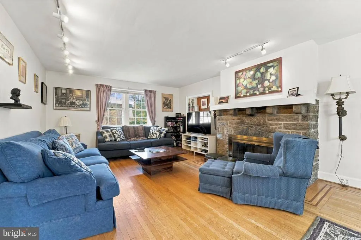
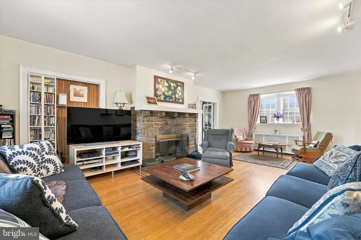
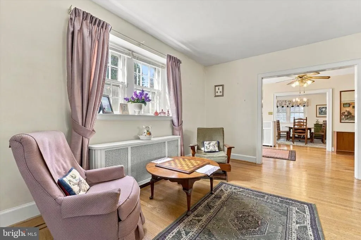
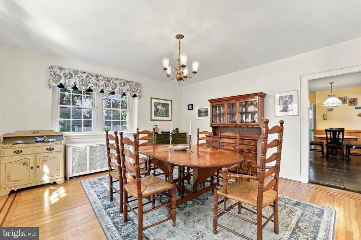
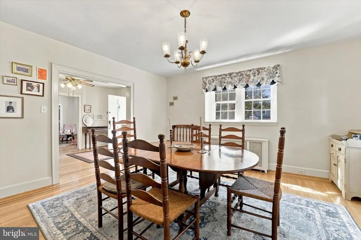
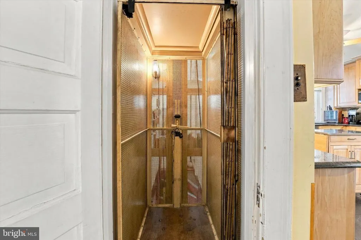
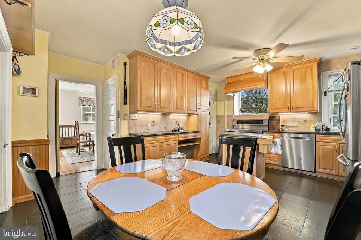
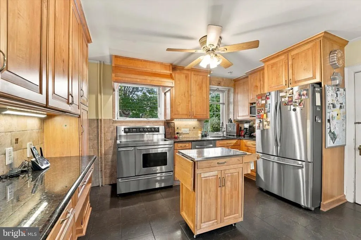
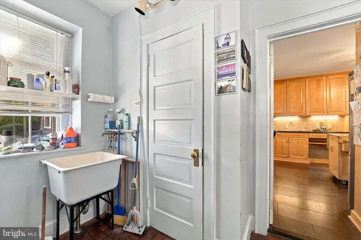
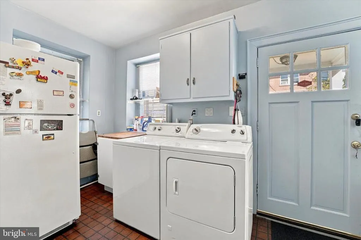
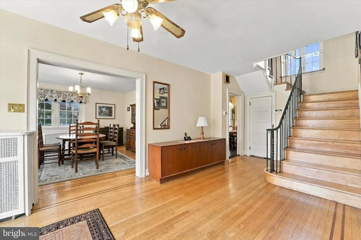
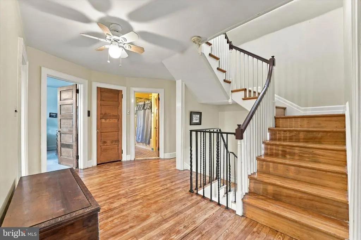
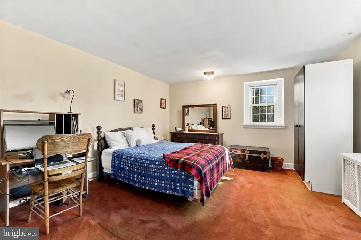
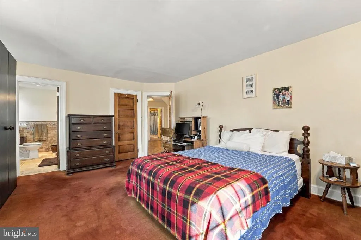
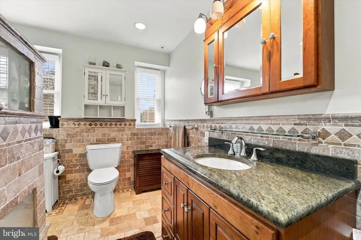
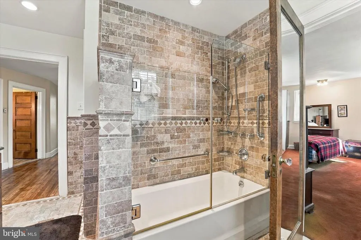
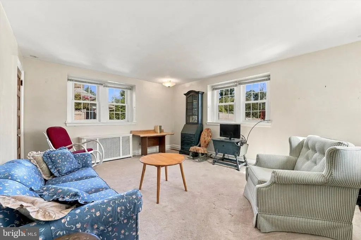
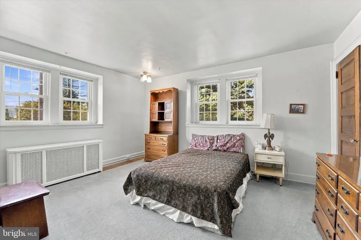
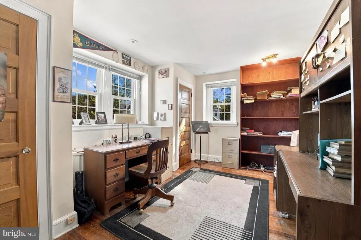
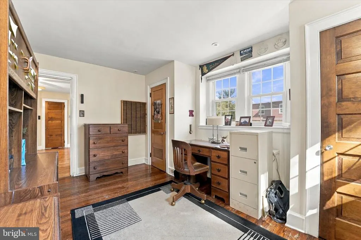
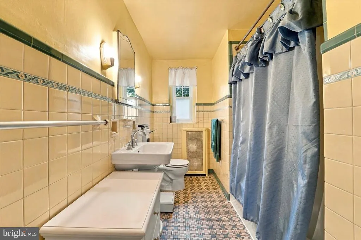
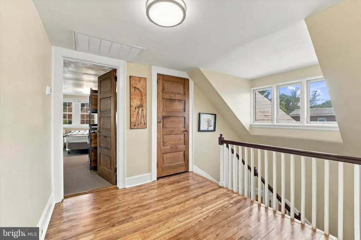
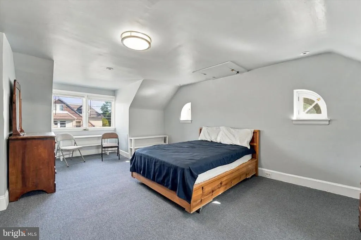
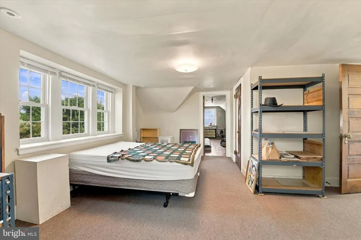
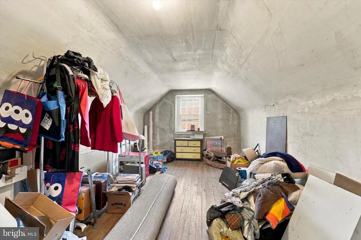
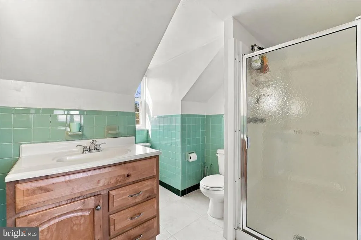
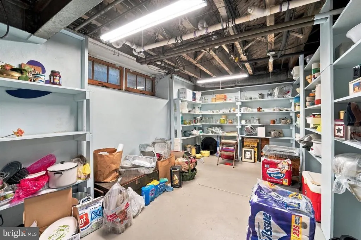
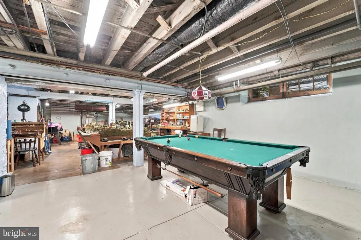
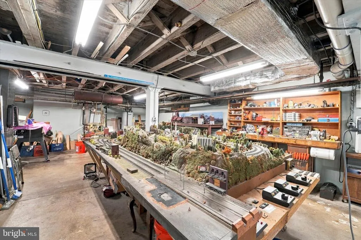
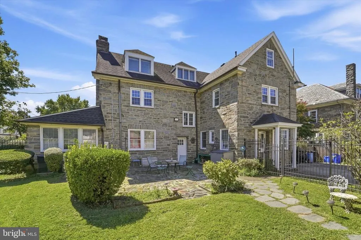
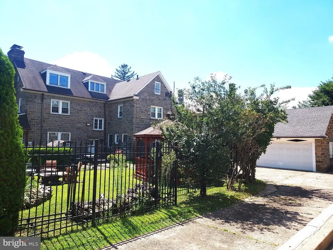
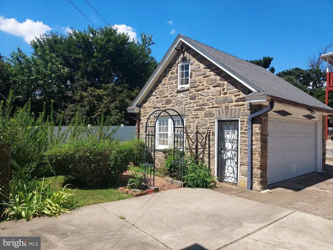
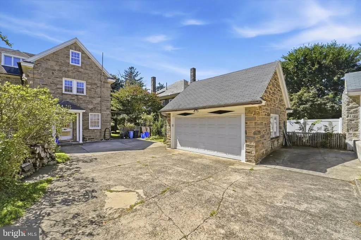
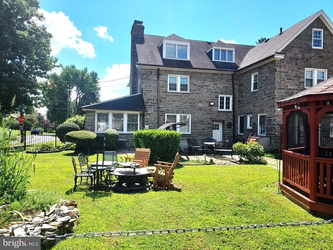
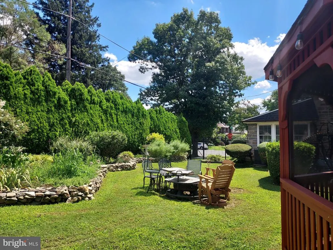
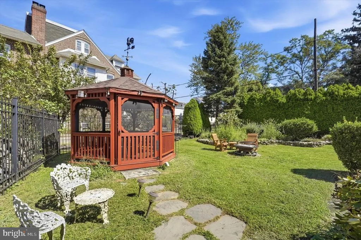
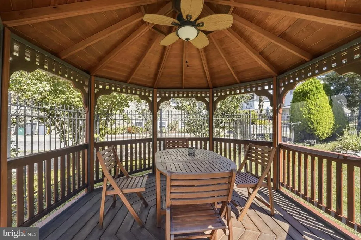
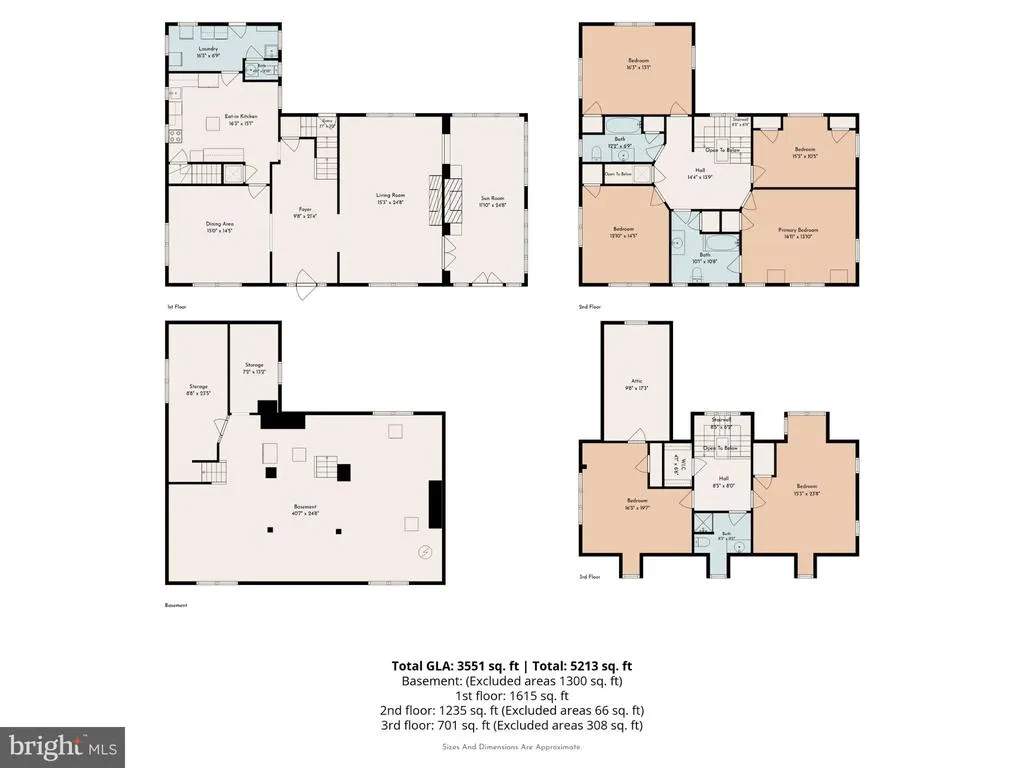
This is a unique opportunity to own a mini-estate by the Philadelphia/Montco border, in East Oak Lane-Philadelphias best kept secret neighborhood. This property has been home to three generations and is available for the first time in over 40 yearsbut this is not a grandmother house! Not only has this home been well maintained, it has been improved and updated, while keeping the original architectural detailsincluding the original, still working elevator connecting the first and second floors! This impressive three story stone center hall home with 4297 SF of finished space sits on a quarter acre plus corner lot in the center of East Oak Lane, surrounded by well tended single family homes. The home is entered on 65th Avenue, set behind a gently rising front lawn with manicured shrubbery. The rear of the property is enclosed with estate fencing, providing a well landscaped and hardscaped retreat, including a screened gazebo, perfect for quiet relaxation and impressive entertaining. A private driveway leads to a detached, stone two car garage with storage loft, with additional off-street parking and convenience for bringing in groceries to the rear mudroom/laundry with first floor powder room. Entering the front door, you are immediately impressed by the wide, center entry hall, with period staircase and windowed stair landing above. The original oak flooring retains its beauty, extending from center hall to the large dining and living rooms that flank the entry. The living room is perfect for a large sectional sofa and media center oriented towards the working fireplace, and quiet seating area overlooking the front yard. Off the living room is a full season office/music sunroom, which has been home to a classic baby grand piano. The passageway between the spacious dining room-perfect for large holiday dinners-and the kitchen is where you find the original elevator, still in good working condition! The kitchen was updated with designer wood cabinets, stone countertops, and high quality stainless steel appliances. Off the kitchen is the laundry/mudroom and convenient half bath, and direct access to the rear parking and garage, as well as the large, fenced rear yard with flagstone patio, screened in gazebo, and mature landscaping. A perfect oasis for your staycation! The second floor is expansive as well, with four large bedrooms and two full bathrooms. The elevator enabled one wing to be used as an in-law suite, in addition to the primary suite on this level. The third floor has two huge bedrooms with multiple windows and a large finished attic storage area as well as a third full bathroom. The home is served by two central air conditioning zones cooling all three living floors, and separate hot water heating system. The semi-finished basement is dry, has good ceiling height, well organized storage. The workshop demonstrates that the owner was well organized and kept up with home maintenance. Ask about the elaborate model railroad installation! Come learn about the quiet, leafy neighborhood of East Oak Lane, where well maintained estates like this can be enjoyed for a much more affordable price than in nearby Northwest neighborhoods. Youll be close to shopping centers, grocery stores, including H Mart, and the Fern Rock Transportation Center, Melrose Park SEPTA rail station, as well as walking around the block to hang with your neighbors at Sweet Bean Caf, enjoying coffees, crepes, and panini. This is a generational home you and your family will enjoy for decades!
| Price History | |
|---|---|
| 9/17/2026 | Listed $695,000 |
General Features
| Living Area | 4297 |
|---|---|
| Sewer | Public Sewer |
| Heating | Radiator |
| Cooling | Central A/C |
| Possession | 31-60 Days CD |
| Zoning | RSA2 |
| Garage Spaces | 2.00 |
| Architectural Style | Traditional |
| Construction Materials | Stone |
| School District | PHILADELPHIA CITY |
| Year Built | 1925 |
| Levels | 3 |
| Tax Year | 2026 |
| Ownership | Fee Simple |
| Cool Fuel | Electric |
| Accessibility | None |
| County | PHILADELPHIA |
| New Construction | No |
| Property Type | Residential |
| HOA | No |
| Subdivision Name | EAST OAK LANE |
| Garage Y/N | Yes |
| Water Access Y/N | No |
| Other Structures | Above Grade,Below Grade |
| Transportation | Commuter Rail Station less than 1 mile,Metro/Subway Station less than 1 mile |
| Total Rooms | 12 |
| Full Baths | 3 |
| Status | ACTIVE |
| Directions | From 5th and Cheltenham,south on 5th Street to 65th Avenue,east on 65th Avenue to 6th Street |
| City | PHILADELPHIA |
| Senior Community Y/N | No |
| MLS Area | 19126 (19126) |
| Lot Size Units | Square Feet |
| Lot Size Square Feet | 12000.00 |
| Tax Assessed Value | 495000.0 |
| Tax Annual Amount | 6929.0 |
| Structure Type | Detached |
| Condo/Coop Association fee Y/N | No |
| Bathrooms Count Main Level | 1.00 |
| Price Per Sq Ft Total AG | 161.74 |
| Vacation Rental Y/N | No |
| Total SQFT | 5697 |
| Standard Status | Active |
| Year Built Source | Estimated |
| Tax Lot | 8060 |
Interior Features
| Heating Fuel | Oil |
|---|---|
| Basement | Full,Outside Entrance,Workshop,Partially Finished,Rear Entrance |
| Total Fireplaces | 2 |
| Hot Water | Natural Gas |
| Basement (Y/N) | Yes |
| Heating Y/N | Yes |
| Fireplace Y/N | Yes |
| Above Grade Finished Area | 4297 |
| Half Baths | 1 |
| Central Air Y/N | Yes |
| Total Bedrooms | 6 |
| Below Grade Finished Area Unit Type | Square Feet |
| LivingAreaSource | Assessor |
| Laundry Type | Main Floor |
| Below Grade Unfin Area Units | Square Feet |
| Below Grade Unfin SQFT | 1400 |
| Below Grade Unfin SQFT Source | Estimated |
| Bedrooms Count All Upper Levels | 6 |
| Bedrooms Count Upper Level 1 | 4 |
| Bedrooms Count Upper Level 2 | 2 |
| Bathrooms Half Main Level | 1 |
| Bathrooms Full Upper Level 2 | 1 |
| Bathrooms Full Upper Level 1 | 2 |
| Bathrooms Full All Upper Levels | 3 |
| Bathrooms Count Upper Level 2 | 1.00 |
| Bathrooms Count Upper Level 1 | 2.00 |
| Bathrooms Count All Upper Levels | 3 |
| Above Grade Finished Area Unit Type | Square Feet |
| Total Baths | 4 |
Exterior Features
| Pool | No Pool |
|---|---|
| Parking Features | Concrete Driveway,Private |
| Water Source | Public |
| Inclusions | Refrigerator,clothes washer and dryer,pool table |
| Total Parking Spaces | 6 |
| Garage Features | Additional Storage Area |
| Type of Parking | Detached Garage,Driveway,Off Street |
| Land Use Code | C58 |
| Foundation Details | Stone |
| Spa | No |
| Water View Y/N | No |
| Lot Dimensions | 125.00 x 96.00 |
| Lot Size Acres | 0.28 |
| Lot Size Source | Estimated |
| Waterfront Y/N | No |
| Land Assessed Value | 99000.00 |
| Navigable Water Y/N | No |
| Water Oriented Y/N | No |
| # of Detached Garage Spaces | 2 |
Amenities
- Foreclosure
- Views
- Short Sale
- New Construction
- Adult 55+
- Lease To Own
- No HOA Fees
- Furnished
- Primary On Main
- Air Conditioning
- Seller Finance
- Green
- Fixer Upper
- Horse
- Golf
- Fireplace
- Deck
- Garage
- Basement
- Pool
Property vs Single Family Average in 19126
Price
Taxes
Year Built
Visits
 © BRIGHT, All Rights Reserved
