
New Construction - Primary on Main








Address
1415 Farmhouse Way, Bethlehem, PA
Price
$ 791,842
Property Attributes
- MLS#PANH2010598
- TypeSingle Family
- Listing Status ACTIVE
- CountyNORTHAMPTON
- CityBethlehem
- AreaHanover Twp
- Zip18017
- StyleA-Frame,Traditional
- Year Built2027
- Price$ 791,842
- Bedrooms5
- Full Bathrooms3
- Half Bathrooms0
- Sqr Footage3960
- Lot Size0.38 Acres
Data Source:
Bright MLS
Property Description
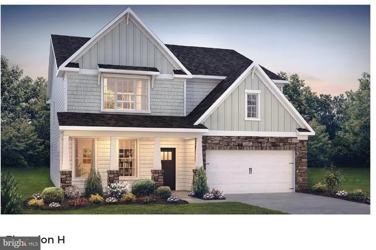
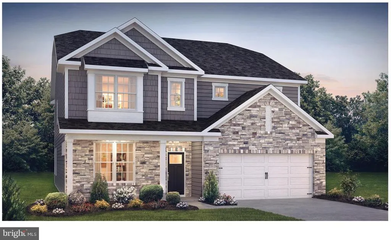
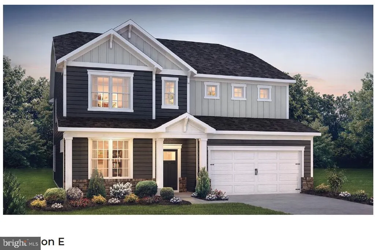
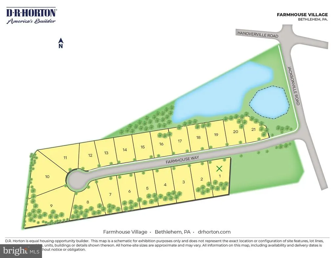
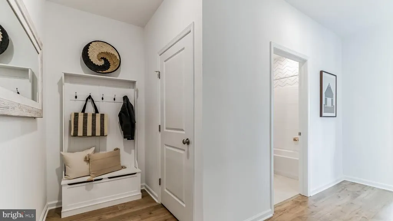
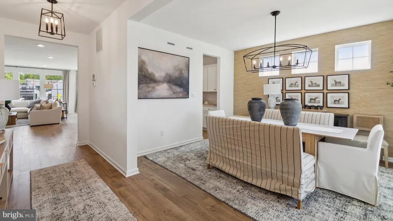
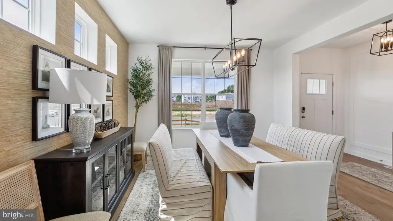
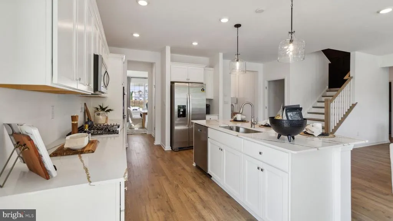
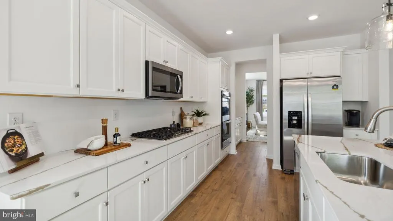
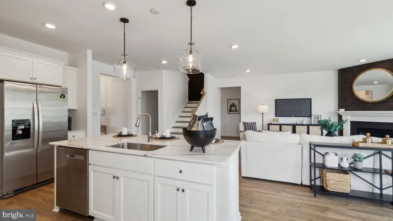
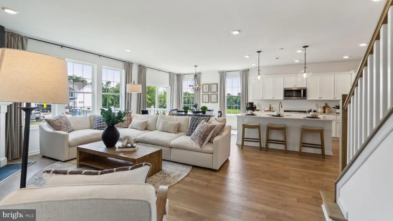
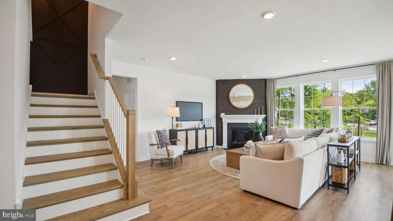
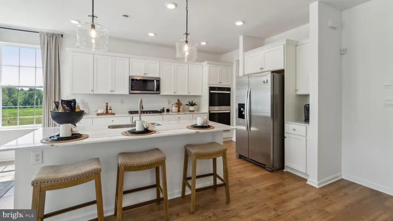
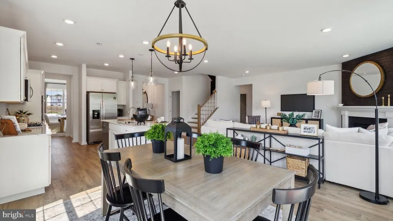
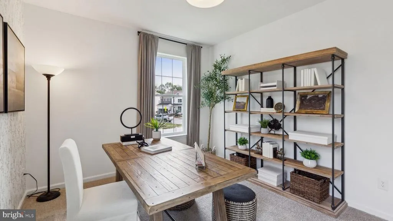
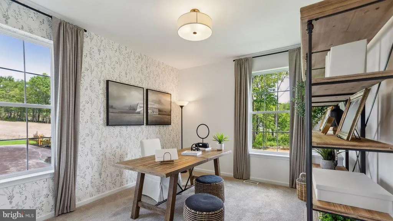
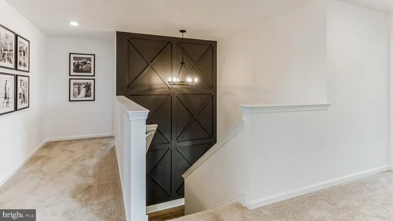
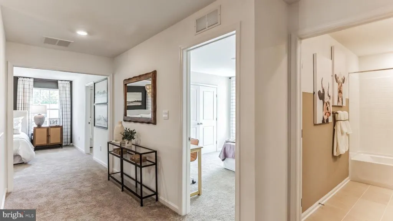
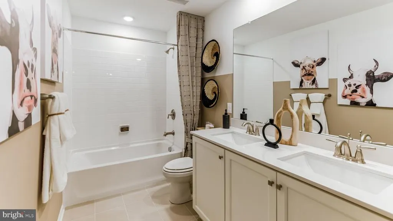
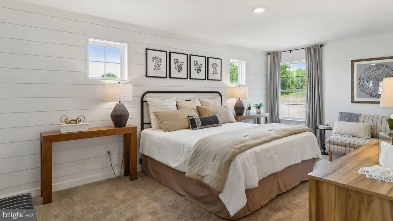
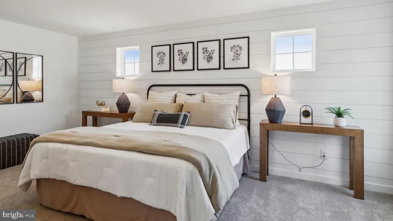
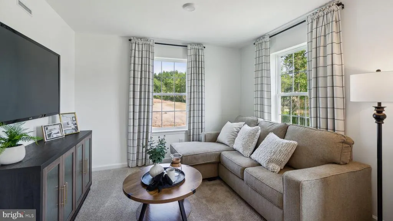
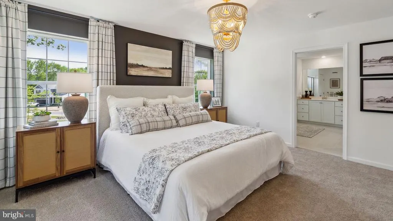
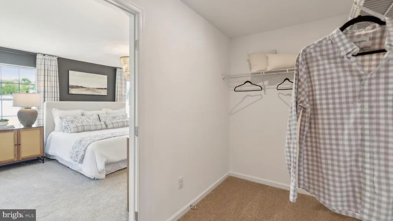
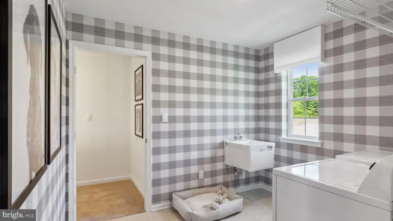
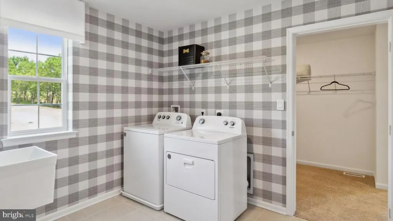
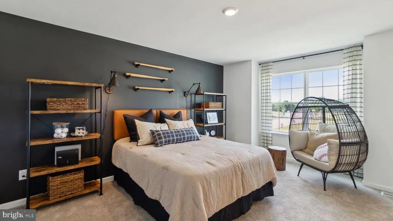
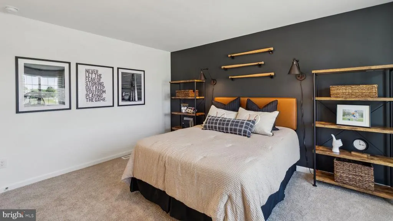
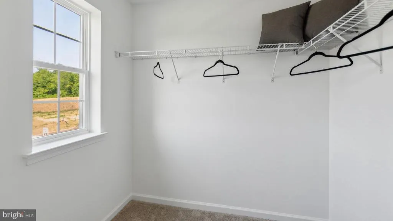
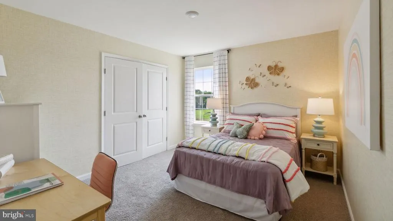
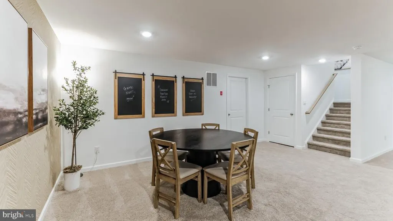
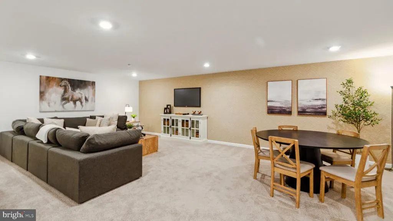
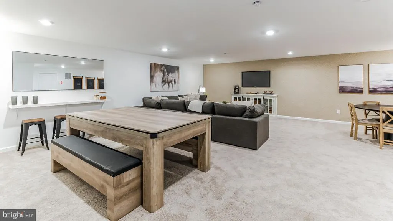
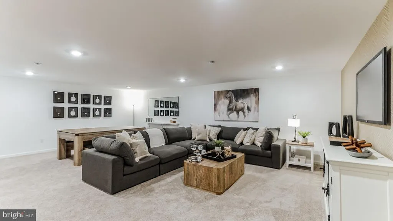
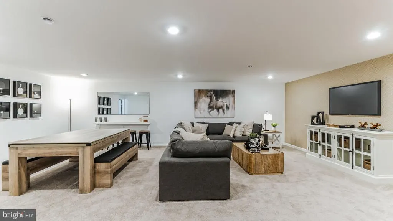
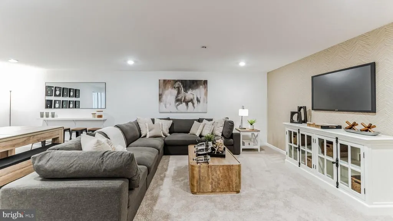
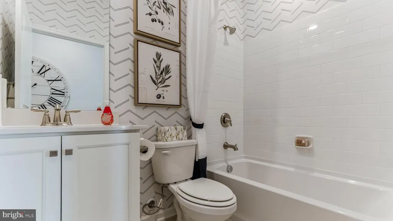
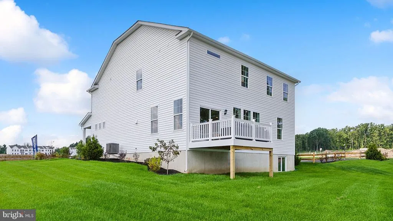
Welcome to FARMHOUSE VILLAGE in Hanover Township, Bethlehem PA, an exclusive collection of only 21 single-family homes in Bethlehem, thoughtfully designed for todays move-up buyer. Located in Hanover Township. Peaceful cul-de-sac, close to shopping, downtown Bethlehem and major Highways. Offering 2,600+ square feet of living space, these homes combine modern farmhouse style with open-concept layouts, spacious kitchens, and flexible living areas that fit the way you live today. From elegant owners suites to versatile spaces for work, fitness, or entertaining, Farmhouse Village delivers the perfect blend of comfort, functionality, and elevated design in a private, limited community setting. The HAMPSHIRE by D.R. Horton is a stunning new construction home plan featuring 4-5 bedrooms, 3 bathrooms, a basement and a 2-car garage. The Hampshire is popular for a reason! As youre welcomed into the home, youre greeted by the spacious formal dining room, the perfect space to entertain your guests on those special occasions. The foyer opens up to a much desired, open concept living space highlighted by a roomy kitchen with plenty of counter space and a large, modern island overlooking the casual dining area and living room. Tucked off the living room is a downstairs bedroom and full bath the perfect guest suite or home office. Upstairs youll find a large loft area (or 5th bedroom), upstairs laundry and three additional bedrooms, including the owners suite, which highlights a cozy sitting area, huge walk-in closet and a luxurious bathroom. This listing DOES INCLUDE a 5th bedroom AND a partially finished basement, adding over 700 SF finished living space for a total of 3,960 square feet finished living space. Other options may be available depending on timing, like fireplace, basement bathroom, basement 6th bedroom, and others. Building has not yet started, please contact us at the Showing Contact listed below. We are selling from another D.R. Horton Community, called Lafayette Hills in Easton! Only 18 minutes away.
| Elementary School | Middle School | High School |
|---|---|---|
| Asa Packer Elementary School | Nitschmann Middle School | Liberty High School |
| Price History | |
|---|---|
| 8/28/2026 | Listed $788,675 |
General Features
| Living Area | 3960 |
|---|---|
| Sewer | Public Sewer |
| Heating | 90% Forced Air,Forced Air |
| Cooling | Central A/C |
| Utilities | Under Ground |
| Possession | 120-180 Days |
| Roof | Architectural Shingle |
| Appliances | Built-In Microwave,Built-In Range,Dishwasher,Disposal,Exhaust Fan,Icemaker,Oven/Range - Gas,Stainless Steel Appliances,Washer/Dryer Hookups Only |
| Zoning | R |
| HOA Fee | 110.00 |
| Garage Spaces | 2.00 |
| Association Fee Includes | Common Area Maintenance |
| Architectural Style | A-Frame,Traditional |
| Security Features | Carbon Monoxide Detector(s),Smoke Detector |
| Construction Materials | Advanced Framing,Asphalt,Batts Insulation,Blown-In Insulation,Concrete,CPVC/PVC,Vinyl Siding,Steel Siding |
| School District | BETHLEHEM AREA |
| Year Built | 2027 |
| Electric | 200+ Amp Service |
| Levels | 2 |
| Tax Year | 2027 |
| Ownership | Fee Simple |
| Cool Fuel | Electric |
| Building Name | NONE AVAILABLE |
| Accessibility | None |
| Assoc Fee Paid Per | Monthly |
| County | NORTHAMPTON |
| New Construction | Yes |
| Property Type | Residential |
| HOA | Yes |
| Subdivision Name | (SEE REMARKS) |
| Garage Y/N | Yes |
| Water Access Y/N | No |
| Other Structures | Above Grade,Below Grade |
| Full Baths | 3 |
| Status | ACTIVE |
| Directions | From NJ take US-22W for 12 miles to PA-512N/Bath Pike. Turn left on Crawford Dr for 1 mile,and turn right on Jacksonville Road for 0.6 miles. Community will be on the left. |
| City | BETHLEHEM |
| Disclosures | Subject to Condo/HOA Docs |
| Senior Community Y/N | No |
| MLS Area | Hanover Twp (12414) |
| Lot Size Units | Square Feet |
| Lot Size Square Feet | 16745.00 |
| Tax Assessed Value | 0.0 |
| Tax Annual Amount | 0.0 |
| Property Condition | Excellent |
| Structure Type | Detached |
| Condo/Coop Association fee Y/N | No |
| Bathrooms Full Main Level | 1 |
| Bathrooms Count Main Level | 1.00 |
| Price Per Sq Ft Total AG | 244.92 |
| Acceptable Financing | Cash,Conventional,FHA,VA |
| Construction Completed Y/N | No |
| Vacation Rental Y/N | No |
| Virtual Tour | https://www.drhorton.com/pennsylvania/lehigh-valley/bethlehem/farmhouse-village |
| Total SQFT | 4624 |
| Builder Name | D.R. Horton |
| Standard Status | Active |
| Year Built Source | Estimated |
Interior Features
| Interior Amenities | Butlers Pantry,Breakfast Area,Bathroom - Walk-In Shower,Bathroom - Tub Shower,Carpet,Family Room Off Kitchen,Floor Plan - Open,Formal/Separate Dining Room,Kitchen - Island,Pantry,Primary Bath(s),Rece |
|---|---|
| Heating Fuel | Natural Gas |
| Basement | Full,Poured Concrete,Space For Rooms |
| Flooring | Carpet,Ceramic Tile,Laminate Plank |
| Hot Water | Natural Gas |
| Basement (Y/N) | Yes |
| Heating Y/N | Yes |
| Window Features | Insulated,Low-E,Screens |
| Fireplace Y/N | No |
| Above Grade Finished Area | 3233 |
| Central Air Y/N | Yes |
| Total Bedrooms | 5 |
| Below Grade Finished Area | 727 |
| Room Type | Dining Room,Primary Bedroom,Sitting Room,Bedroom 2,Bedroom 3,Bedroom 4,Bedroom 5,Kitchen,Family Room,Breakfast Room,Recreation Room |
| Main Level Bedrooms | 1 |
| Below Grade Finished Area Unit Type | Square Feet |
| LivingAreaSource | Estimated |
| Laundry Type | Hookup,Upper Floor |
| Below Grade Unfin Area Units | Square Feet |
| Below Grade Unfin SQFT | 664 |
| Below Grade Unfin SQFT Source | Estimated |
| Below Grade Finished Area Source | Estimated |
| Bedrooms Count All Upper Levels | 4 |
| Bedrooms Count Upper Level 1 | 4 |
| Bathrooms Full Upper Level 1 | 2 |
| Bathrooms Full All Upper Levels | 2 |
| Bathrooms Count Upper Level 1 | 2.00 |
| Bathrooms Count All Upper Levels | 2 |
| Above Grade Unfin Area Units | Square Feet |
| Above Grade Unfin SQFT Source | Estimated |
| Above Grade Finished Area Source | Estimated |
| Above Grade Finished Area Unit Type | Square Feet |
| Total Baths | 3 |
Exterior Features
| Exterior Amenities | Lawn Sprinkler,Sidewalks |
|---|---|
| Pool | No Pool |
| Parking Features | Paved Driveway |
| Lot Features | No Thru Street,PUD,Cul-de-sac,Corner |
| Water Source | Public |
| Total Parking Spaces | 4 |
| Garage Features | Garage - Front Entry |
| Type of Parking | Attached Garage,Driveway |
| Foundation Details | Concrete Perimeter |
| Spa | No |
| Water View Y/N | No |
| Lot Size Acres | 0.38 |
| Lot Size Source | Estimated |
| Waterfront Y/N | No |
| Door Features | Six Panel,Sliding Glass |
| Builder Model | Hampshire |
| Navigable Water Y/N | No |
| Water Oriented Y/N | No |
| # of Attached Garage Spaces | 2 |
Room Details
| Room | Dimensions | Level | Flooring | Details |
|---|---|---|---|---|
| Bedroom 2 | Upper 1 | |||
| Bedroom 3 | Upper 1 | |||
| Bedroom 4 | Upper 1 | |||
| Bedroom 5 | Upper 1 | |||
| Breakfast Room | Main | |||
| Dining Room | Main | |||
| Family Room | Main | |||
| Kitchen | Main | |||
| Primary Bedroom | Upper 1 | |||
| Recreation Room | Lower 1 | Basement - Partially Finished,Flooring - Carpet | ||
| Sitting Room | Upper 1 |
Amenities
- Foreclosure
- Views
- Short Sale
- New Construction
- Adult 55+
- Lease To Own
- No HOA Fees
- Furnished
- Primary On Main
- Air Conditioning
- Seller Finance
- Green
- Fixer Upper
- Horse
- Golf
- Fireplace
- Deck
- Garage
- Basement
- Pool
Property vs Single Family Average in 18017
Price
Year Built
Visits
 © BRIGHT, All Rights Reserved
