
Address
2603 Fieldview Drive, Macungie, PA
Price
$ 494,900
Property Attributes
- MLS#PALH2016928
- TypeSingle Family
- Listing Status PENDING
- CountyLEHIGH
- CityMacungie
- AreaLower Macungie Twp
- NeighborhoodBrookside Farms
- Zip18062
- StyleColonial
- Year Built2002
- Taxes$ 5547
- Price$ 494,900
- Bedrooms3
- Full Bathrooms2
- Half Bathrooms1
- Sqr Footage2116
- Lot Size0.19 Acres
Data Source:
Bright MLS
Property Description
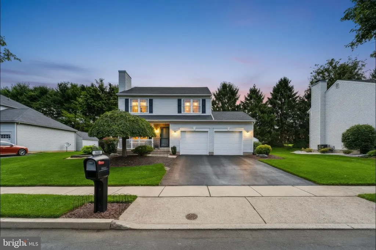
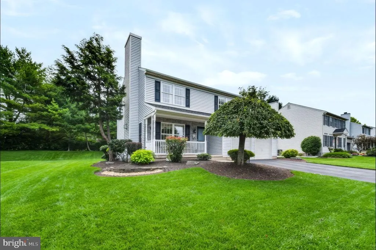
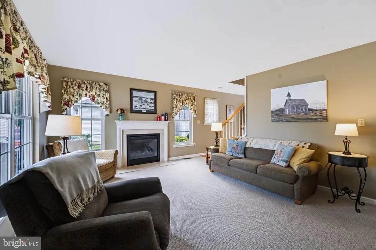
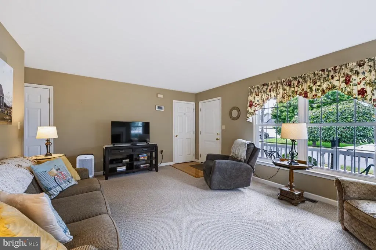
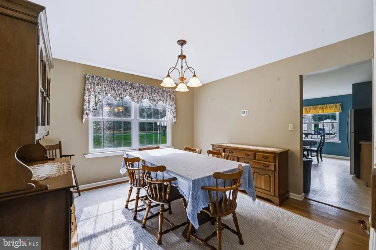
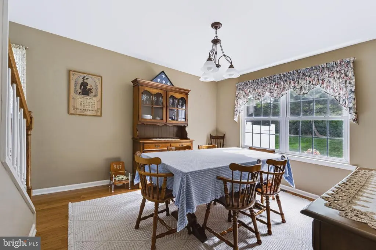
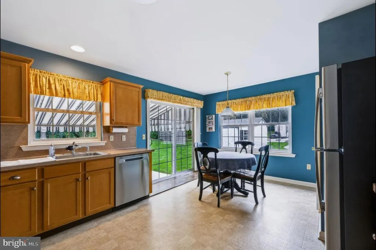
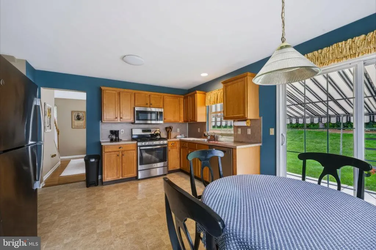
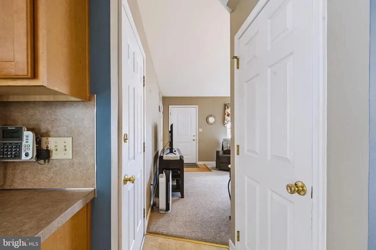
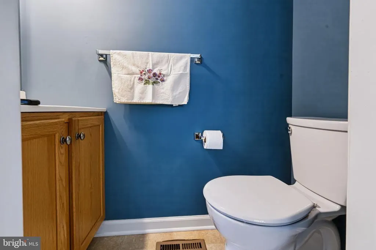
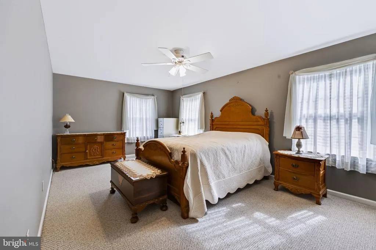
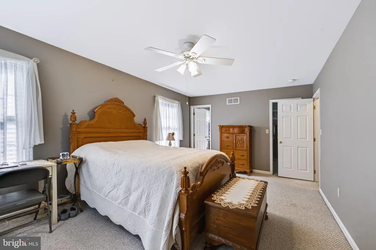
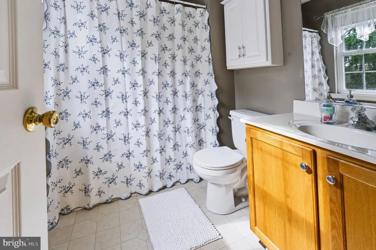
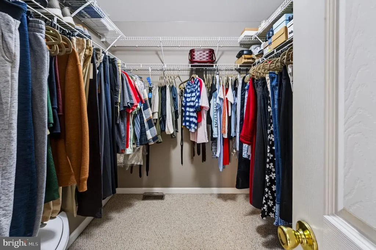
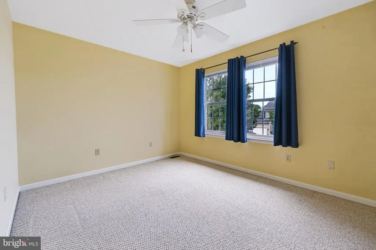
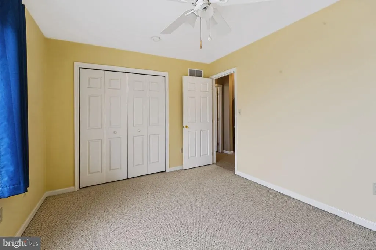
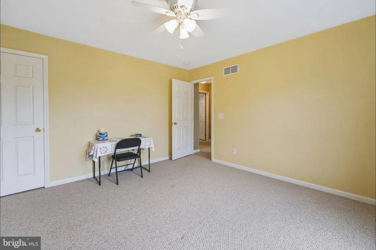
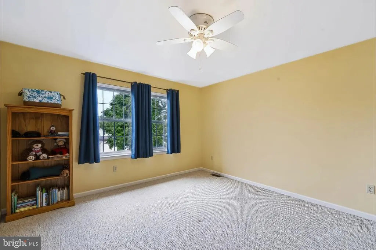
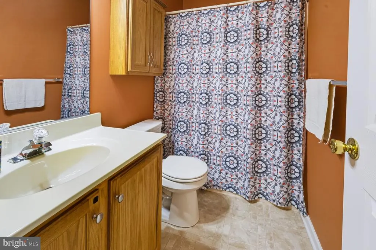
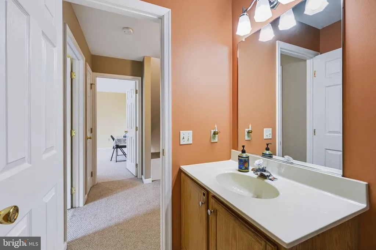
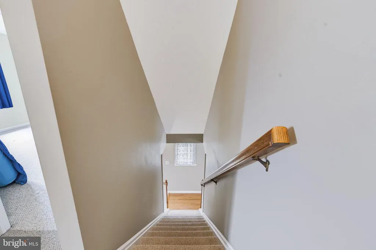
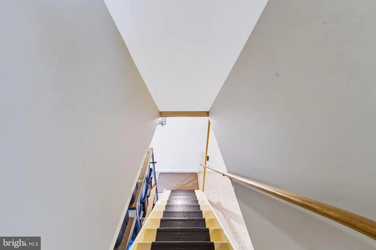
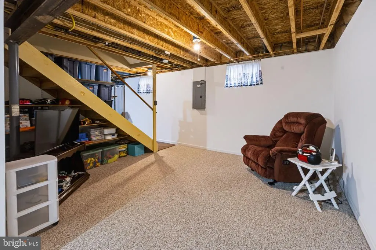
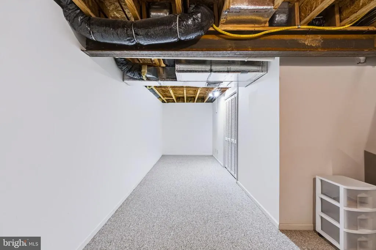
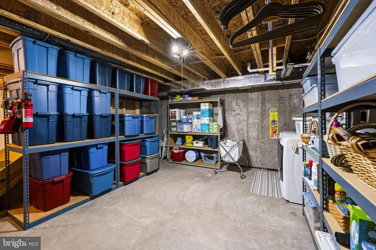
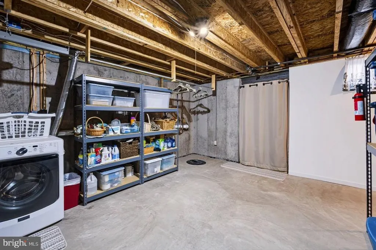
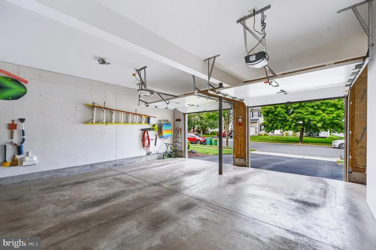
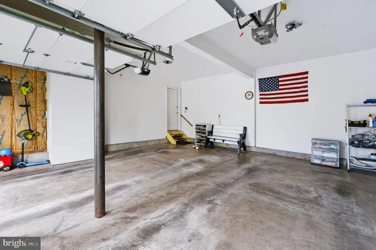
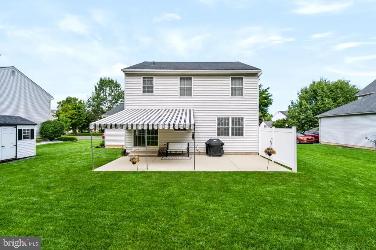
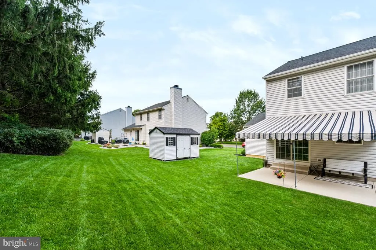
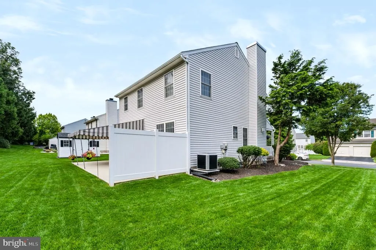
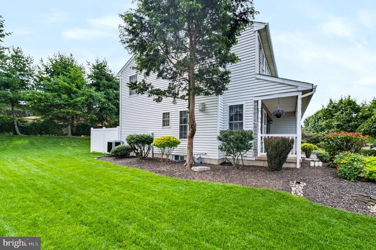
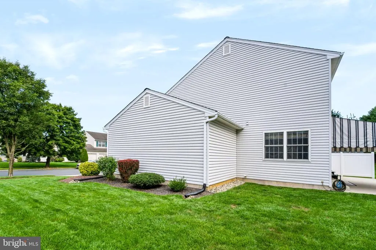
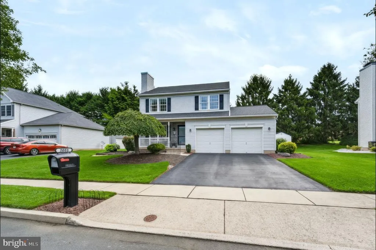
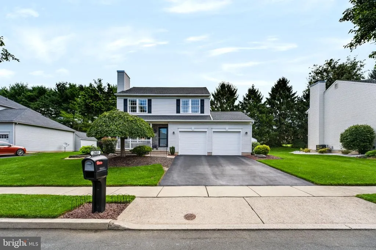
Welcome to this well-maintained 2-story home in Lower Macungie Township and the highly sought-after East Penn School District. Offering 3 bedrooms, 2.5 baths, and a flexible layout, this residence is move-in ready. The main level features a living room, formal dining room, and well-appointed kitchen with all appliances included. A convenient half bath is located just off the kitchen, while sliding doors lead to the covered patio and yard. The covered front porch and 2-car attached garage add to the home's appeal. Upstairs, the generously sized primary suite features a private en-suite bath with tub/shower combination. Two additional bedrooms, a second full bath, and a hall linen closet complete the second floor. The finished lower level offers a comfortable family room and excellent storage beneath the stairs. The unfinished utility/laundry area provides additional storage, with the washer and dryer included. Outside, the yard features an awning-covered patio and shed, creating a great space for outdoor gatherings or quiet evenings. Conveniently located and thoughtfully cared for, this home offers the space, features, and setting you've been looking for. Property is being sold as is.
| Price History | |
|---|---|
| 9/18/2026 | Listed $494,900 |
General Features
| Living Area | 2116 |
|---|---|
| Sewer | Public Sewer |
| Heating | Forced Air |
| Cooling | Central A/C |
| Possession | Settlement |
| Appliances | Dishwasher,Microwave,Oven/Range - Electric,Refrigerator |
| Zoning | U |
| Garage Spaces | 2.00 |
| Patio/Porch Features | Patio(s) |
| Architectural Style | Colonial |
| Construction Materials | Vinyl Siding |
| School District | EAST PENN |
| Year Built | 2002 |
| Levels | 2 |
| Tax Year | 2026 |
| Ownership | Fee Simple |
| Cool Fuel | Electric |
| Accessibility | None |
| County | LEHIGH |
| New Construction | No |
| Property Type | Residential |
| HOA | No |
| Subdivision Name | BROOKSIDE FARMS |
| Garage Y/N | Yes |
| Water Access Y/N | No |
| Other Structures | Above Grade,Below Grade |
| Total Rooms | 6 |
| Full Baths | 2 |
| Status | PENDING |
| Directions | Head south on Brookside Rd,turn right onto Sauerkraut Ln,turn left onto Thistle Rd,turn left onto Wayside Dr,turn right onto Pasture Ln. turn right onto Fieldview Dr. Home will be on the left |
| City | MACUNGIE |
| Senior Community Y/N | No |
| MLS Area | Lower Macungie Twp (12311) |
| Lot Size Units | Square Feet |
| Lot Size Square Feet | 8200.00 |
| Tax Assessed Value | 203800.0 |
| Tax Annual Amount | 5547.0 |
| Structure Type | Detached |
| Condo/Coop Association fee Y/N | No |
| Bathrooms Count Main Level | 1.00 |
| Above Grade Unfin SQFT | 128 |
| Price Per Sq Ft Total AG | 308.54 |
| Acceptable Financing | Cash,Conventional,FHA,VA |
| Vacation Rental Y/N | No |
| Total SQFT | 2244 |
| Standard Status | Pending |
| Year Built Source | Assessor |
| Legal Subdivision | BROOKSIDE FARMS |
| Tax Lot | 028 |
Interior Features
| Interior Amenities | Primary Bath(s),Walk-in Closet(s),Wood Floors,Kitchen - Eat-In,Formal/Separate Dining Room |
|---|---|
| Heating Fuel | Natural Gas |
| Basement | Full |
| Flooring | Hardwood,Vinyl,Carpet |
| Total Fireplaces | 1 |
| Fireplace Features | Gas/Propane |
| Hot Water | Natural Gas |
| Basement (Y/N) | Yes |
| Heating Y/N | Yes |
| Fireplace Y/N | Yes |
| Above Grade Finished Area | 1604 |
| Half Baths | 1 |
| Central Air Y/N | Yes |
| Total Bedrooms | 3 |
| Below Grade Finished Area | 512 |
| Below Grade Finished Area Unit Type | Square Feet |
| LivingAreaSource | Estimated |
| Laundry Type | Basement |
| Below Grade Finished Area Source | Estimated |
| Bedrooms Count All Upper Levels | 3 |
| Bedrooms Count Upper Level 1 | 3 |
| Bathrooms Half Main Level | 1 |
| Bathrooms Full Upper Level 1 | 2 |
| Bathrooms Full All Upper Levels | 2 |
| Bathrooms Count Upper Level 1 | 2.00 |
| Bathrooms Count All Upper Levels | 2 |
| Above Grade Unfin Area Units | Square Feet |
| Above Grade Unfin SQFT Source | Estimated |
| Above Grade Finished Area Source | Estimated |
| Above Grade Finished Area Unit Type | Square Feet |
| Total Baths | 3 |
Exterior Features
| Pool | No Pool |
|---|---|
| Lot Features | Level |
| Water Source | Public |
| Total Parking Spaces | 4 |
| Garage Features | Garage - Front Entry |
| Type of Parking | Attached Garage,Driveway |
| Foundation Details | Concrete Perimeter |
| Water View Y/N | No |
| Lot Size Acres | 0.19 |
| Lot Size Source | Assessor |
| Waterfront Y/N | No |
| Navigable Water Y/N | No |
| Water Oriented Y/N | No |
| # of Attached Garage Spaces | 2 |
Amenities
- Foreclosure
- Views
- Short Sale
- New Construction
- Adult 55+
- Lease To Own
- No HOA Fees
- Furnished
- Primary On Main
- Air Conditioning
- Seller Finance
- Green
- Fixer Upper
- Horse
- Golf
- Fireplace
- Deck
- Garage
- Basement
- Pool
Property vs Single Family Average in 18062
Price
Taxes
Year Built
Visits
 © BRIGHT, All Rights Reserved
