
Open House Wed, Sep 23rd 4:00 PM - 6:00 PM - Views - Primary on Main
































Address
4459 Main Street, Conestoga, PA
Price
$ 2,799,000
Property Attributes
- MLS#PALA2095176
- TypeSingle Family
- Listing Status ACTIVE
- CountyLANCASTER
- CityConestoga
- AreaConestoga Twp
- Zip17516
- StyleColonial
- Year Built2009
- Taxes$ 11580
- Price$ 2,799,000
- Bedrooms7
- Full Bathrooms5
- Half Bathrooms2
- Sqr Footage4984
- Lot Size21.41 Acres
Data Source:
Bright MLS
Property Description
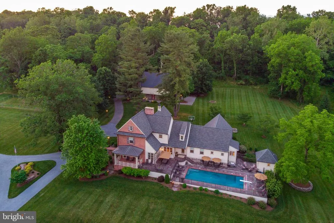
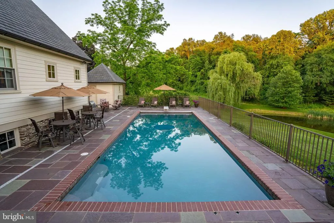
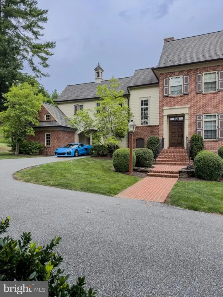
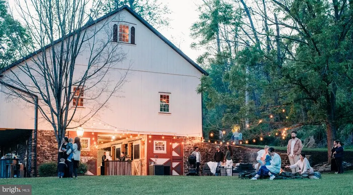
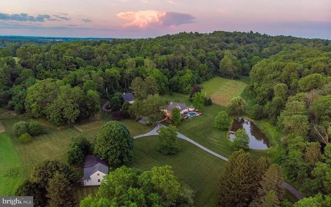
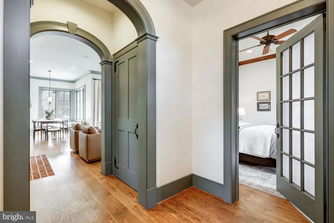
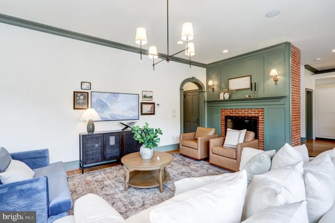
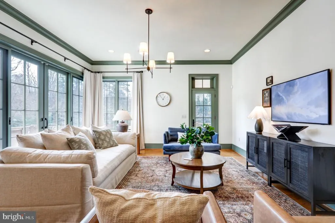
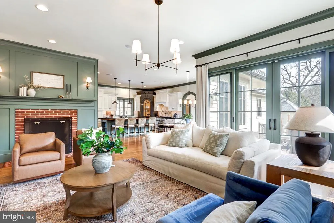
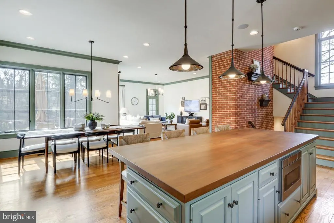
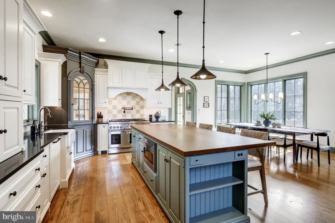
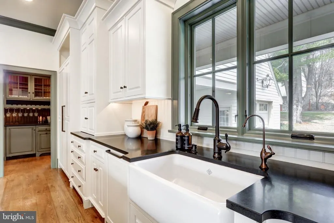
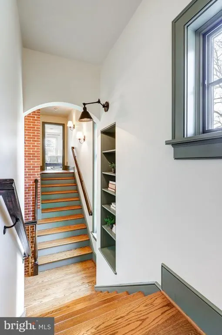
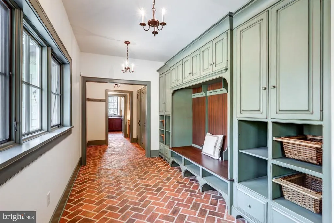
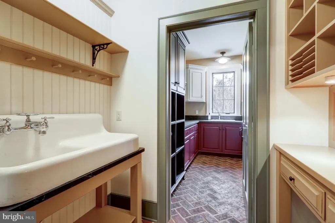
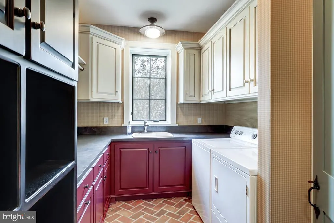
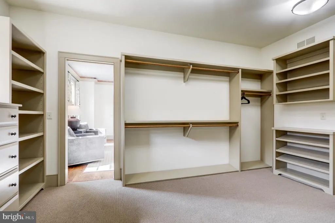
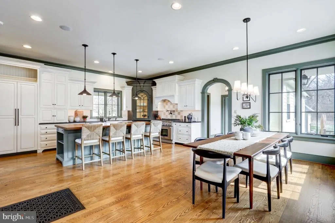
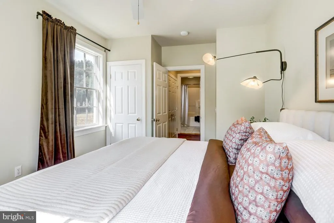
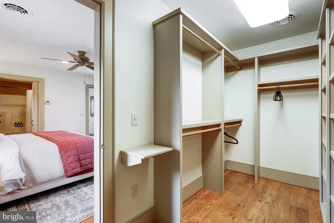
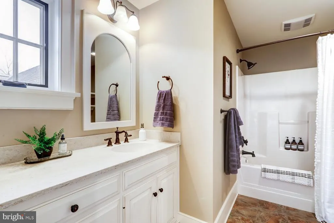
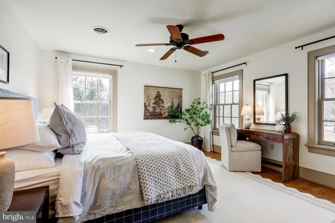
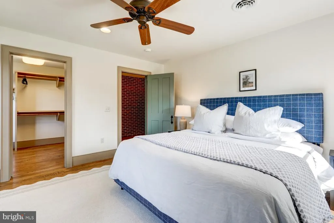
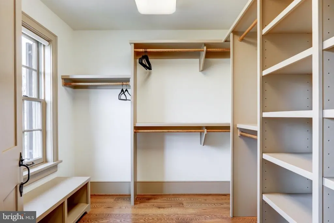
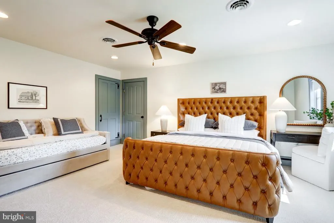
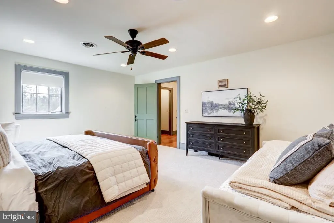
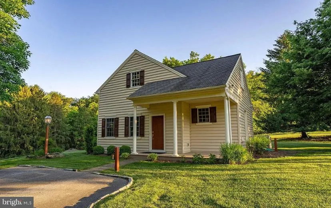
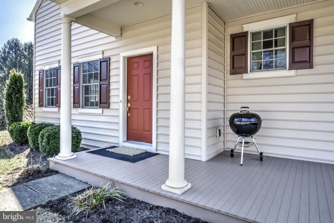
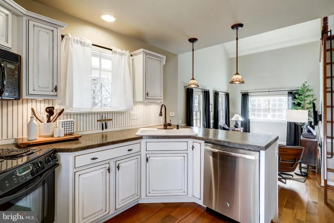
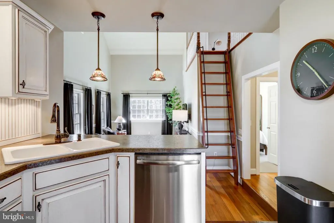
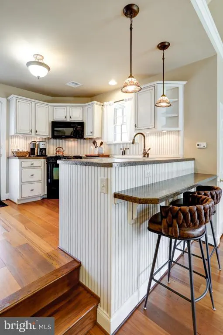
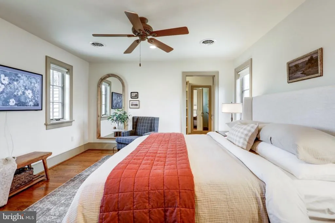
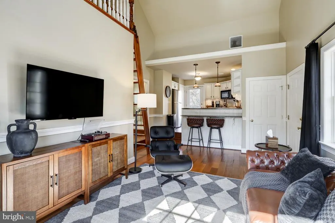
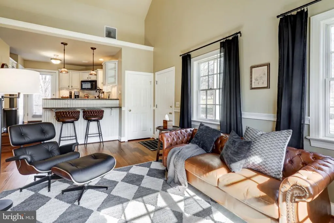
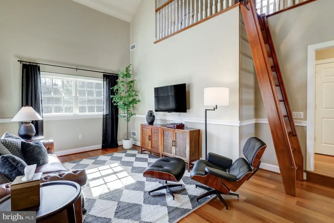
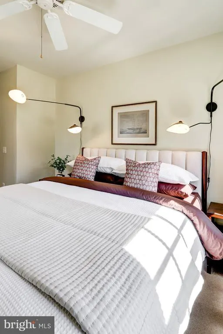
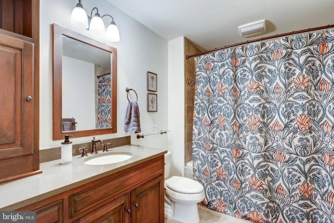
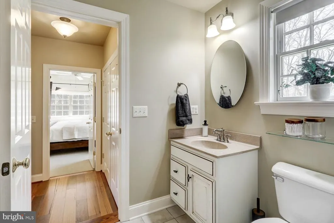
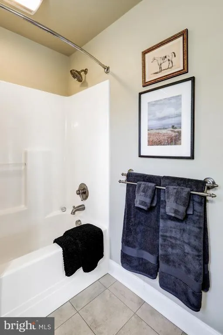
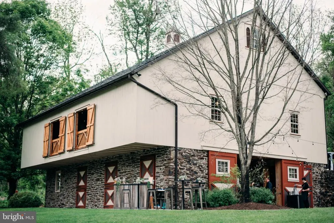
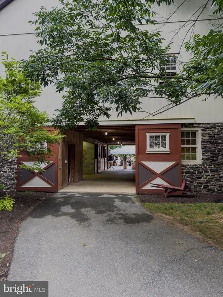
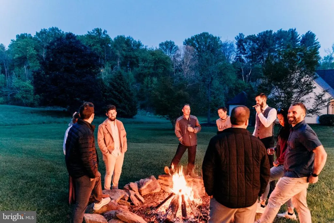
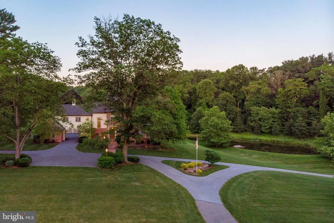
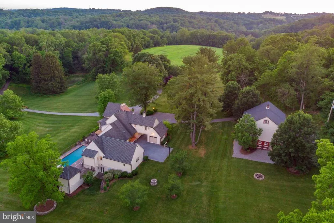
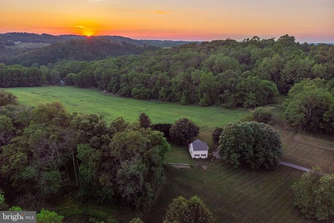
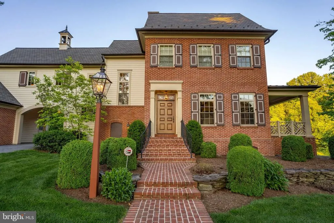
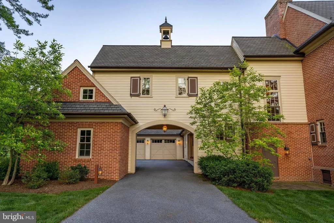
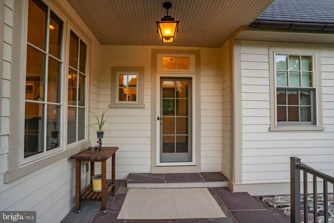
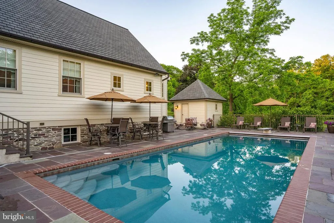
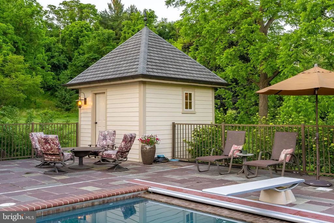
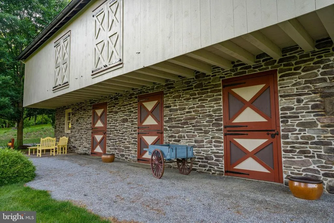
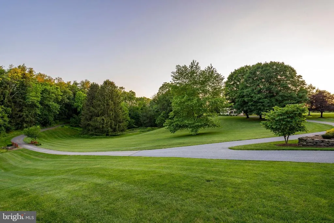
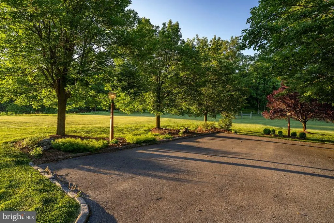
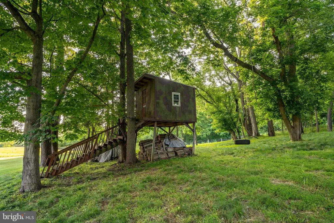
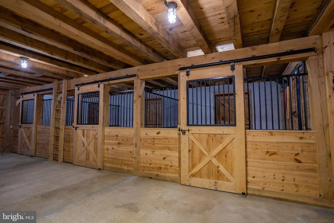
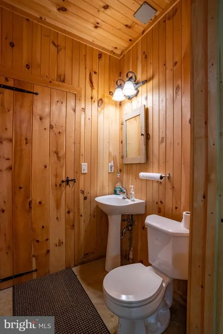
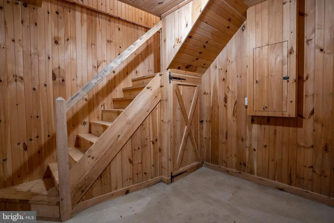
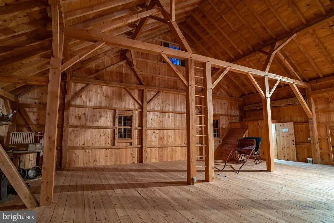
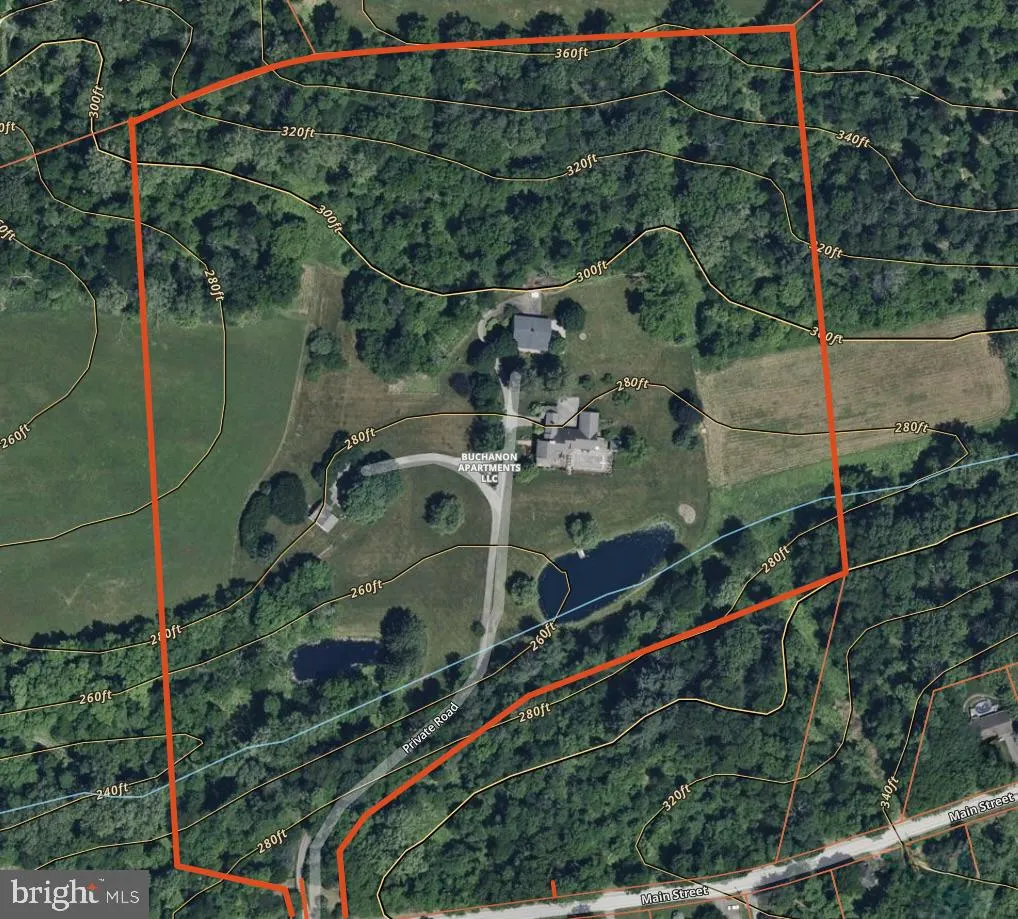
Some homes are built to impress. This one was built to disappear into the landscape a fully private, architecturally distinctive colonial farmhouse tucked into the wooded banks above the Conestoga River, just fifteen minutes from downtown Lancaster yet a world away from it. Set on 21 acres of ponds, orchards, and open pasture, this is a rare offering for a buyer who wants land, privacy, and craftsmanship without sacrificing proximity to city life. Built in 2009 as an architectural showpiece, the 3,850-square-foot, 4-bedroom, 3.5-bath residence pairs a modern floor plan with old-world detail: a custom 18th-century Rumford fireplace anchors the living room beneath 10-foot ceilings and walls of glass that open to the pool deck; the fully custom kitchen centers on a walnut-topped island, honed granite, and a full professional appliance suite, with a walk-in pantry, wine bar, and whole-home audio tucked just beyond. A first-floor primary suite offers true one-level living, with a spa-caliber bath, oversized custom closet, and direct access to a dedicated laundry and mudroom finished in hand-laid, artisan brick tile. Upstairs, two private wings hold additional bedrooms, a media/flex room, and generous storage space for family, guests, or a home office setup that never feels shared. Outside, the estate is built for entertaining at scale. The flagstone pool terrace comfortably hosts up to 100 guests around a 40'x16' heated saltwater pool with color-changing lighting, a retractable cover, and built-in sound its own private resort. This area also features a pool house with its own full bath. Just beyond, the equestrian post-and-beam bank barn is a genuine architectural artifact build by the highly sought after craftsmen at Riehl's Construction: hand-hewn timber frame, mortise-and-tenon joinery, and hand-laid fieldstone dating to early-1800s craftsmanship, with stalls for five horses, a tack and wash area, and a soaring 42'x50' second-story loft a dramatic, ready-made backdrop for anything from a private gathering to a full-scale event. A separate guest house; 1,200 square feet, with its own kitchen, bedroom, bath, laundry and loft rounds out the property, ideal for extended family, live-in help, or additional guest capacity. The 21 acres themselves are the quieter luxury: two spring-fed, stocked ponds and a stream, mature apple and peach orchards, and two fenced gardens, all framed by open pasture and mature woodland buffer that keeps the estate genuinely unseen from the road. The woods are teeming with wildlife including deer, a flock of turkeys, foxes and more. It's a landscape made for slow mornings, riding, gardening, and entertaining a true countryside retreat with the bones of a working estate. For the investor-minded buyer: beyond its appeal as a primary or secondary residence, 4459 Main Street offers a compelling foundation for a boutique hospitality or event-based operation. It's currently operated as a successful vacation rental and can be offered turn key for that use, pending final approvals after an upcoming update to the township's zoning ordinance. The barn's loft is already event-scaled, the pool terrace was purpose-built for gatherings, and the standalone guest house lends itself naturally to short-term rental use. Horse enthusiasts and equestrian operators will also find the stable infrastructure largely turnkey. As with any special-use vision on rural land, realizing the full income potential here would involve pursuing the appropriate local approvals, but the underlying assets (barn, pool, guest house, acreage, and privacy) give a buyer a genuine head start on any of those paths. If a trophy asset in one of Lancaster's most beautiful settings is appealing to you, don't miss the opportunity!
| Elementary School | Middle School | High School |
|---|---|---|
| Conestoga Elementary School | Marticville Middle School | Penn Manor H.S. |
| Price History | |
|---|---|
| 9/11/2026 | Listed $2,799,000 |
General Features
| Living Area | 4984 |
|---|---|
| Sewer | On Site Septic |
| Heating | Forced Air |
| Cooling | Ceiling Fan(s),Central A/C,Geothermal |
| Utilities | Electric Available,Propane |
| Possession | Settlement |
| Roof | Shingle |
| Appliances | Built-In Microwave,Built-In Range,Central Vacuum,Cooktop,Dishwasher,Disposal,Dryer,Instant Hot Water,Microwave,Oven - Double,Oven - Wall,Refrigerator,Stainless Steel Appliances,Washer,Water Heater |
| Zoning | RESIDENTIAL |
| Garage Spaces | 3.00 |
| Patio/Porch Features | Deck(s),Patio(s),Porch(es) |
| Architectural Style | Colonial |
| Pool Features | Fenced,Heated,In Ground,Saltwater |
| Security Features | Electric Alarm,Security System,Smoke Detector |
| Construction Materials | Brick,Fiber Cement,Frame,Vinyl Siding |
| School District | PENN MANOR |
| Year Built | 2009 |
| Electric | 200+ Amp Service |
| View | Pond,Trees/Woods,Scenic Vista |
| Levels | 2 |
| Tax Year | 2026 |
| Ownership | Fee Simple |
| Cool Fuel | Electric |
| Accessibility | 2+ Access Exits |
| County | LANCASTER |
| New Construction | No |
| Property Type | Residential |
| HOA | No |
| Subdivision Name | NONE AVAILABLE |
| Facing Direction | West |
| Garage Y/N | Yes |
| Water Access Y/N | No |
| Other Structures | Above Grade,Below Grade |
| Full Baths | 5 |
| Status | ACTIVE |
| Directions | GPS |
| City | CONESTOGA |
| Disclosures | Agent has Financial Interest |
| Senior Community Y/N | No |
| MLS Area | Conestoga Twp (10512) |
| Lot Size Units | Square Feet |
| Lot Size Square Feet | 932620.00 |
| Tax Assessed Value | 641400.0 |
| Spa Features | Heated,Private |
| Tax Annual Amount | 11580.03 |
| Property Condition | Excellent |
| Structure Type | Detached |
| Condo/Coop Association fee Y/N | No |
| Bathrooms Full Main Level | 1 |
| Bathrooms Count Main Level | 2.00 |
| Above Grade Unfin SQFT | 200 |
| Price Per Sq Ft Total AG | 561.6 |
| Acceptable Financing | Cash,Conventional |
| Lease Considered Y/N | Yes |
| Vacation Rental Y/N | Yes |
| Total SQFT | 7184 |
| Location Type | Pond |
| Standard Status | Active |
| Year Built Source | Assessor |
| Total Actual Rent | 199135.00 |
Interior Features
| Interior Amenities | 2nd Kitchen,Attic,Breakfast Area,Built-Ins,Carpet,Ceiling Fan(s),Central Vacuum,Combination Dining/Living,Crown Moldings,Dining Area,Entry Level Bedroom,Exposed Beams,Family Room Off Kitchen,Floor Pl |
|---|---|
| Heating Fuel | Geo-thermal,Electric |
| Basement | Daylight,Full,Full,Outside Entrance,Rough Bath Plumb,Side Entrance,Sump Pump,Unfinished,Walkout Level,Windows |
| Flooring | Carpet,Concrete,Hardwood,Tile/Brick |
| Total Fireplaces | 1 |
| Fireplace Features | Wood |
| Hot Water | Electric,Instant Hot Water |
| Basement (Y/N) | Yes |
| Heating Y/N | Yes |
| Window Features | Double Pane,Casement,ENERGY STAR Qualified,Wood Frame,Screens |
| Fireplace Y/N | Yes |
| Above Grade Finished Area | 4984 |
| Half Baths | 2 |
| Central Air Y/N | Yes |
| Total Bedrooms | 7 |
| Main Level Bedrooms | 2 |
| Below Grade Finished Area Unit Type | Square Feet |
| LivingAreaSource | Estimated |
| Laundry Type | Main Floor |
| Below Grade Unfin Area Units | Square Feet |
| Below Grade Unfin SQFT | 2000 |
| Below Grade Finished Area Source | Assessor |
| Bedrooms Count All Lower Levels | 2 |
| Bedrooms Count All Upper Levels | 3 |
| Bedrooms Count Lower Level 1 | 2 |
| Bedrooms Count Upper Level 1 | 3 |
| Bathrooms Half Main Level | 1 |
| Bathrooms Half Lower Level 1 | 1 |
| Bathrooms Half All Lower Levels | 1 |
| Bathrooms Full Upper Level 1 | 2 |
| Bathrooms Full Lower Level 1 | 2 |
| Bathrooms Full All Upper Levels | 2 |
| Bathrooms Full All Lower Levels | 2 |
| Bathrooms Count Upper Level 1 | 2.00 |
| Bathrooms Count Lower Level 1 | 3.00 |
| Bathrooms Count All Upper Levels | 2 |
| Bathrooms Count All Lower Levels | 3 |
| Above Grade Unfin Area Units | Square Feet |
| Above Grade Unfin SQFT Source | Estimated |
| Above Grade Finished Area Source | Estimated |
| Above Grade Finished Area Unit Type | Square Feet |
| Total Baths | 7 |
Exterior Features
| Exterior Amenities | Awning(s),BBQ Grill,Boat Storage,Extensive Hardscape,Exterior Lighting,Flood Lights,Gutter System,Hot Tub,Outbuilding(s),Outside Shower,Play Area,Sidewalks,Stone Retaining Walls |
|---|---|
| Pool | Yes - Personal |
| Parking Features | Paved Driveway,Paved Parking |
| Lot Features | Backs to Trees,Private,Secluded,Trees/Wooded,Subdivision Possible,Adjoins - Open Space,Hunting Available,Partly Wooded |
| Water Source | Well |
| Inclusions | Everything at the property can be included in the sale. |
| Total Parking Spaces | 15 |
| Garage Features | Garage - Side Entry,Oversized,Additional Storage Area |
| Type of Parking | Attached Garage,Driveway,Detached Garage |
| Land Use Code | 910 |
| Foundation Details | Concrete Perimeter |
| Spa | Yes |
| Water View Y/N | Yes |
| Lot Dimensions | Fronts on Main St,with the other 3 sides all adjacent to woods and fields for the ultimate in privacy. |
| Lot Size Acres | 21.41 |
| Road Surface Type | Black Top |
| Lot Size Source | Estimated |
| Waterfront Y/N | No |
| Road Responsibility | State |
| Horse Y/N | Yes |
| Horse Amenities | Stable(s),Horse Trails,Horses Allowed |
| Land Assessed Value | 87000.00 |
| Navigable Water Y/N | No |
| Water Oriented Y/N | No |
| # of Attached Garage Spaces | 2 |
| # of Detached Garage Spaces | 1 |
| LotDimensionsSource | Estimated |
Amenities
- Foreclosure
- Views
- Short Sale
- New Construction
- Adult 55+
- Lease To Own
- No HOA Fees
- Furnished
- Primary On Main
- Air Conditioning
- Seller Finance
- Green
- Fixer Upper
- Horse
- Golf
- Fireplace
- Deck
- Garage
- Basement
- Pool
Property vs Single Family Average in 17516
Price
Taxes
Year Built
Visits
 © BRIGHT, All Rights Reserved
