
Primary on Main













Address
625 S Second Street, Chambersburg, PA
Price
$ 239,900
Property Attributes
- MLS#PAFL2037736
- TypeSingle Family
- Listing Status ACTIVE
- CountyFRANKLIN
- CityChambersburg
- Area1-1
- Zip17201
- StyleCape Cod
- Year Built1900
- Taxes$ 2094
- Price$ 239,900
- Bedrooms5
- Full Bathrooms1
- Half Bathrooms1
- Sqr Footage1523
- Lot Size0.09 Acres
Data Source:
Bright MLS
Property Description
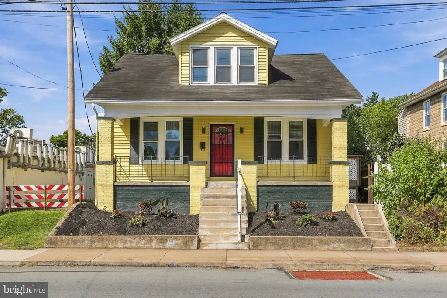
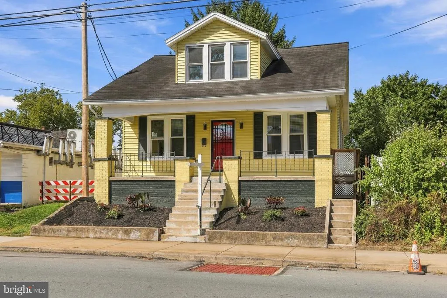
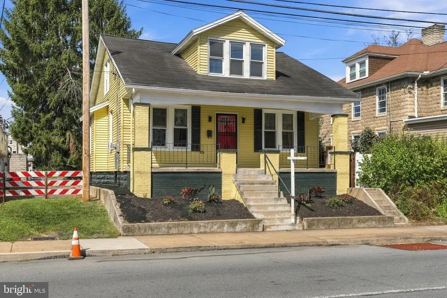
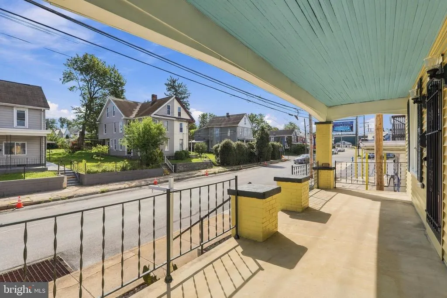
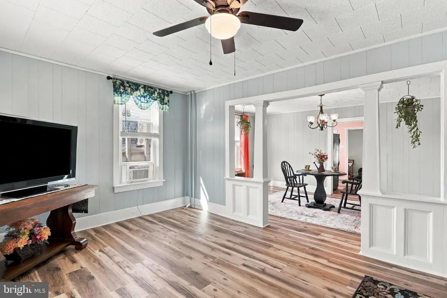
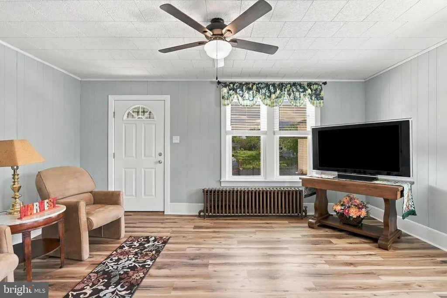
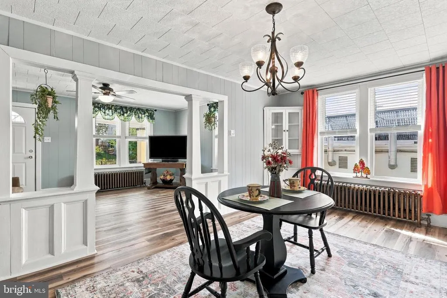
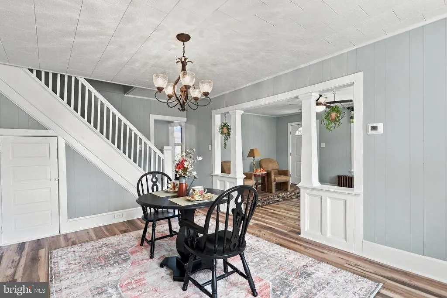
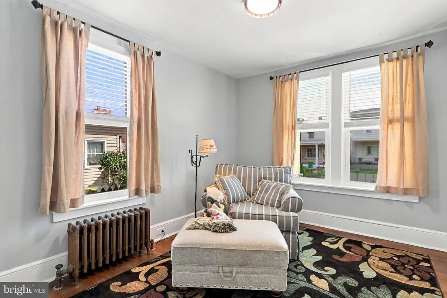
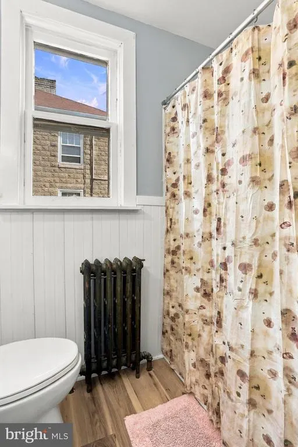
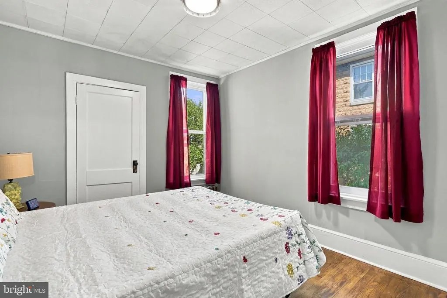
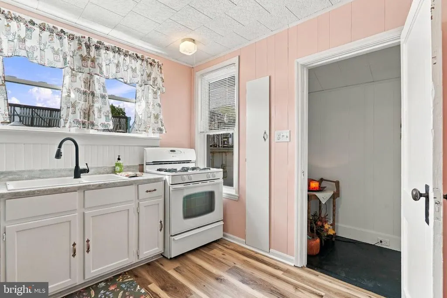
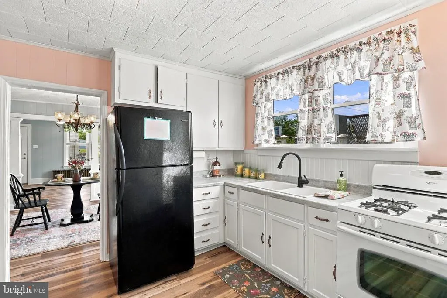
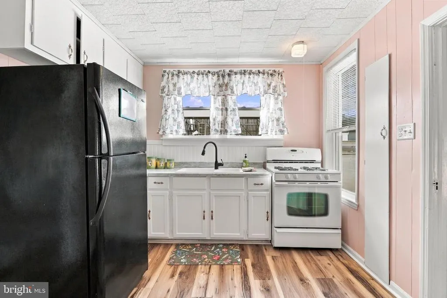
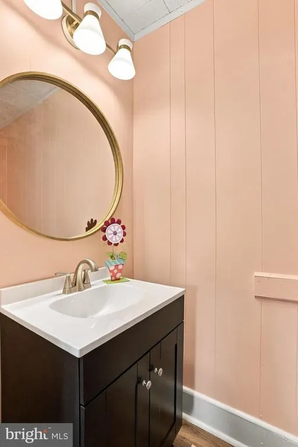
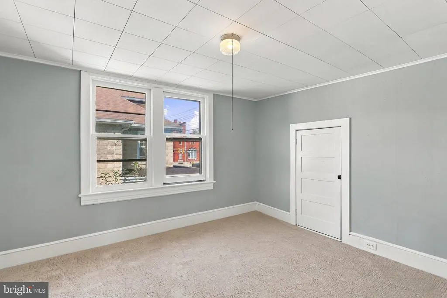
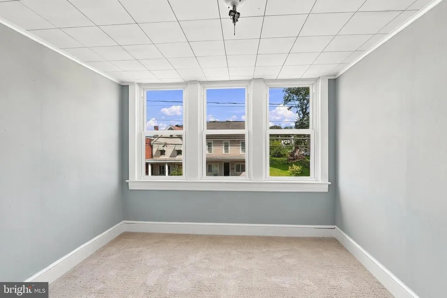
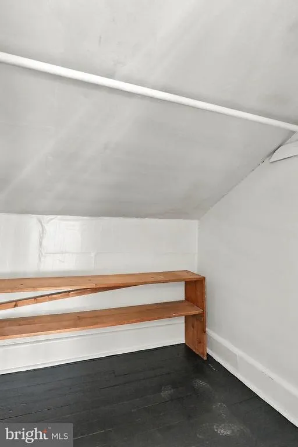
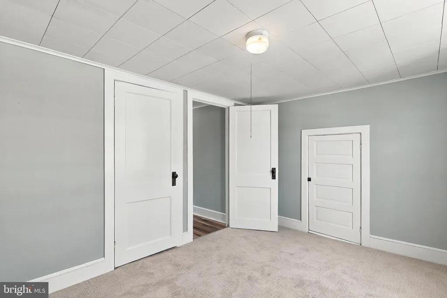
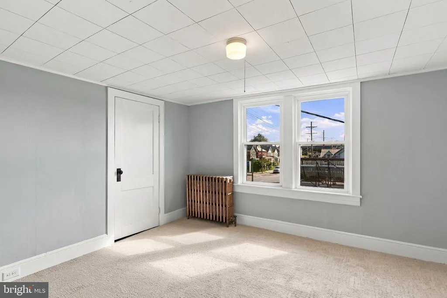
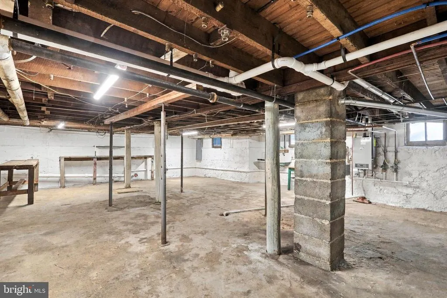
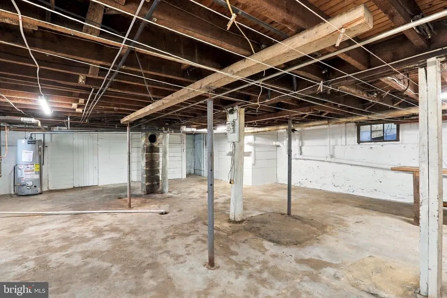
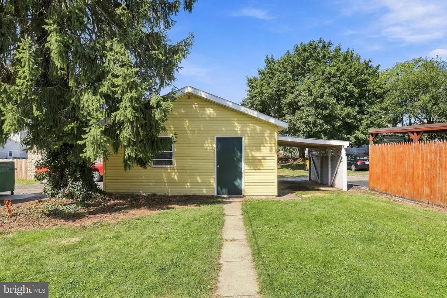
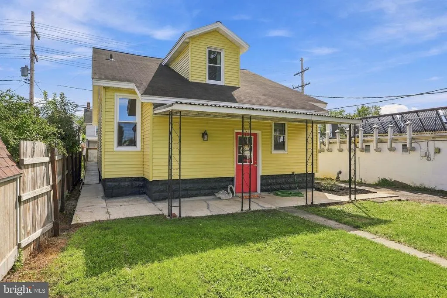
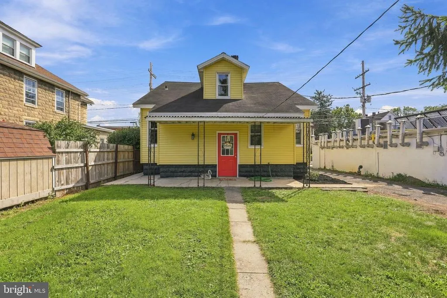
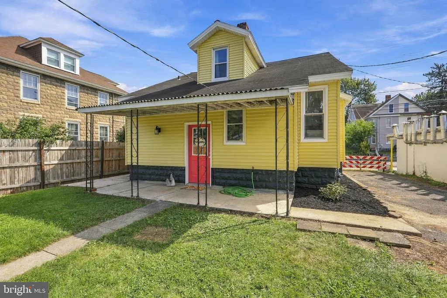
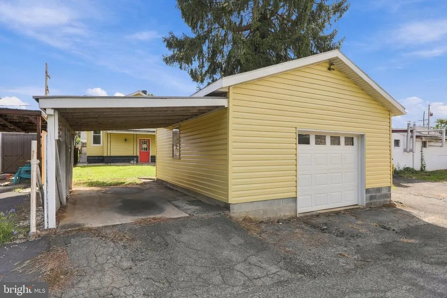
Welcome to 625 S. Second St., Chambersburg, PA 17201, where convenience, comfort, and flexibility come together. This recently renovated home has so much to offer! As you pull into the driveway, youll immediately notice the freshly painted exterior, oversized one-car garage, and carport, providing plenty of room for your vehicle, seasonal dcor, lawn equipment, and more. Step inside to an open-concept living and dining area that flows into the kitchen, with an abundance of natural light throughout. The main level also features two bedrooms, one of which could easily serve as a home office overlooking the covered porch. A convenient half bathroom is located directly off the kitchen. Upstairs, youll find three generously sized bedrooms with ample closet space and brand-new carpeting throughout. Additional storage is available in the hallway and in the bedroom located on the left side of the hallway. The home also features a basement that provides additional storage space, along with an upgraded electrical system, fresh paint, new flooring, renovated bathrooms, and updated fixtures. This is not a home to simply drive bystop in and take a look at what you could be missing!
| Middle School | High School |
|---|---|
| Chambersburg Area Middle School | Chambersburg Area Senior High School |
| Price History | |
|---|---|
| 9/19/2026 | Listed $239,900 |
General Features
| Living Area | 1523 |
|---|---|
| Sewer | Public Sewer |
| Heating | Steam,Radiator |
| Cooling | Window Unit(s) |
| Possession | Settlement |
| Roof | Architectural Shingle |
| Appliances | Oven - Single,Refrigerator,Six Burner Stove,Water Heater |
| Zoning | RESIDENTIAL |
| Garage Spaces | 1.00 |
| Patio/Porch Features | Porch(es) |
| Architectural Style | Cape Cod |
| Construction Materials | Vinyl Siding |
| School District | CHAMBERSBURG AREA |
| Year Built | 1900 |
| Electric | 200+ Amp Service |
| Levels | 2 |
| Tax Year | 2025 |
| Ownership | Fee Simple |
| Cool Fuel | Electric |
| Accessibility | None |
| County | FRANKLIN |
| New Construction | No |
| Property Type | Residential |
| HOA | No |
| Subdivision Name | NONE AVAILABLE |
| Garage Y/N | Yes |
| Water Access Y/N | No |
| Other Structures | Above Grade,Below Grade |
| Full Baths | 1 |
| Status | ACTIVE |
| Directions | From the square of Chambersburg,travel approximately 0.7 miles,turn left onto Garfield St.,travel 0.1 miles,take a right into the alley behind the house. |
| City | CHAMBERSBURG |
| Senior Community Y/N | No |
| MLS Area | 1-1 (1-1) |
| Lot Size Units | Square Feet |
| Lot Size Square Feet | 3920.00 |
| Tax Assessed Value | 10350.0 |
| Tax Annual Amount | 2094.0 |
| Home Warranty Y/N | No |
| Structure Type | Detached |
| Condo/Coop Association fee Y/N | No |
| Bathrooms Full Main Level | 1 |
| Bathrooms Count Main Level | 2.00 |
| Price Per Sq Ft Total AG | 157.52 |
| Acceptable Financing | Conventional,Cash |
| Lease Considered Y/N | No |
| Vacation Rental Y/N | No |
| Total SQFT | 2323 |
| Standard Status | Active |
| Year Built Source | Estimated |
| Association Recreation Fee | No |
Interior Features
| Interior Amenities | Bathroom - Tub Shower,Carpet,Combination Dining/Living,Combination Kitchen/Dining,Dining Area,Entry Level Bedroom |
|---|---|
| Heating Fuel | Natural Gas |
| Basement | Full,Windows |
| Flooring | Partially Carpeted,Luxury Vinyl Plank |
| Hot Water | Natural Gas |
| Basement (Y/N) | Yes |
| Heating Y/N | Yes |
| Fireplace Y/N | No |
| Above Grade Finished Area | 1523 |
| Half Baths | 1 |
| Central Air Y/N | No |
| Total Bedrooms | 5 |
| Main Level Bedrooms | 2 |
| Below Grade Finished Area Unit Type | Square Feet |
| LivingAreaSource | Estimated |
| Below Grade Unfin Area Units | Square Feet |
| Below Grade Unfin SQFT | 800 |
| Below Grade Unfin SQFT Source | Estimated |
| Below Grade Finished Area Source | Assessor |
| Bedrooms Count All Upper Levels | 3 |
| Bedrooms Count Upper Level 1 | 3 |
| Bathrooms Half Main Level | 1 |
| Bathrooms Count Upper Level 1 | 0.00 |
| Above Grade Finished Area Source | Estimated |
| Above Grade Finished Area Unit Type | Square Feet |
| Total Baths | 2 |
Exterior Features
| Pool | No Pool |
|---|---|
| Water Source | Public |
| Inclusions | All Appliances |
| Total Parking Spaces | 3 |
| Garage Features | Oversized |
| Type of Parking | Alley,Detached Garage,Driveway |
| Foundation Details | Other |
| Spa | No |
| Water View Y/N | No |
| Lot Size Acres | 0.09 |
| Lot Size Source | Assessor |
| Waterfront Y/N | No |
| Horse Y/N | No |
| Land Assessed Value | 720.00 |
| Navigable Water Y/N | No |
| Water Oriented Y/N | No |
| # of Detached Garage Spaces | 1 |
Amenities
- Foreclosure
- Views
- Short Sale
- New Construction
- Adult 55+
- Lease To Own
- No HOA Fees
- Furnished
- Primary On Main
- Air Conditioning
- Seller Finance
- Green
- Fixer Upper
- Horse
- Golf
- Fireplace
- Deck
- Garage
- Basement
- Pool
Property vs Single Family Average in 17201
Price
Taxes
Year Built
 © BRIGHT, All Rights Reserved
