
Primary on Main














Address
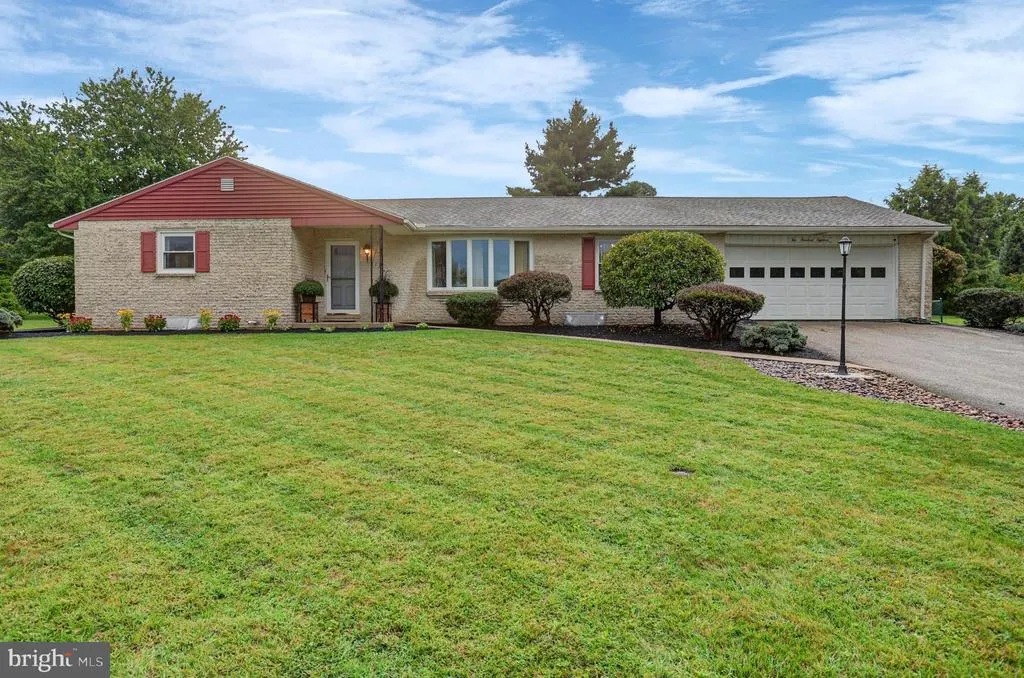
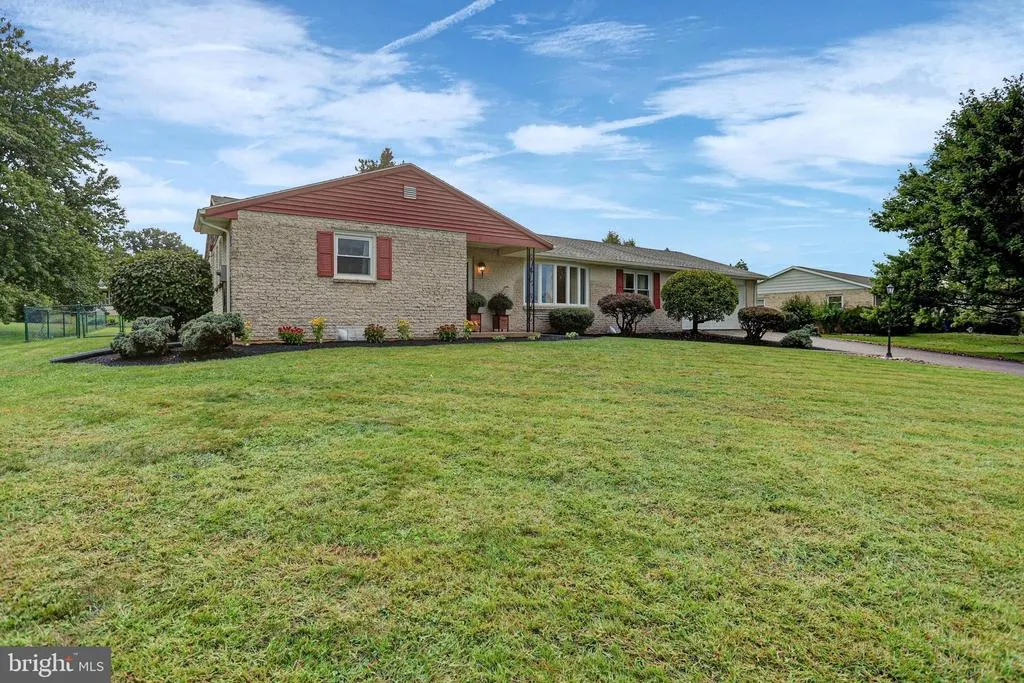
218 Meadow Lane, Chambersburg, PA
Price
$ 365,000
Property Attributes
- MLS#PAFL2037284
- TypeSingle Family
- Listing Status ACTIVE
- CountyFRANKLIN
- CityChambersburg
- AreaGreene Twp
- NeighborhoodNorth Guilford Hills
- Zip17202
- StyleRaised Ranch/Rambler
- Year Built1974
- Taxes$ 4730
- Price$ 365,000
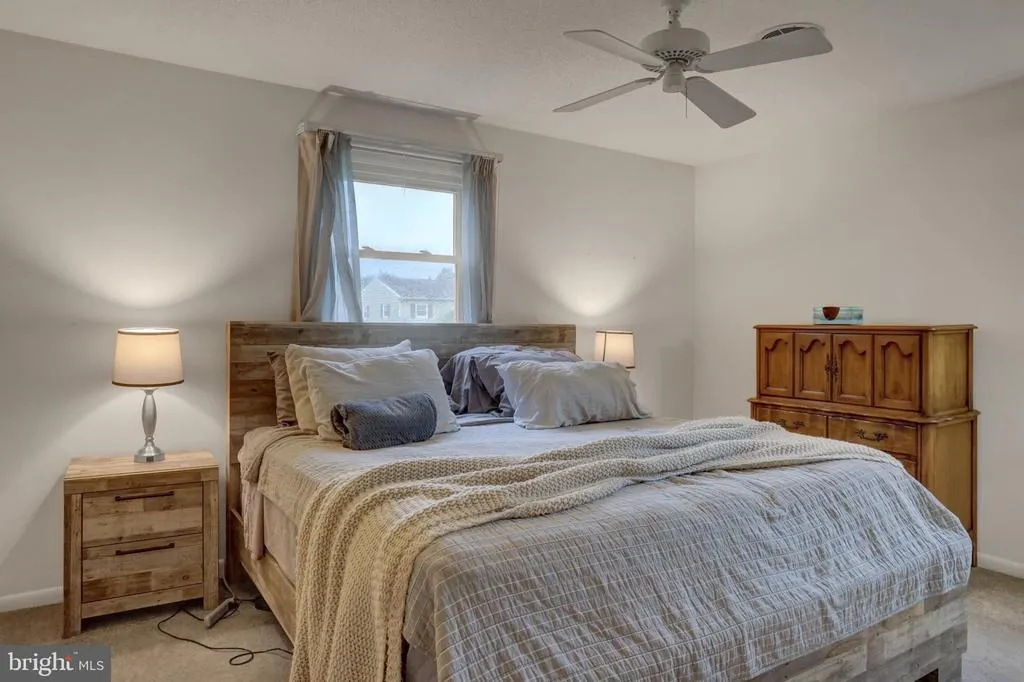
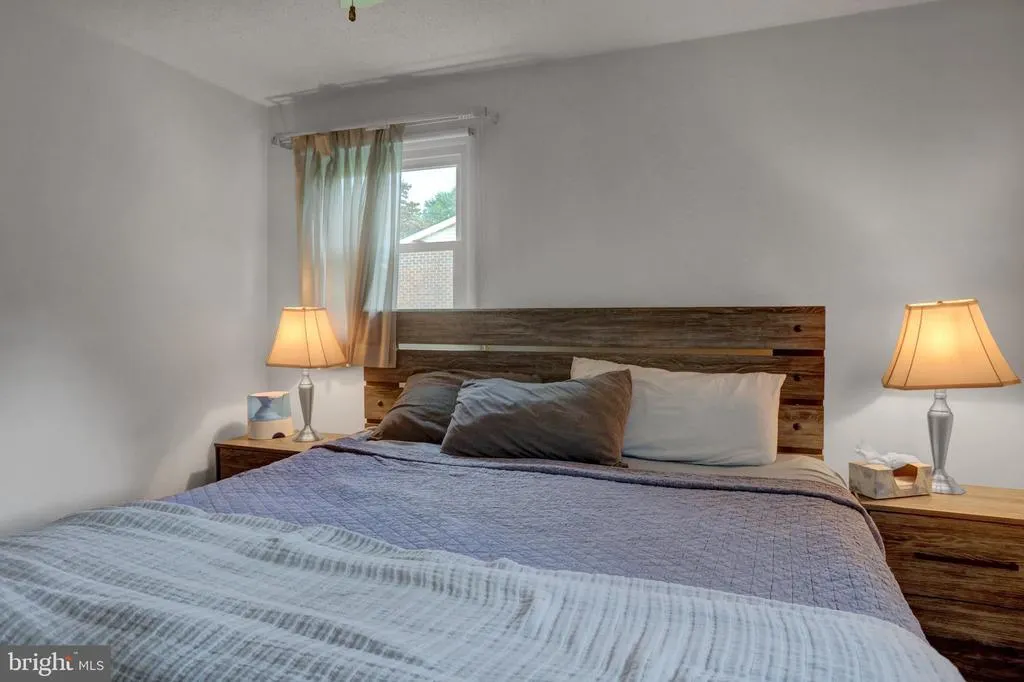
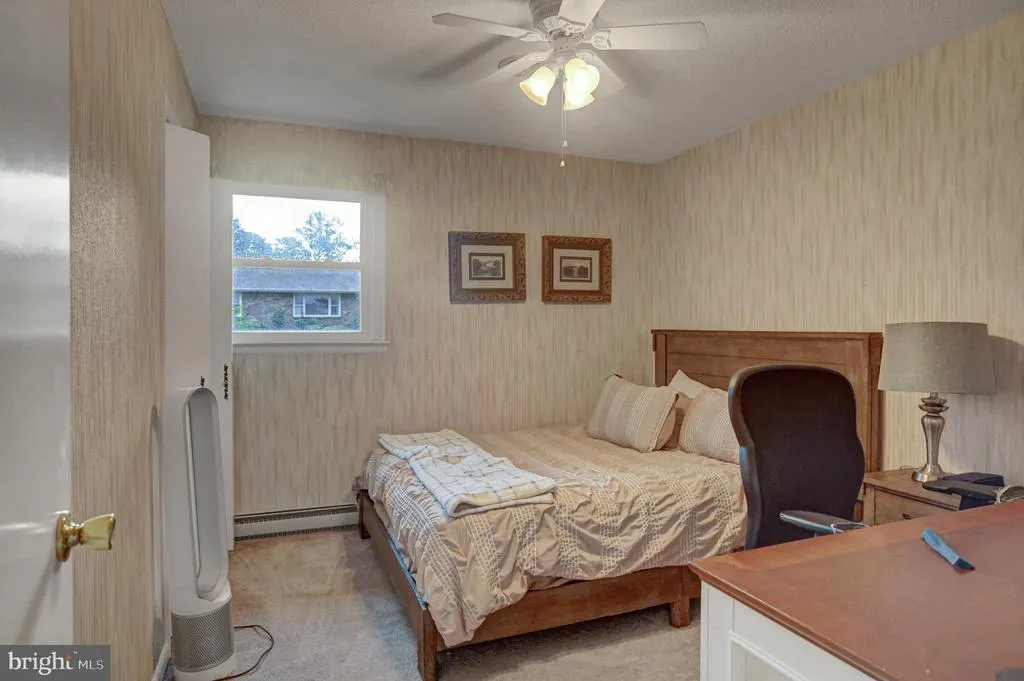
- Bedrooms3
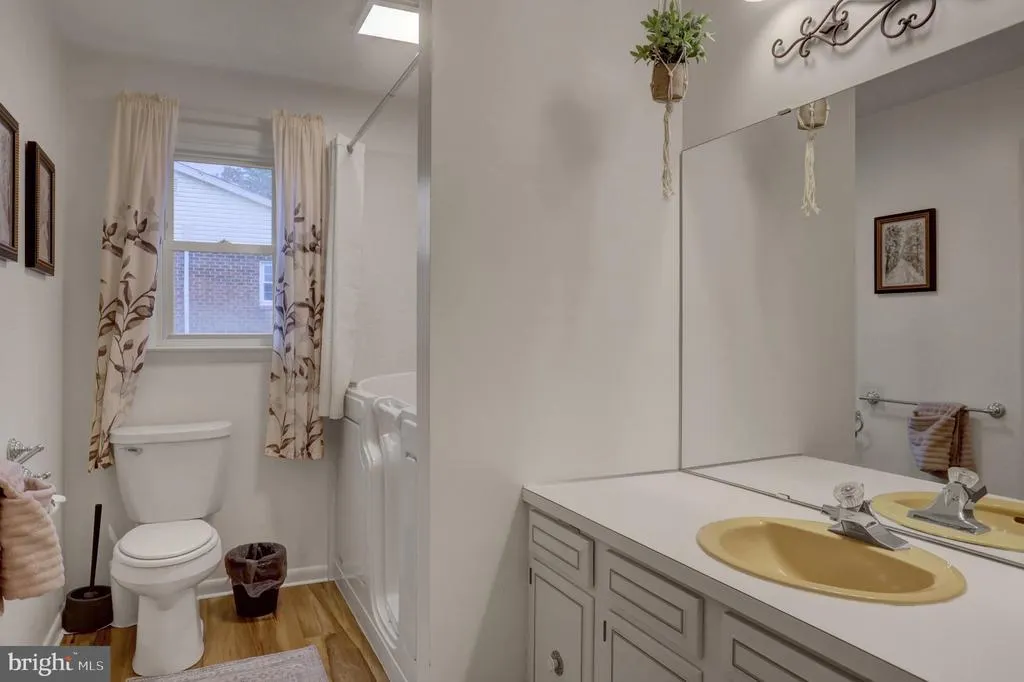
- Full Bathrooms2
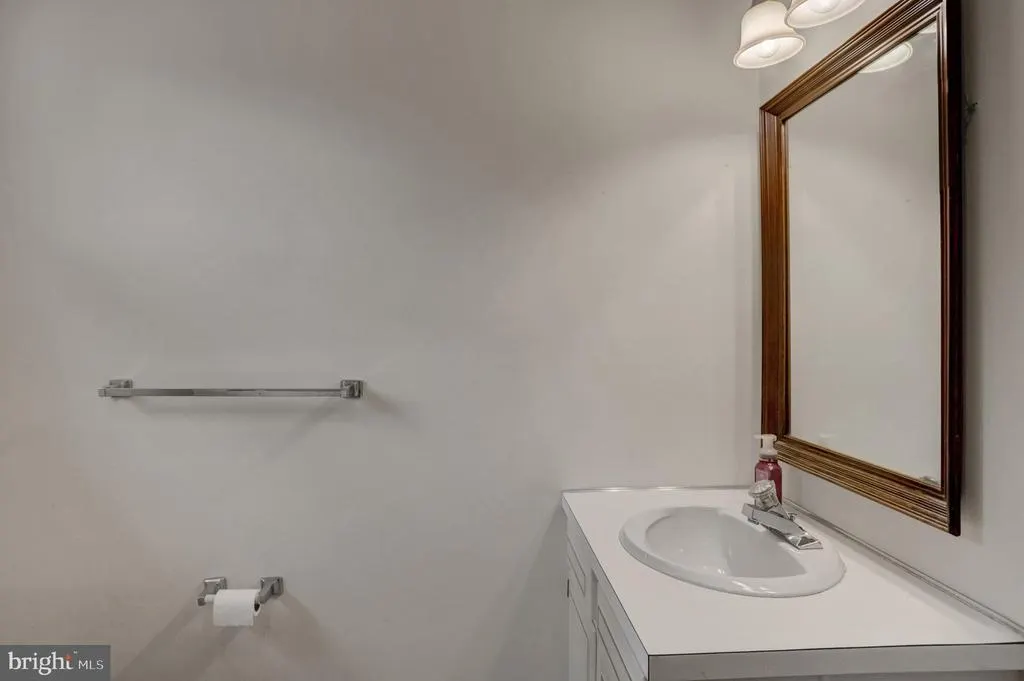
- Half Bathrooms1
- Sqr Footage1668
- Lot Size0.35 Acres
Data Source:
Bright MLS
Property Description
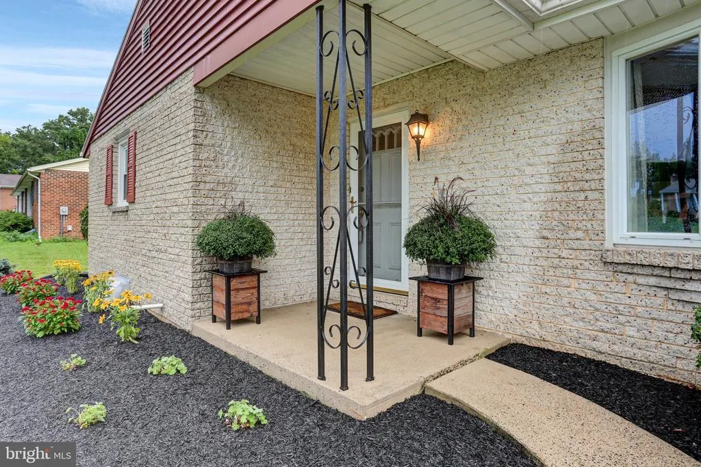
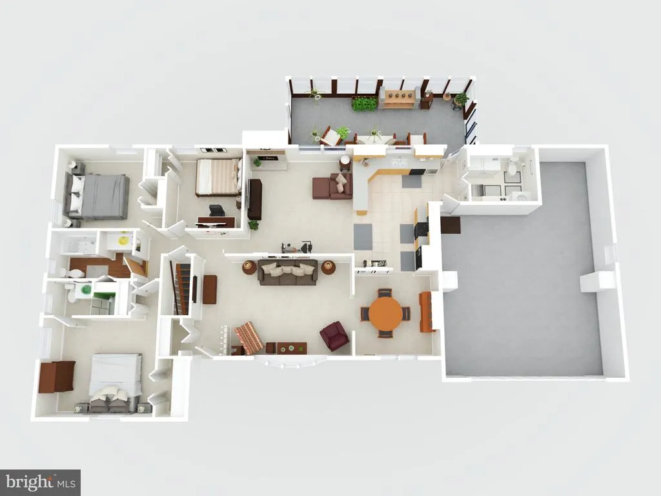
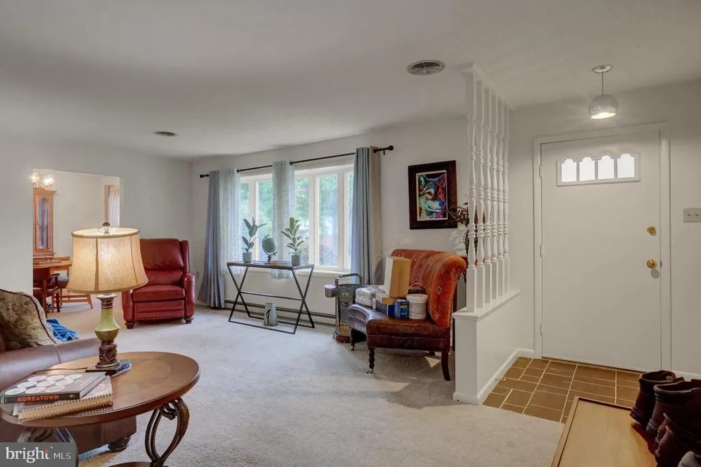
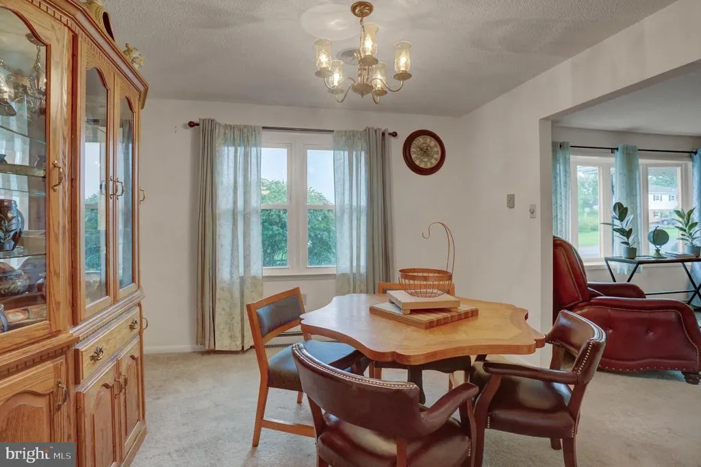
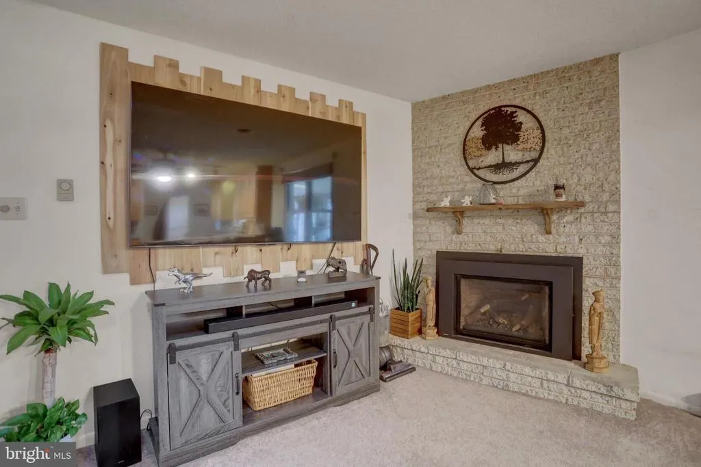
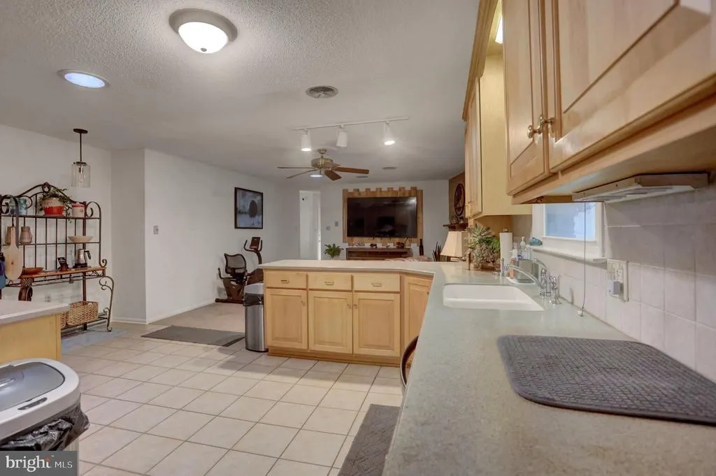
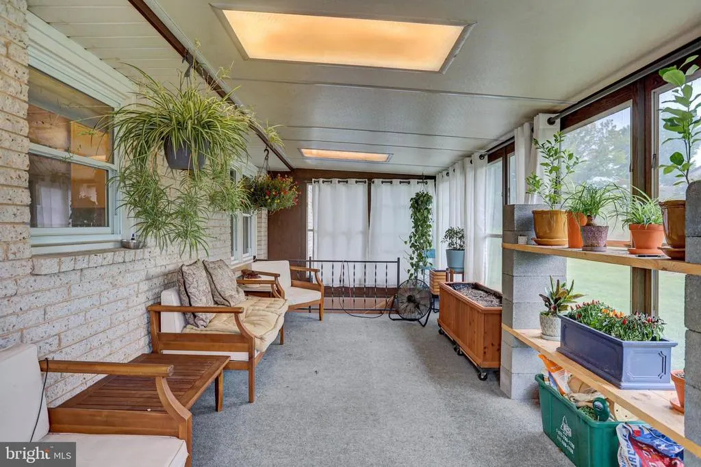
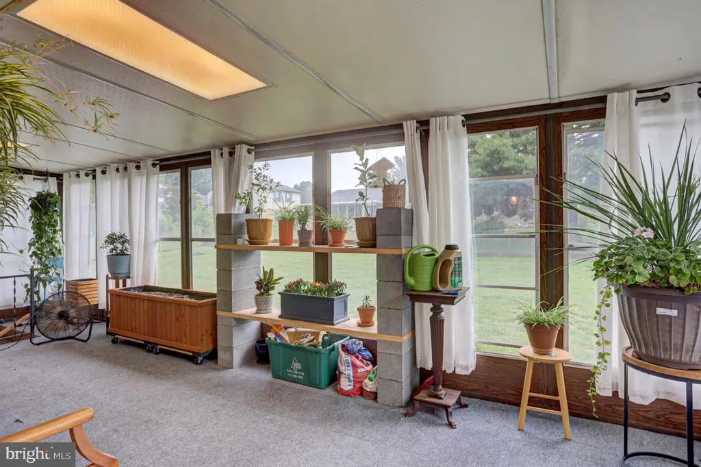
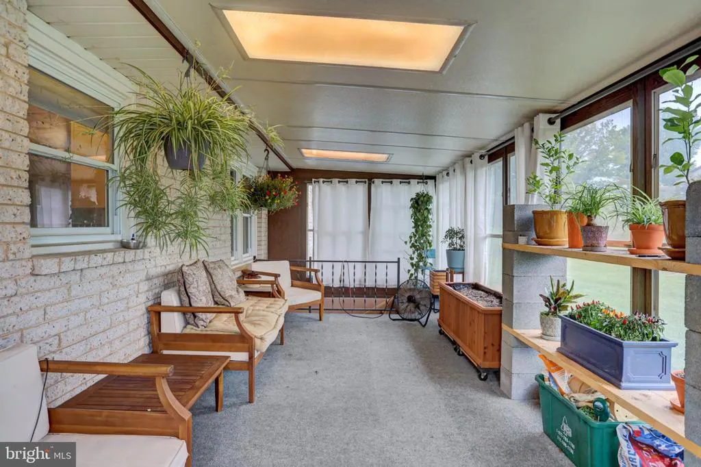
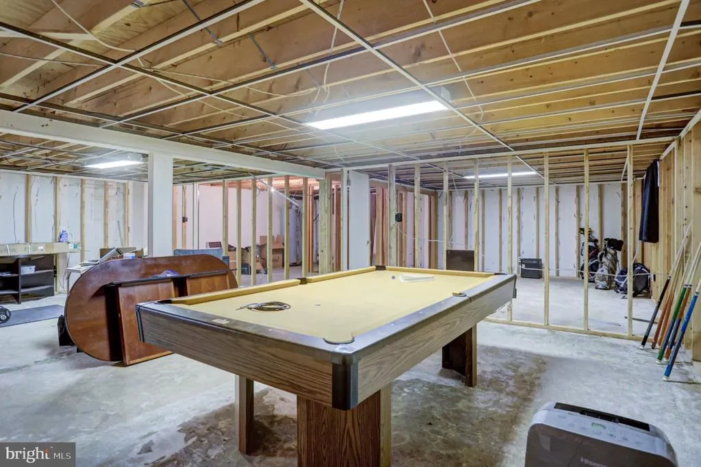
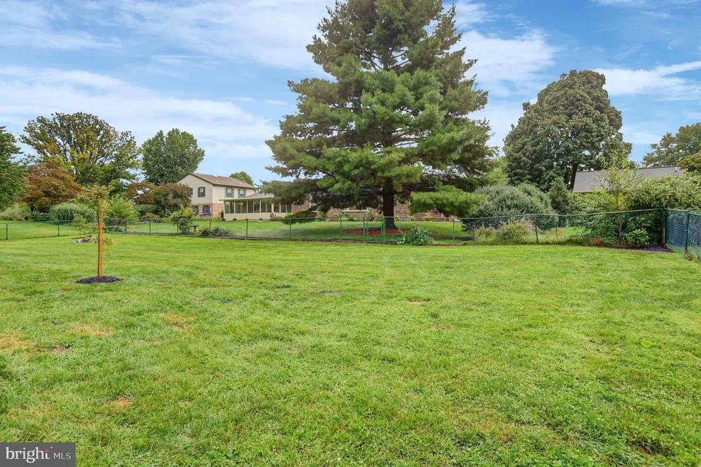
Welcome home to **218 Meadow Lane**, located in the desirable Guilford Hills community. This well-maintained, **move-in-ready home** offers **3 bedrooms and 2.5 bathrooms** in a quiet, established neighborhood. Inside, youll find comfortable living spaces along with a bright **sunroom**, providing the perfect spot to relax, enjoy your morning coffee, or unwind while overlooking the backyard. The **fenced backyard** offers added privacy and plenty of space for outdoor entertaining, pets, gardening, or play. A **full basement** provides excellent additional space and flexibility for storage, a workshop, recreation area, home gym, or future finished living space. With its combination of comfortable living, outdoor space, and a peaceful Guilford Hills location, **218 Meadow Lane is ready for its next owner to move in and make it home.** **Highlights:** * 3 Bedrooms * 2.5 Bathrooms * Move-In Ready * Sunroom * Fenced Backyard * Full Basement * Quiet, Established Neighborhood * Guilford Hills Location **Schedule your private showing and see everything 218 Meadow Lane has to offer!**
| Middle School | High School |
|---|---|
| Chambersburg Area Middle School | Chambersburg High School |
| Price History | |
|---|---|
| 9/7/2026 | Listed $365,000 |
General Features
| Living Area | 1668 |
|---|---|
| Sewer | No Sewer System |
| Heating | Baseboard - Electric |
| Cooling | Central A/C |
| Possession | Settlement |
| Roof | Architectural Shingle |
| Appliances | Microwave,Refrigerator,Stove,Dishwasher,Washer,Dryer |
| Zoning | RESIDENTIAL R1 |
| Garage Spaces | 2.00 |
| Patio/Porch Features | Patio(s) |
| Architectural Style | Raised Ranch/Rambler |
| Security Features | Security System,Carbon Monoxide Detector(s),Smoke Detector,Surveillance Sys |
| Construction Materials | Brick,Vinyl Siding |
| School District | CHAMBERSBURG AREA |
| Exclusions | Propane Tank |
| Year Built | 1974 |
| Electric | 200+ Amp Service |
| Levels | 1 |
| Tax Year | 2026 |
| Ownership | Fee Simple |
| Cool Fuel | Electric |
| Accessibility | None |
| County | FRANKLIN |
| New Construction | No |
| Property Type | Residential |
| HOA | No |
| Subdivision Name | NORTH GUILFORD HILLS |
| Garage Y/N | Yes |
| Water Access Y/N | No |
| Other Structures | Above Grade |
| Total Rooms | 10 |
| Full Baths | 2 |
| Status | ACTIVE |
| Directions | From Chambersburg,Lincoln Way East,left on Ragged Edge Road,Left on Meadow Lane,home is on the left. |
| City | CHAMBERSBURG |
| Disclosures | Prop Disclosure,Lead Based Paint - State,Prop Disclaimer |
| Senior Community Y/N | No |
| MLS Area | Greene Twp (14509) |
| Lot Size Units | Square Feet |
| Lot Size Square Feet | 15246.00 |
| Tax Assessed Value | 28350.0 |
| Tax Annual Amount | 4730.77 |
| Home Warranty Y/N | No |
| Structure Type | Detached |
| Condo/Coop Association fee Y/N | No |
| Bathrooms Full Main Level | 2 |
| Bathrooms Count Main Level | 3.00 |
| Above Grade Unfin SQFT | 1668 |
| Price Per Sq Ft Total AG | 218.82 |
| Additional Parcels Y/N | No |
| Historic Y/N | No |
| Lease Considered Y/N | No |
| Vacation Rental Y/N | No |
| Total SQFT | 3336 |
| Standard Status | Active |
| Year Built Source | Estimated |
| Tax Lot | 155 |
| Association Recreation Fee | No |
Interior Features
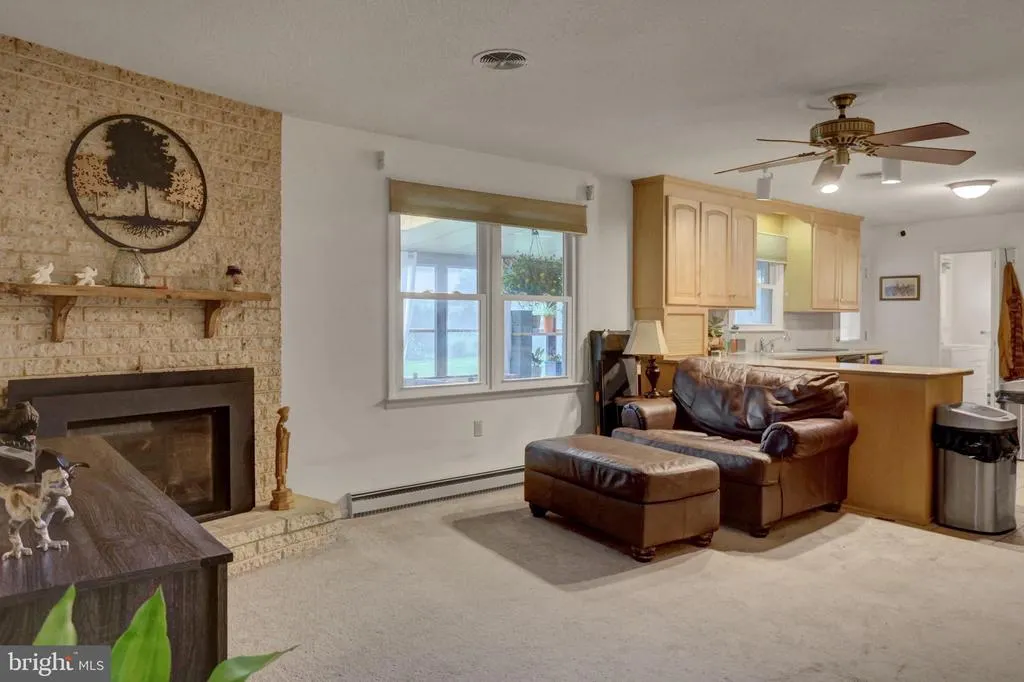
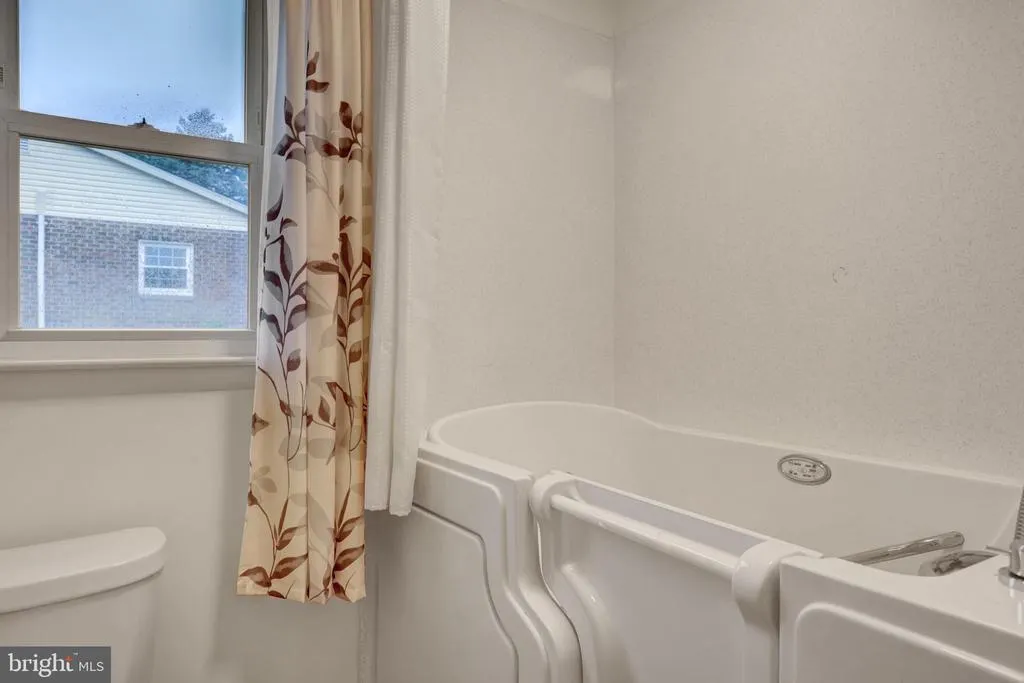
| Interior Amenities | Bathroom - Stall Shower,Bathroom - Jetted Tub,Carpet,Dining Area,Floor Plan - Traditional,Kitchen - Efficiency,Primary Bath(s),Solar Tube(s),Family Room Off Kitchen |
|---|---|
| Heating Fuel | Electric |
| Basement | Full |
| Flooring | Carpet,Ceramic Tile |
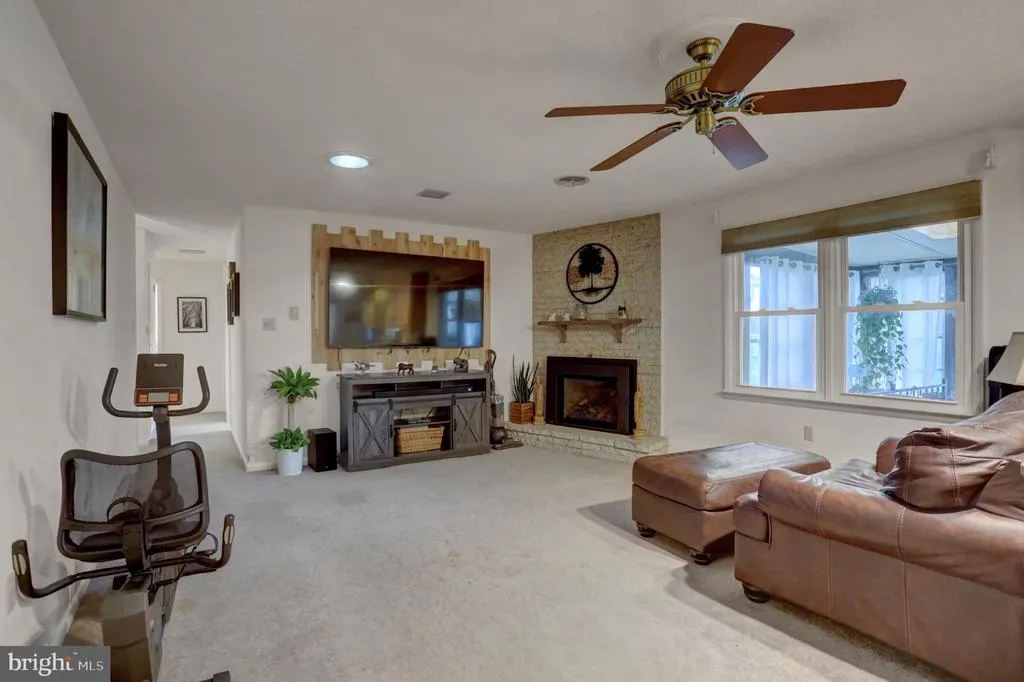
| Total Fireplaces | 1 |
| Fireplace Features | Gas/Propane |
| Hot Water | Electric |
| Basement (Y/N) | Yes |
| Heating Y/N | Yes |
| Fireplace Y/N | Yes |
| Above Grade Finished Area | 1668 |
| Half Baths | 1 |
| Central Air Y/N | Yes |
| Total Bedrooms | 3 |
| Room Type | Living Room,Dining Room,Primary Bedroom,Bedroom 2,Kitchen,Family Room,Bedroom 1,Bathroom 1,Primary Bathroom |
| Main Level Bedrooms | 3 |
| LivingAreaSource | Estimated |
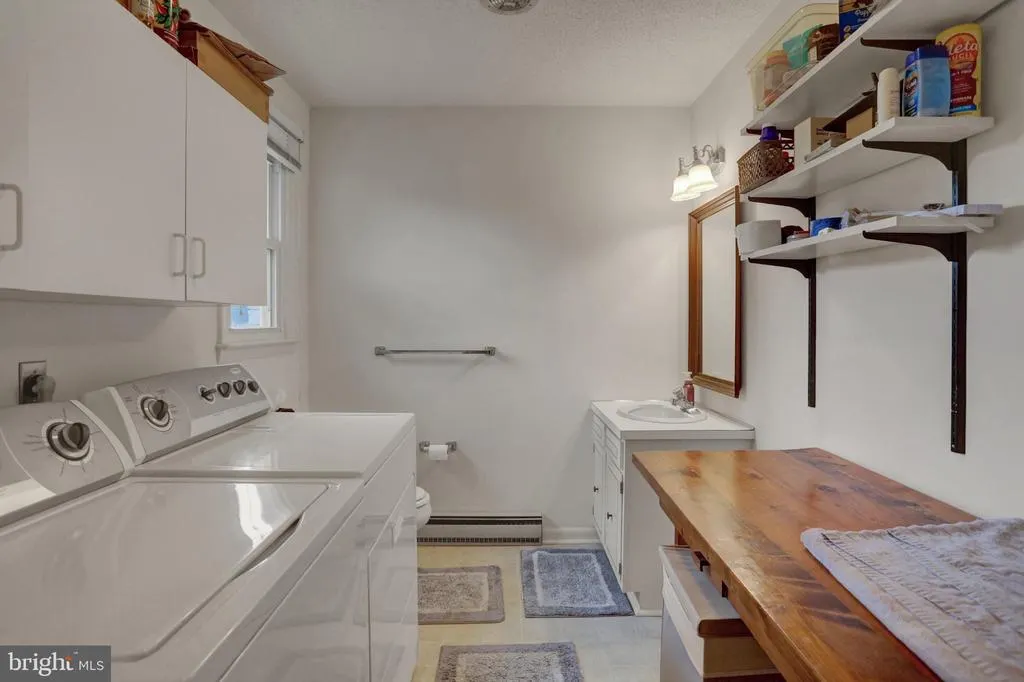
| Laundry Type | Main Floor |
| Bathrooms Half Main Level | 1 |
| Above Grade Unfin Area Units | Square Feet |
| Above Grade Unfin SQFT Source | Estimated |
| Above Grade Finished Area Source | Estimated |
| Above Grade Finished Area Unit Type | Square Feet |
| Total Baths | 3 |
Exterior Features
| Pool | No Pool |
|---|---|
| Fencing | Chain Link |
| Parking Features | Asphalt Driveway |
| Water Source | Public |
| Inclusions | Stove/Oven,Refrigerator,Dishwasher,Microwave |
| Total Parking Spaces | 2 |
| Garage Features | Garage - Front Entry,Additional Storage Area |
| Type of Parking | Attached Garage |
| Foundation Details | Block |
| Spa | No |
| Water View Y/N | No |
| Lot Size Acres | 0.35 |
| Road Surface Type | Paved |
| Road Frontage Length | 114 |
| Lot Size Source | Estimated |
| Waterfront Y/N | No |
| Horse Y/N | No |
| Land Assessed Value | 3250.00 |
| Navigable Water Y/N | No |
| Water Oriented Y/N | No |
| # of Attached Garage Spaces | 2 |
Room Details
| Room | Dimensions | Level | Flooring | Details |
|---|---|---|---|---|
| Bathroom 1 | Main | Hot Tub/Spa | ||
| Bedroom 1 | Main | Flooring - Carpet | ||
| Bedroom 2 | Main | Flooring - Carpet | ||
| Dining Room | Main | Flooring - Carpet | ||
| Family Room | Main | Flooring - Carpet | ||
| Kitchen | Main | Flooring - Ceramic Tile | ||
| Living Room | Main | Flooring - Carpet | ||
| Primary Bathroom | Main | |||
| Primary Bedroom | Main | Flooring - Carpet |
Amenities
- Foreclosure
- Views
- Short Sale
- New Construction
- Adult 55+
- Lease To Own
- No HOA Fees
- Furnished
- Primary On Main
- Air Conditioning
- Seller Finance
- Green
- Fixer Upper
- Horse
- Golf
- Fireplace
- Deck
- Garage
- Basement
- Pool
Property vs Single Family Average in 17202
Price
Taxes
Year Built
Visits
 © BRIGHT, All Rights Reserved
