
Views - Primary on Main













Address
7654 Windmill Road, Greencastle, PA
Price
$ 675,000
Property Attributes
- MLS#PAFL2032562
- TypeSingle Family
- Listing Status ACTIVE
- CountyFRANKLIN
- CityGreencastle
- AreaSt. Thomas Twp
- Zip17225
- StyleRanch/Rambler
- Year Built2022
- Taxes$ 6290
- Price$ 675,000
- Bedrooms3
- Full Bathrooms2
- Half Bathrooms2
- Sqr Footage3132
- Lot Size3.38 Acres
Data Source:
Bright MLS
Property Description
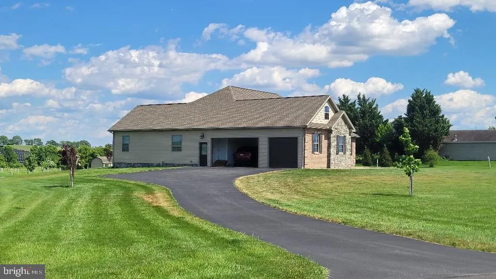
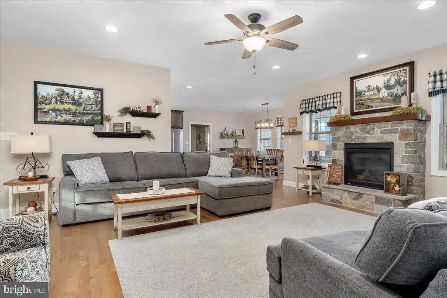
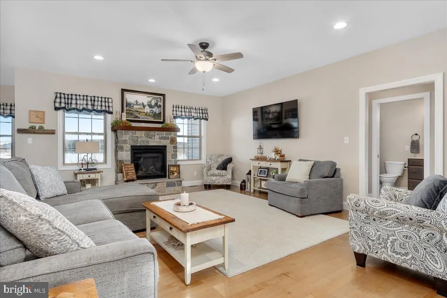
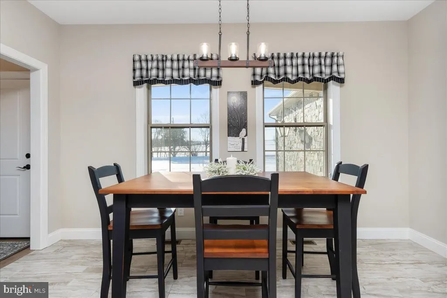
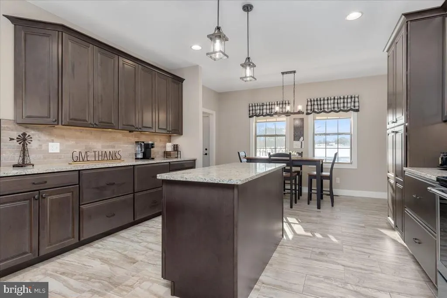
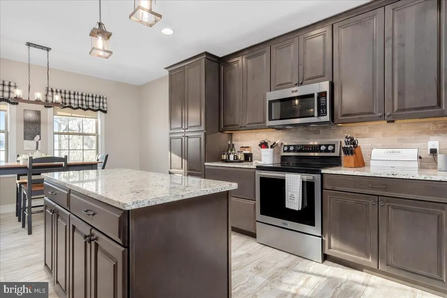
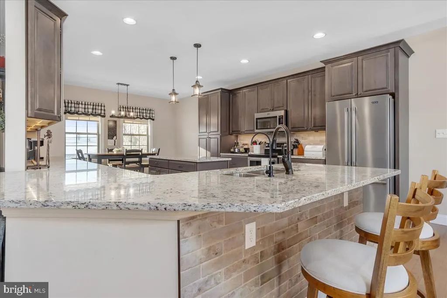
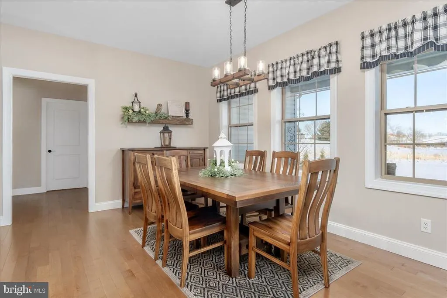
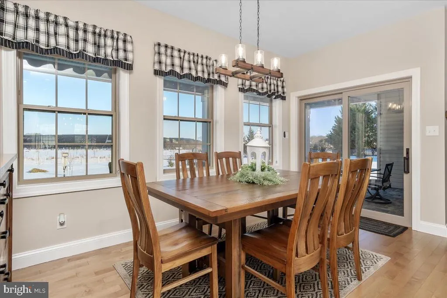
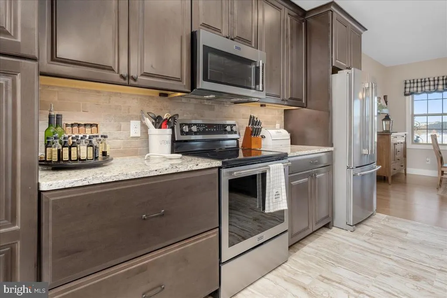
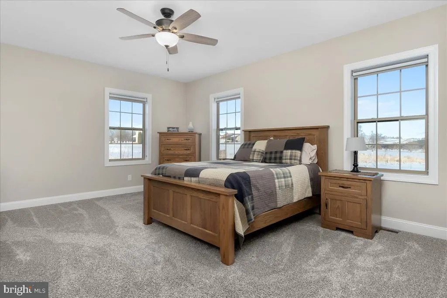
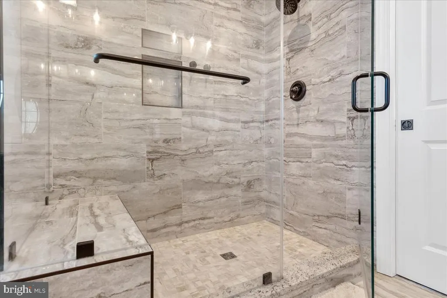
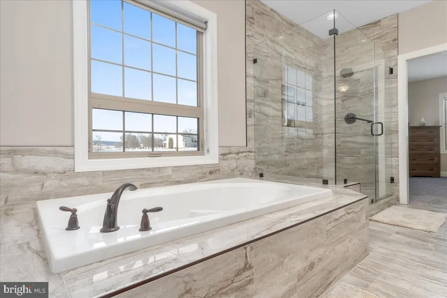
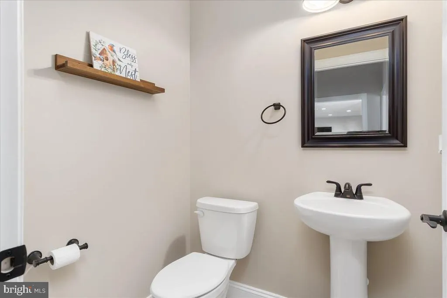
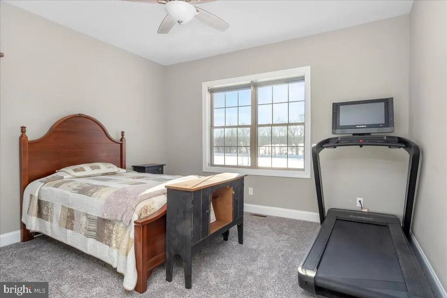
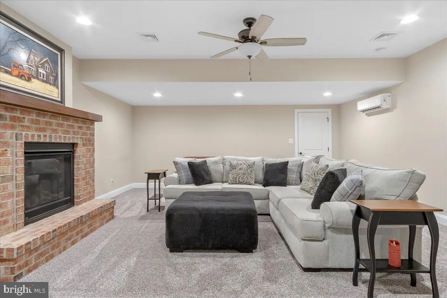
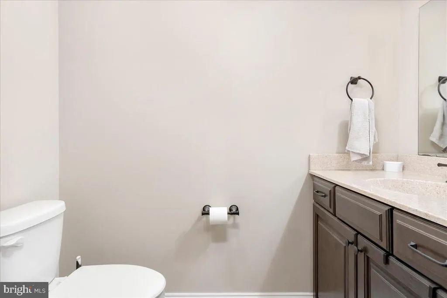
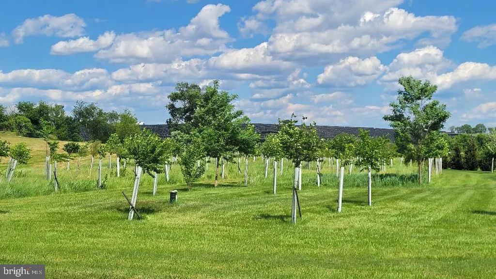
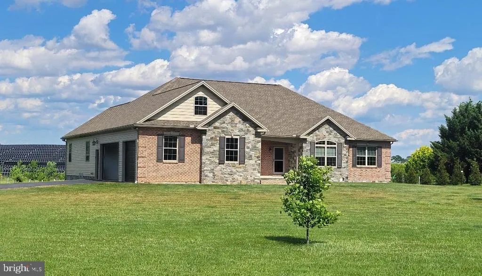
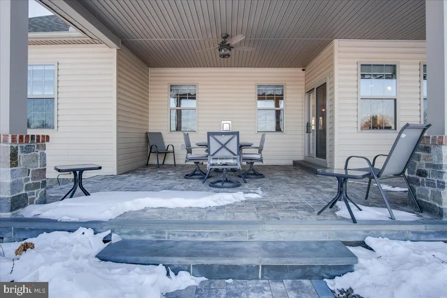
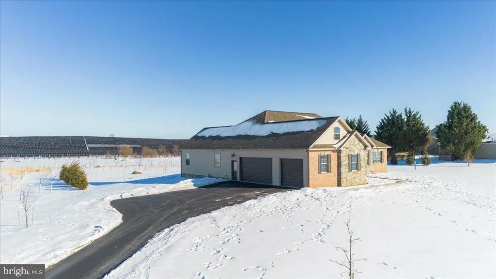
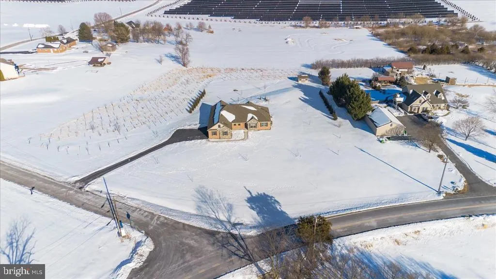
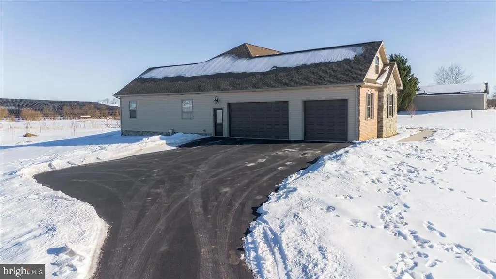
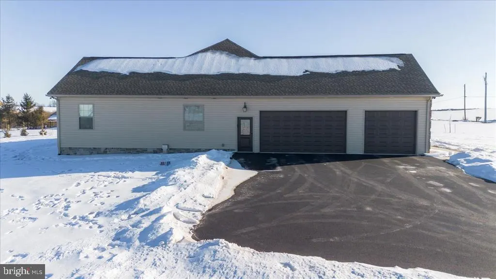
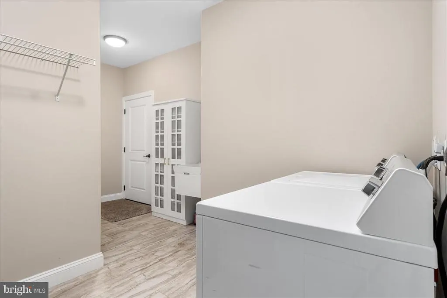
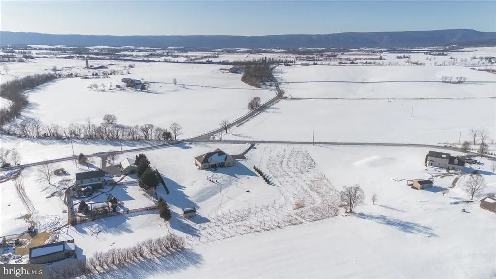
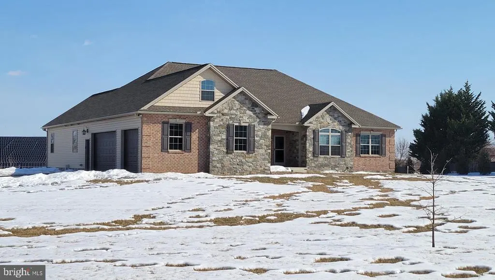
Like-New Rancher on 3 Acres with Mountain & Pastoral Views - Welcome to this stunning, nearly new rancher, just 4 years old and meticulously maintained, this home truly feels like new. Features 3 bedrooms, 2 full baths & 2 half baths. The open floor plan features 9' ceilings and a bright great room with beautiful wood floors and a cozy gas fireplaceperfect for everyday living or entertaining. The eat-in kitchen is a dream, offering granite countertops, a large center island, and all appliances included. Two dining areas provide flexibility for casual meals or formal gatherings. The private primary bedroom suite is a peaceful retreat with a walk-in closet and a stylish en-suite bath featuring a walk-in shower, double vanity, and tile flooring. The second and third bedrooms are thoughtfully located on the opposite side of the home, offering privacy for family or guests. French doors open to a dedicated home office with serene pastoral viewsideal for remote work or a quiet study. Main-level laundry includes washer and dryer for added convenience. Additional highlights include triple garage with workshop space, a walk-up attic heated & cooled and offers abundant storage or potential to convert into additional living space. The finished basement has a spacious family room, second fireplace, half bath, and storage galore. Even the crawl space is insulated and temperature-controlledno detail overlooked. Nice level lot, large back porch with view of 300+ trees planted for privacy in rear. Peaceful country living with modern comforts, stunning views, and room to growthis exceptional rancher checks every box. Located 10 min from Greencastle, 7 min to Mercersburg.
| Price History | |
|---|---|
| 2/8/2026 | Listed $699,000 |
| 3/17/2026 | 3$685,000 |
| 8/5/2026 | 2$675,000 |
General Features
| Living Area | 3132 |
|---|---|
| Sewer | On Site Septic |
| Heating | Heat Pump(s) |
| Cooling | Central A/C,Ceiling Fan(s),Ductless/Mini-Split |
| Utilities | Under Ground |
| Possession | Subject to Home Choice |
| Roof | Architectural Shingle |
| Appliances | Built-In Microwave,Dishwasher,Dryer,Exhaust Fan,Oven/Range - Electric,Refrigerator,Washer,Water Heater |
| Zoning | RES |
| Garage Spaces | 3.00 |
| Patio/Porch Features | Porch(es) |
| Architectural Style | Ranch/Rambler |
| Construction Materials | Brick,Stone,Vinyl Siding |
| School District | TUSCARORA |
| Year Built | 2022 |
| Electric | 200+ Amp Service |
| View | Mountain,Panoramic |
| Levels | 3 |
| Tax Year | 2025 |
| Ownership | Fee Simple |
| Cool Fuel | Electric |
| Accessibility | 36 + wide Halls |
| County | FRANKLIN |
| New Construction | No |
| Property Type | Residential |
| HOA | No |
| Subdivision Name | NONE AVAILABLE |
| Garage Y/N | Yes |
| Water Access Y/N | No |
| Other Structures | Above Grade,Below Grade |
| Full Baths | 2 |
| Status | ACTIVE |
| Directions | From Greencastle,follow Route 16 west,right on Lemar Road,right on Warm Springs Road,right on Hawk Road,right on Stitzels Road,left on Rockdale Road,go about 2 miles and right in Windmill Road,1st ho |
| City | GREENCASTLE |
| Disclosures | Prop Disclosure |
| Senior Community Y/N | No |
| MLS Area | St. Thomas Twp (14520) |
| Lot Size Units | Square Feet |
| Lot Size Square Feet | 147233.00 |
| Tax Assessed Value | 37920.0 |
| Tax Annual Amount | 6290.0 |
| Property Condition | Excellent |
| Structure Type | Detached |
| Condo/Coop Association fee Y/N | No |
| Bathrooms Full Main Level | 2 |
| Bathrooms Count Main Level | 3.00 |
| Price Per Sq Ft Total AG | 257.04 |
| Additional Parcels Y/N | No |
| Lease Considered Y/N | No |
| Vacation Rental Y/N | No |
| Total SQFT | 3132 |
| Standard Status | Active |
| Year Built Source | Estimated |
Interior Features
| Interior Amenities | Bathroom - Walk-In Shower,Carpet,Ceiling Fan(s),Combination Kitchen/Dining,Entry Level Bedroom,Family Room Off Kitchen,Floor Plan - Open,Kitchen - Island,Upgraded Countertops,Walk-in Closet(s),Water |
|---|---|
| Heating Fuel | Electric |
| Basement | Partial,Outside Entrance,Partially Finished |
| Flooring | Carpet,Wood |
| Total Fireplaces | 2 |
| Fireplace Features | Mantel(s) |
| Hot Water | Electric |
| Basement (Y/N) | Yes |
| Heating Y/N | Yes |
| Window Features | Double Pane,Palladian,Screens |
| Fireplace Y/N | Yes |
| Above Grade Finished Area | 2626 |
| Half Baths | 2 |
| Central Air Y/N | Yes |
| Total Bedrooms | 3 |
| Below Grade Finished Area | 506 |
| Room Type | Primary Bedroom,Bedroom 2,Bedroom 3,Kitchen,Family Room,Great Room,Laundry,Office,Storage Room,Bathroom 2,Bonus Room,Primary Bathroom,Half Bath |
| Main Level Bedrooms | 3 |
| Below Grade Finished Area Unit Type | Square Feet |
| LivingAreaSource | Estimated |
| Laundry Type | Main Floor |
| Below Grade Unfin Area Units | Square Feet |
| Below Grade Unfin SQFT Source | Assessor |
| Below Grade Finished Area Source | Estimated |
| Bathrooms Half Main Level | 1 |
| Bathrooms Half Lower Level 1 | 1 |
| Bathrooms Half All Lower Levels | 1 |
| Bathrooms Count Lower Level 1 | 1.00 |
| Bathrooms Count All Lower Levels | 1 |
| Above Grade Finished Area Source | Estimated |
| Above Grade Finished Area Unit Type | Square Feet |
| Total Baths | 4 |
Exterior Features
| Pool | No Pool |
|---|---|
| Parking Features | Paved Driveway |
| Lot Features | Level |
| Water Source | Well |
| Total Parking Spaces | 3 |
| Garage Features | Garage Door Opener,Garage - Side Entry |
| Type of Parking | Attached Garage |
| Land Use Code | R |
| Foundation Details | Concrete Perimeter,Slab |
| Spa | No |
| Water View Y/N | No |
| Lot Size Acres | 3.38 |
| Lot Size Source | Assessor |
| Waterfront Y/N | No |
| Door Features | Storm,Sliding Glass |
| Road Responsibility | Boro/Township |
| Land Assessed Value | 730.00 |
| Navigable Water Y/N | No |
| Water Oriented Y/N | No |
| # of Attached Garage Spaces | 3 |
Room Details
| Room | Dimensions | Level | Flooring | Details |
|---|---|---|---|---|
| Bathroom 2 | Main | |||
| Bedroom 2 | Main | Flooring - Carpet | ||
| Bedroom 3 | Main | Flooring - Carpet | ||
| Bonus Room | Upper 1 | |||
| Family Room | Lower 1 | Fireplace - Gas,Flooring - Carpet | ||
| Great Room | Main | Fireplace - Gas,Flooring - Wood | ||
| Half Bath | Lower 1 | |||
| Half Bath | Main | |||
| Kitchen | Main | Countertop(s) - Granite,Island,Flooring - Ceramic Tile | ||
| Laundry | Main | |||
| Office | Main | Flooring - Carpet | ||
| Primary Bathroom | Main | |||
| Primary Bedroom | Main | Flooring - Carpet | ||
| Storage Room | Lower 1 | Flooring - Concrete |
Amenities
- Foreclosure
- Views
- Short Sale
- New Construction
- Adult 55+
- Lease To Own
- No HOA Fees
- Furnished
- Primary On Main
- Air Conditioning
- Seller Finance
- Green
- Fixer Upper
- Horse
- Golf
- Fireplace
- Deck
- Garage
- Basement
- Pool
Property vs Single Family Average in 17225
Price
Taxes
Year Built
Visits
 © BRIGHT, All Rights Reserved
