
Address
8 S Providence Road, Wallingford, PA
Price
$ 1,999,000
Property Attributes
- MLS#PADE2122498
- TypeSingle Family
- Listing Status ACTIVE
- CountyDELAWARE
- CityWallingford
- AreaNether Providence Twp
- Zip19086
- StyleColonial,Federal
- Year Built1800
- Taxes$ 18427
- Price$ 1,999,000
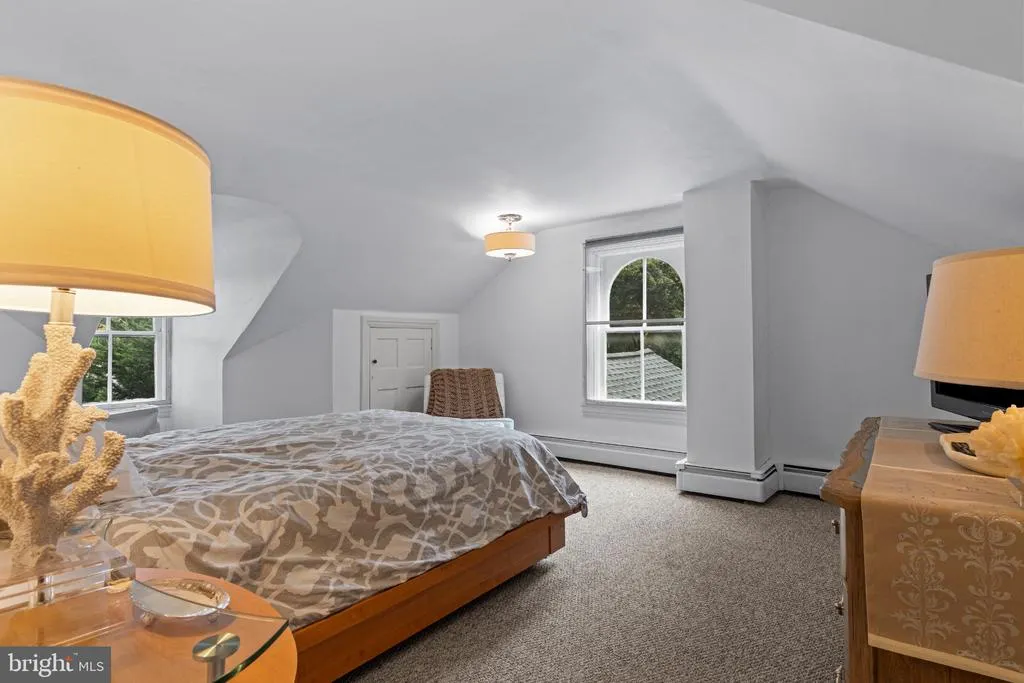
- Bedrooms6
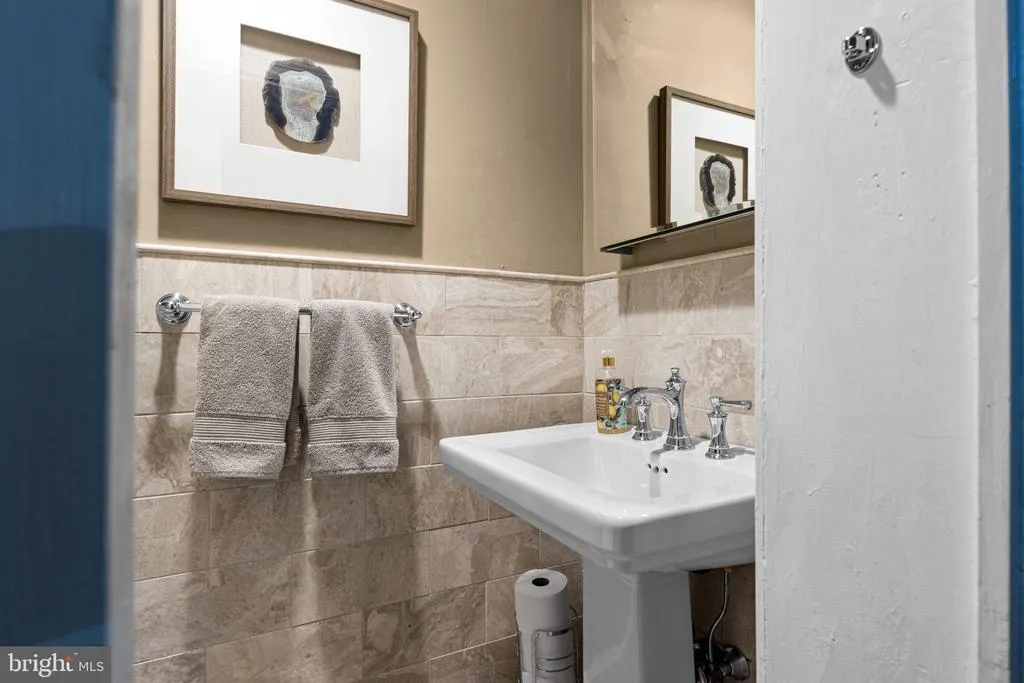
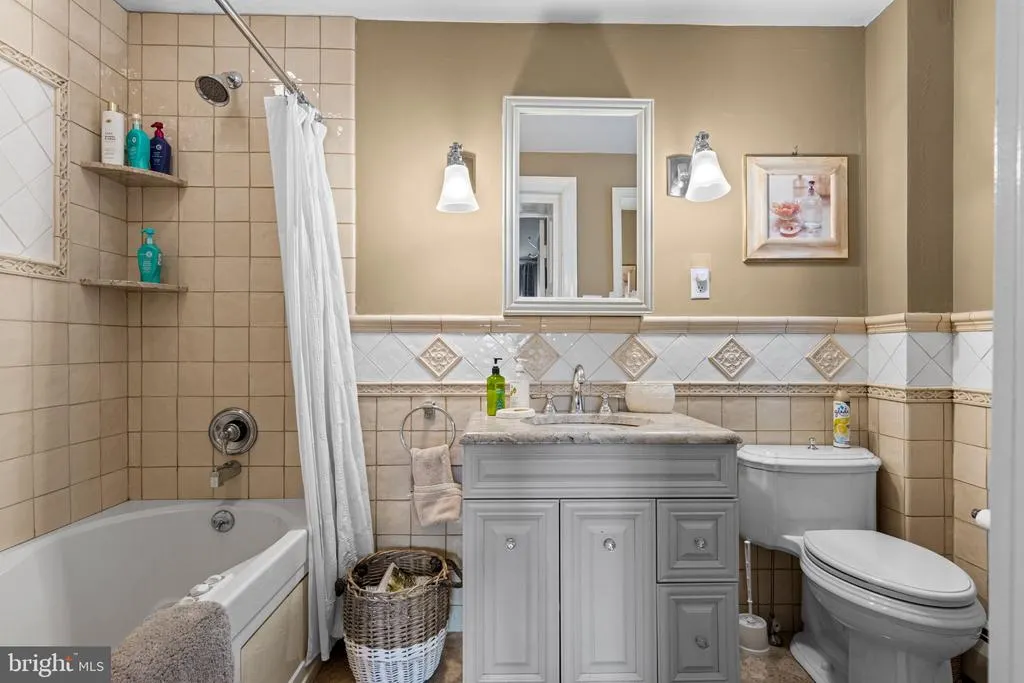
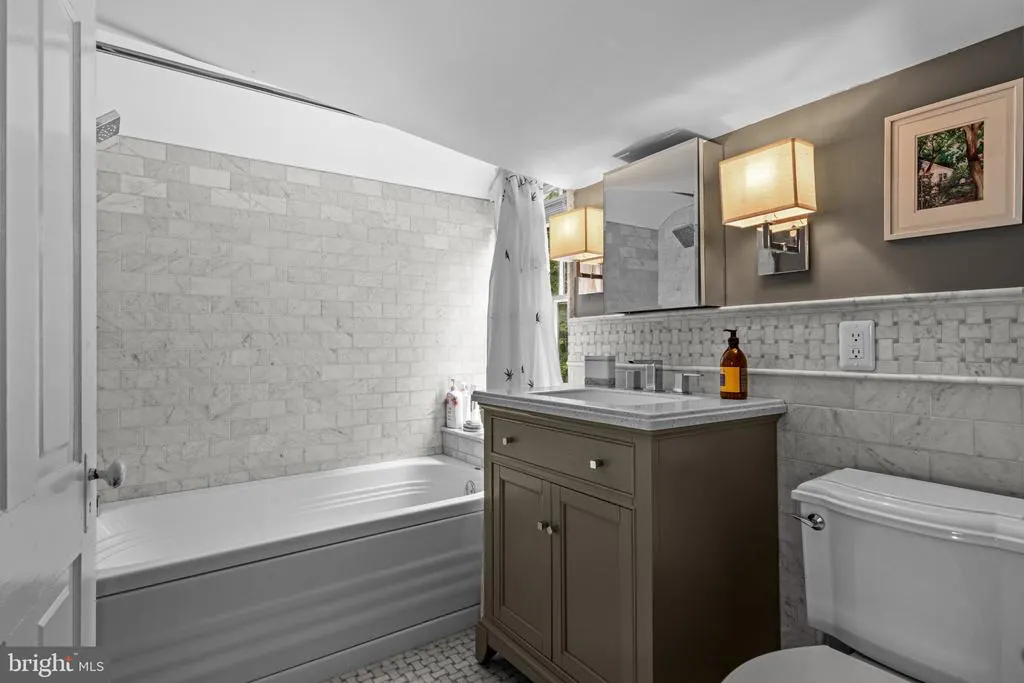
- Full Bathrooms3
- Half Bathrooms1
- Sqr Footage4261
- Lot Size0.52 Acres
Data Source:
Bright MLS
Property Description
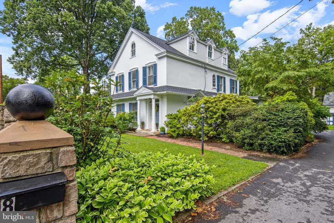
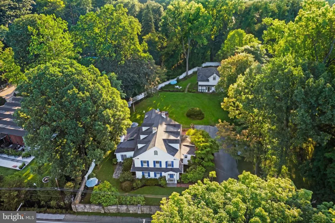
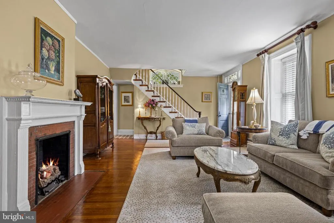
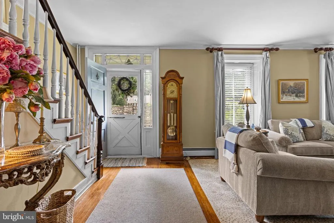
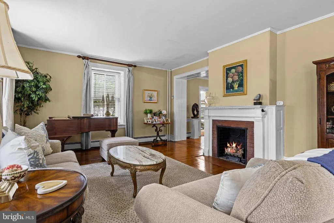
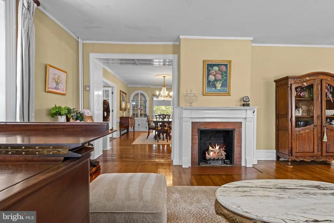
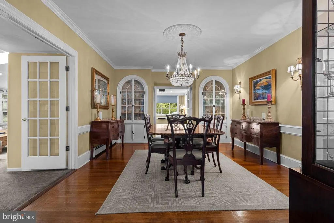
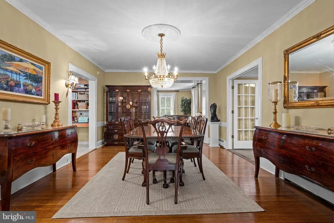
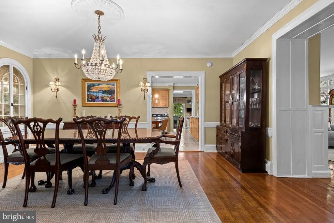
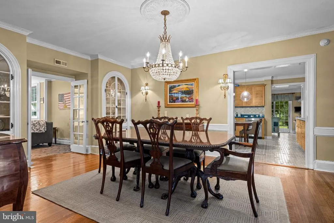
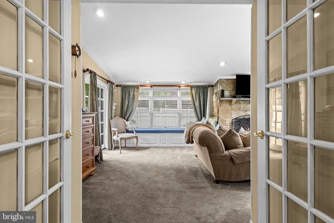
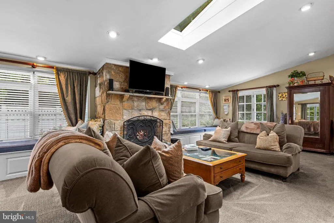
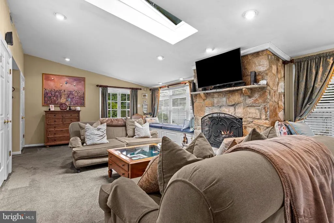
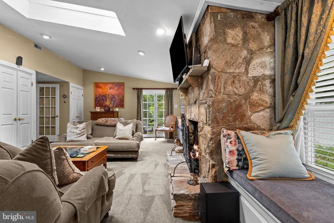
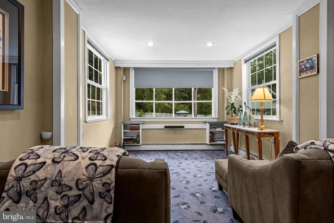
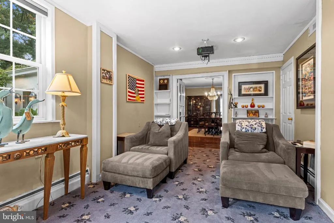
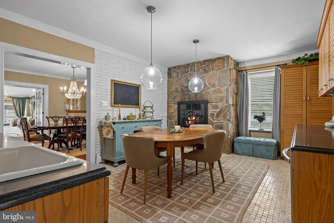
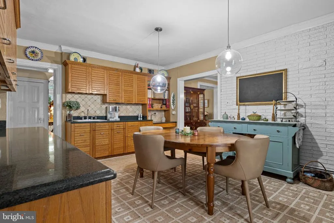
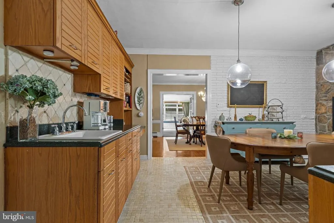
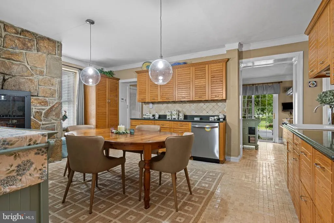
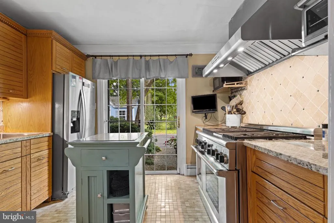
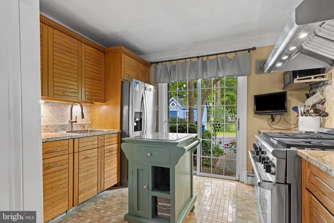
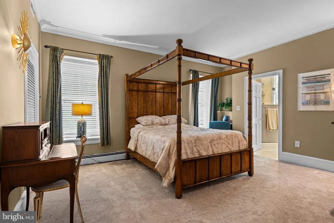
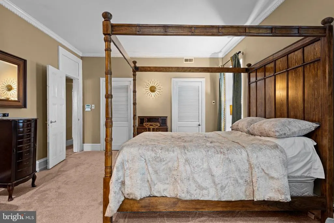
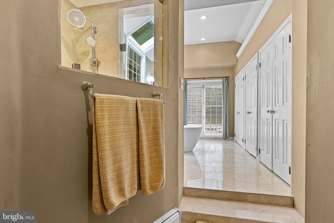
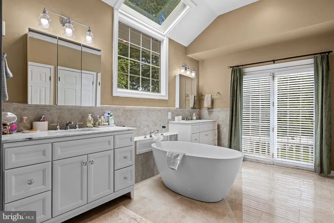
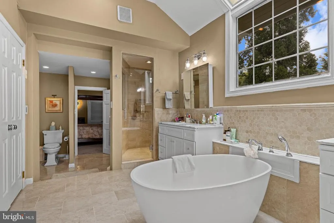
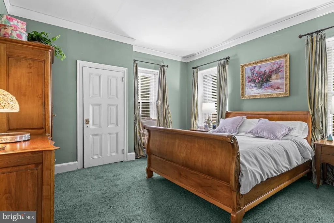
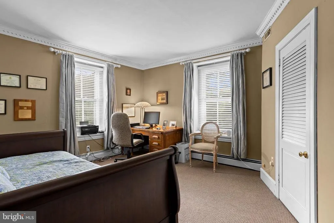
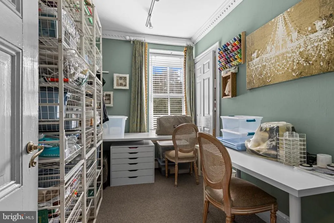
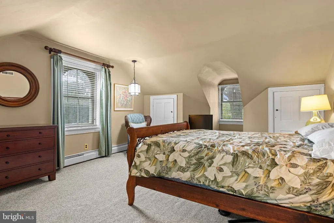
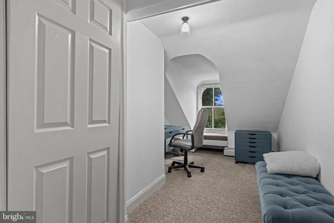
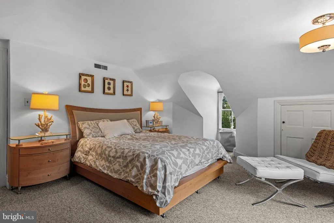
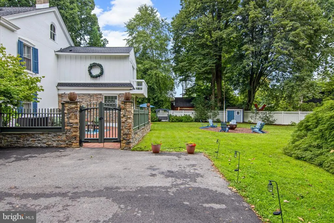
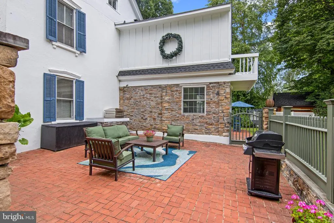
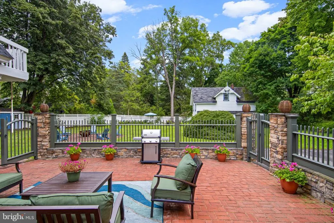
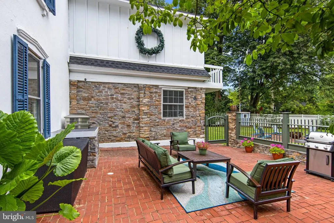
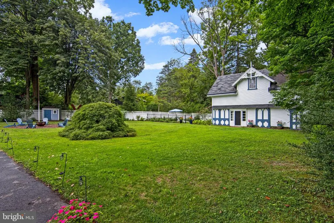
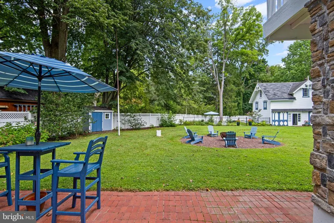
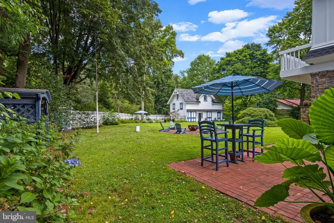
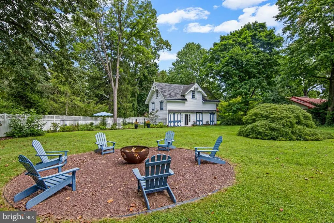
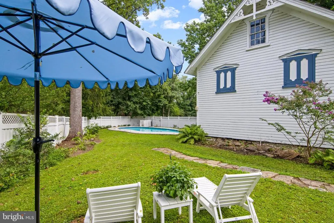
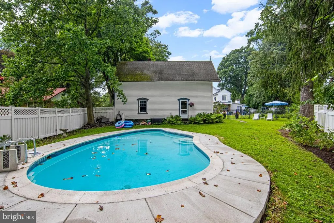
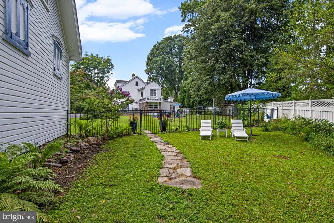
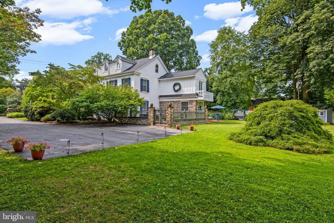
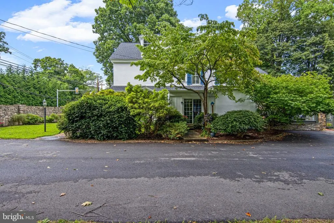
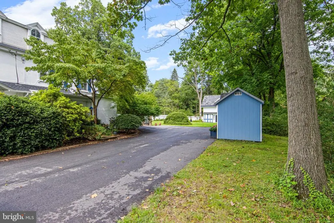
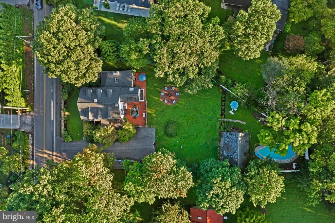
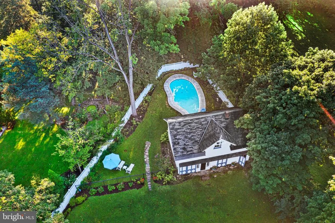
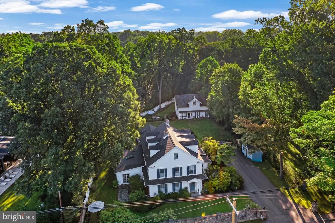
Steeped in local heritage and radiating timeless elegance, the Seth Thomas House at 8 S. Providence Road stands as a hallmark of Wallingfords rich architectural history. This isn't just a home; its a piece of the past, meticulously preserved and ready for its next chapter. From the moment you pull into the drive, the classic stone facade and commanding presence transport you to an era where craftsmanship and character were the primary building blocks. Inside, the home unfolds with a graceful floor plan that balances grand entertaining spaces with intimate corners for daily living. Youll find the kind of historical details that modern builds simply can't replicate: deep-set windows that flood the rooms with natural light, original hardwood flooring with a rich patina, and exquisite millwork that speaks to the homes storied pedigree. The hearths serve as natural gathering points, offering a warmth that resonates throughout the expansive living areas. The primary suite and additional bedrooms offer generous proportions and unique architectural flourishes, ensuring every room feels like a retreat. Outside, the grounds provide a lush, private backdrop that feels miles away from the hustle and bustle, yet youre positioned perfectly to enjoy everything this sought-after community has to offer. There is a beautiful in-ground pool, a fire pit area, Koi pond and endless specimen plantings. Whether youre a lover of historic preservation or simply seeking a home with a story, the Seth Thomas House is a rare opportunity to own a landmark property that has been cherished for generations. Come experience the enduring charm of one of Wallingfords most significant residences. Located in the award-winning Wallingford-Swarthmore SD and walkable to the Media Borough, this is the one you have been waiting for!
| Elementary School | Middle School | High School |
|---|---|---|
| Wallingford Elementary School | Strath Haven Middle School | Strath Haven High School |
| Price History | |
|---|---|
| 9/14/2026 | Listed $1,999,000 |
General Features
| Living Area | 4261 |
|---|---|
| Sewer | Public Sewer |
| Heating | Hot Water |
| Cooling | Central A/C |
| Possession | 61-90 Days CD |
| Zoning | R-10 |
| Architectural Style | Colonial,Federal |
| Construction Materials | Stucco |
| School District | WALLINGFORD-SWARTHMORE |
| Exclusions | Sun light fixture in Primary bedroom |
| Year Built | 1800 |
| Levels | 3 |
| Tax Year | 2026 |
| Ownership | Fee Simple |
| Cool Fuel | Electric |
| Accessibility | None |
| County | DELAWARE |
| New Construction | No |
| Property Type | Residential |
| HOA | No |
| Subdivision Name | NONE AVAILABLE |
| Garage Y/N | No |
| Water Access Y/N | No |
| Other Structures | Above Grade,Below Grade |
| Full Baths | 3 |
| Status | ACTIVE |
| Directions | Nearest cross street is Possum Hollow |
| City | WALLINGFORD |
| Disclosures | Lead Based Paint - State,Prop Disclosure |
| Senior Community Y/N | No |
| MLS Area | Nether Providence Twp (10434) |
| Lot Size Units | Square Feet |
| Lot Size Square Feet | 22651.00 |
| Tax Assessed Value | 456930.0 |
| Tax Annual Amount | 18427.0 |
| Structure Type | Detached |
| Condo/Coop Association fee Y/N | No |
| Bathrooms Count Main Level | 1.00 |
| Price Per Sq Ft Total AG | 469.14 |
| Acceptable Financing | Cash,Conventional,Negotiable |
| Lease Considered Y/N | No |
| Vacation Rental Y/N | No |
| Total SQFT | 4261 |
| Standard Status | Active |
| Year Built Source | Estimated |
| Tax Lot | 130-000 |
Interior Features
| Heating Fuel | Natural Gas |
|---|---|
| Basement | Poured Concrete,Unfinished |
| Total Fireplaces | 2 |
| Fireplace Features | Gas/Propane |
| Hot Water | Natural Gas |
| Basement (Y/N) | Yes |
| Heating Y/N | Yes |
| Fireplace Y/N | Yes |
| Above Grade Finished Area | 4261 |
| Half Baths | 1 |
| Central Air Y/N | Yes |
| Total Bedrooms | 6 |
| Below Grade Finished Area Unit Type | Square Feet |
| LivingAreaSource | Estimated |
| Below Grade Unfin Area Units | Square Feet |
| Below Grade Unfin SQFT Source | Assessor |
| Below Grade Finished Area Source | Assessor |
| Bedrooms Count All Upper Levels | 6 |
| Bedrooms Count Upper Level 1 | 4 |
| Bedrooms Count Upper Level 2 | 2 |
| Bathrooms Half Main Level | 1 |
| Bathrooms Full Upper Level 2 | 1 |
| Bathrooms Full Upper Level 1 | 2 |
| Bathrooms Full All Upper Levels | 3 |
| Bathrooms Count Upper Level 2 | 1.00 |
| Bathrooms Count Upper Level 1 | 2.00 |
| Bathrooms Count All Upper Levels | 3 |
| Above Grade Finished Area Source | Estimated |
| Above Grade Finished Area Unit Type | Square Feet |
| Total Baths | 4 |
Exterior Features
| Pool | Yes - Personal |
|---|---|
| Water Source | Public |
| Inclusions | all appliances,as-in condition and all pool equipment |
| Total Parking Spaces | 6 |
| Type of Parking | Driveway |
| Land Use Code | R-10 |
| Foundation Details | Stone |
| Water View Y/N | No |
| Lot Dimensions | 123.00 x 283.00 |
| Lot Size Acres | 0.52 |
| Lot Size Source | Assessor |
| Waterfront Y/N | No |
| Land Assessed Value | 110110.00 |
| Navigable Water Y/N | No |
| Water Oriented Y/N | No |
| LotDimensionsSource | Assessor |
Amenities
- Foreclosure
- Views
- Short Sale
- New Construction
- Adult 55+
- Lease To Own
- No HOA Fees
- Furnished
- Primary On Main
- Air Conditioning
- Seller Finance
- Green
- Fixer Upper
- Horse
- Golf
- Fireplace
- Deck
- Garage
- Basement
- Pool
Property vs Single Family Average in 19086
Price
Taxes
Year Built
Visits
 © BRIGHT, All Rights Reserved
