
Open House Sun, Sep 27th 1:00 PM - 4:00 PM - New Construction - Primary on Main






Address
671 Northbrook Road # D1d, Kennett Square, PA
Price
$ 1,964,900
Property Attributes
- MLS#PACT2136282
- TypeSingle Family
- Listing Status ACTIVE
- CountyCHESTER
- CityKennett Square
- AreaEast Marlborough Twp
- Zip19348
- StyleTraditional
- Year Built2026
- Price$ 1,964,900
- Bedrooms5
- Full Bathrooms5
- Half Bathrooms1
- Sqr Footage5603
- Lot Size1.9 Acres
Data Source:
Bright MLS
Property Description
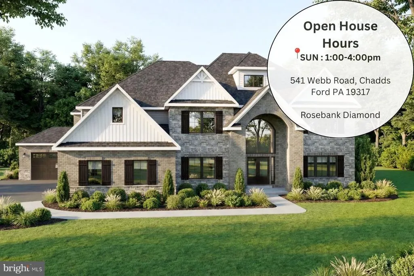
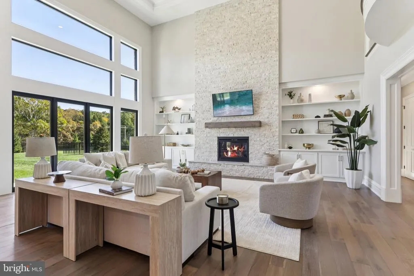
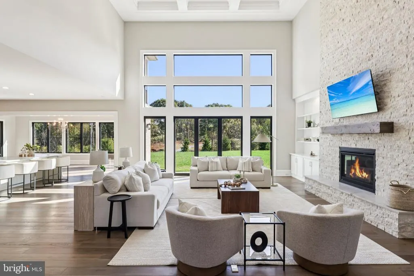
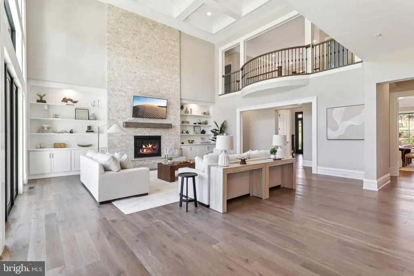
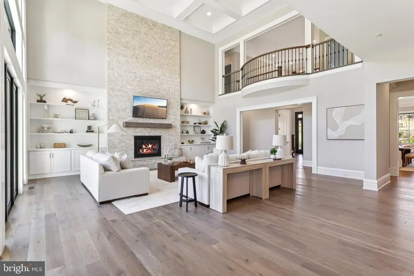
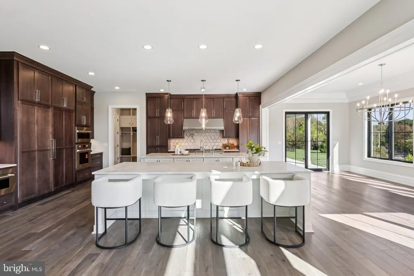
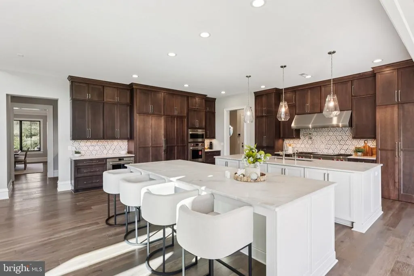
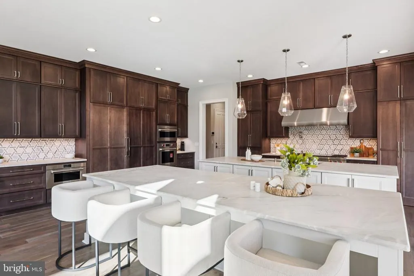
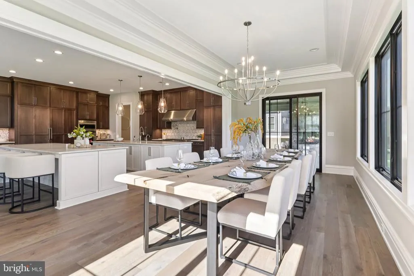
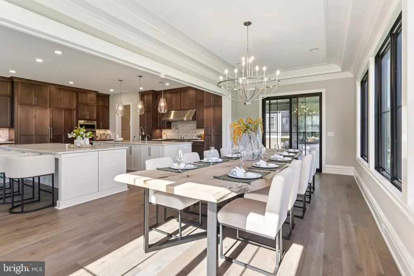
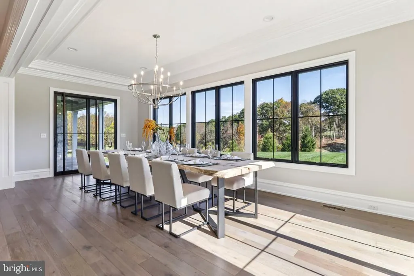
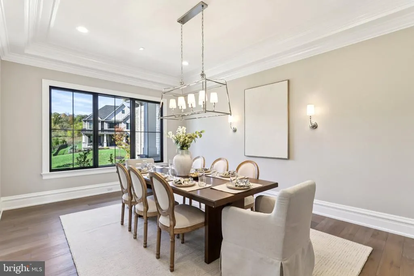
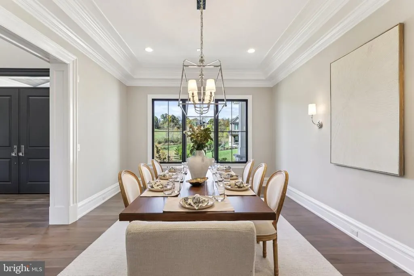
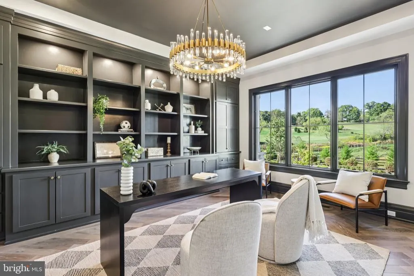
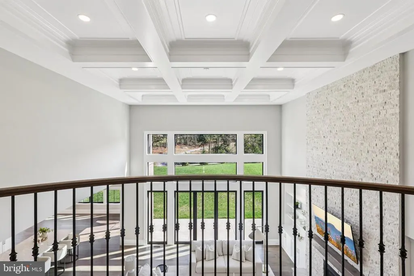
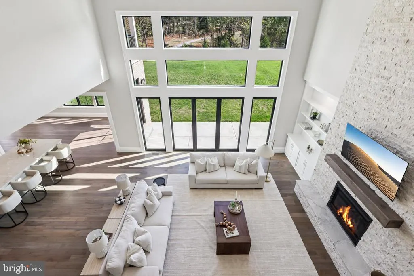
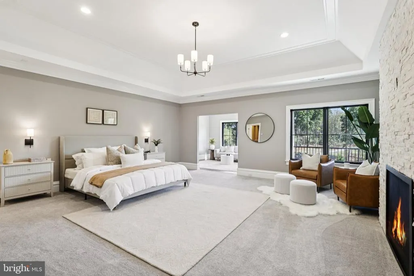
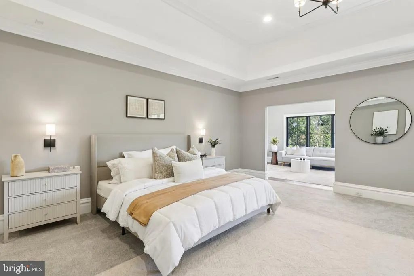
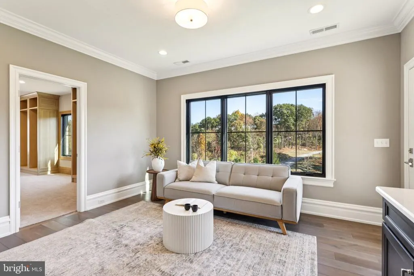
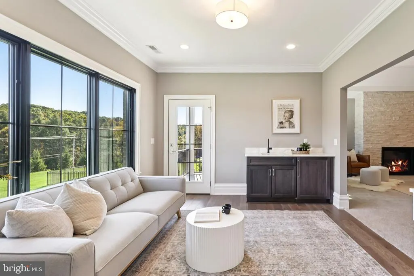
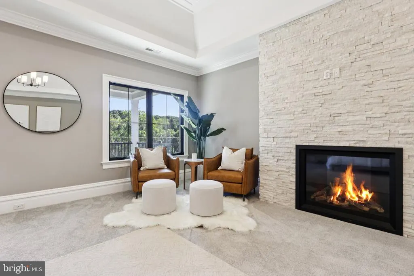
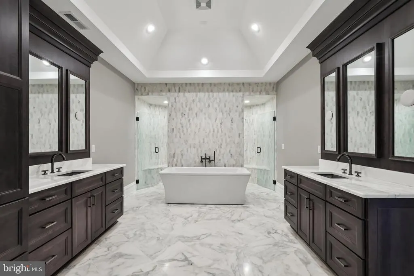
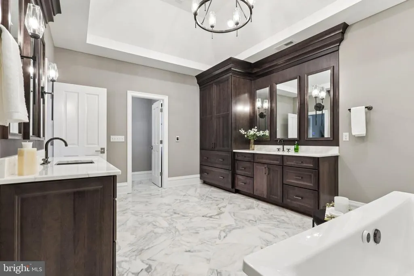
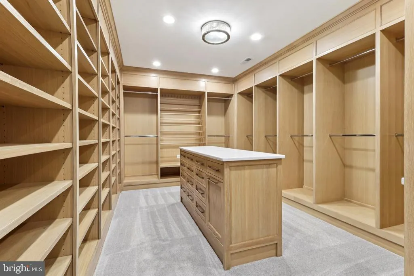
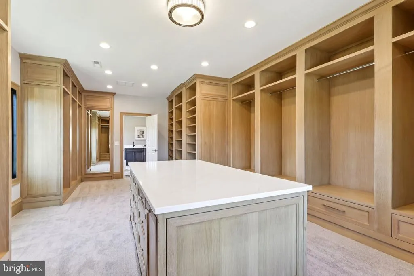
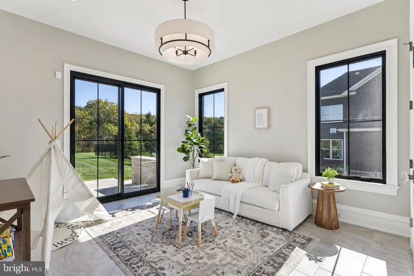
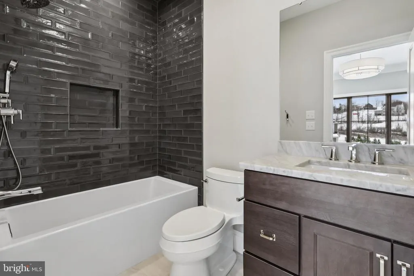
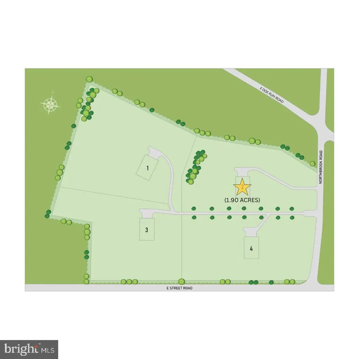
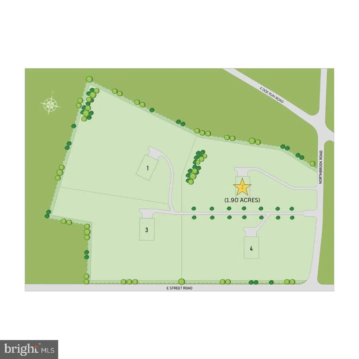
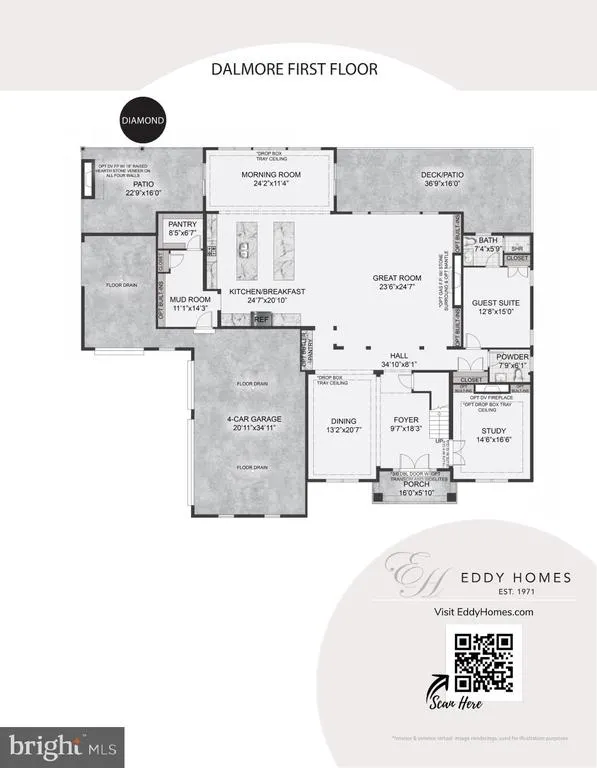
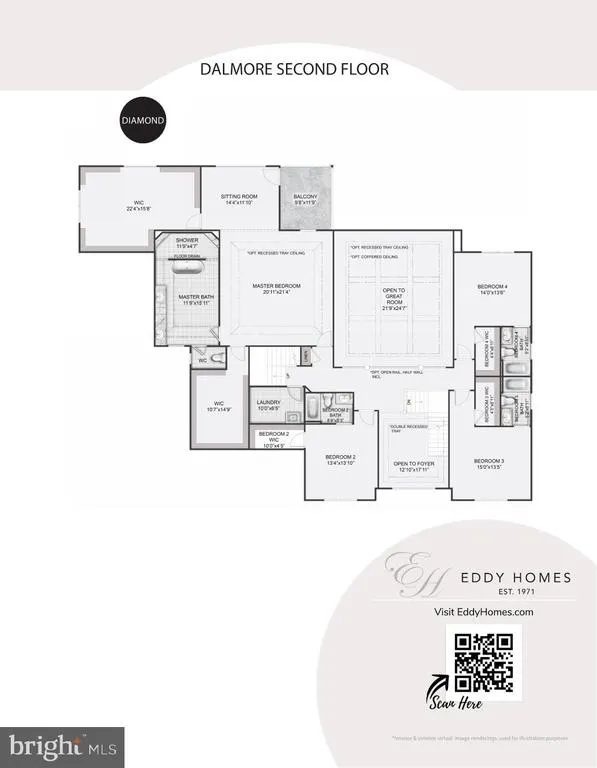
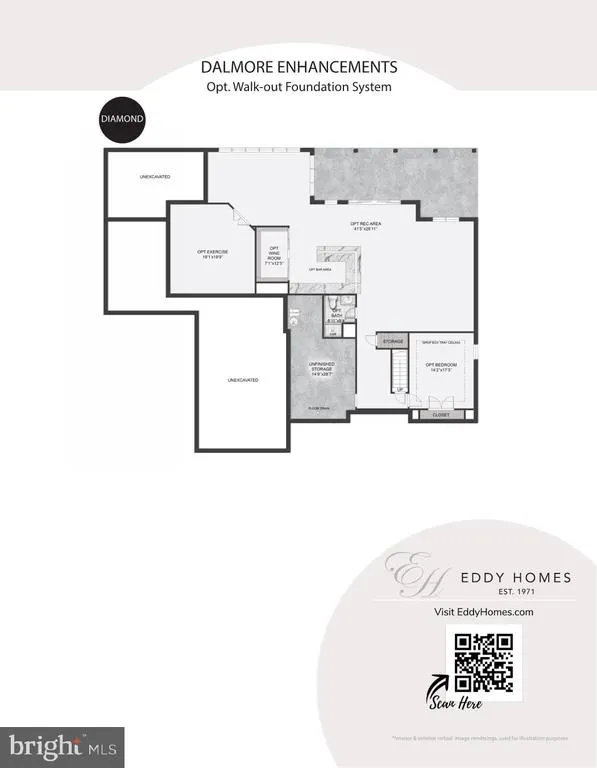
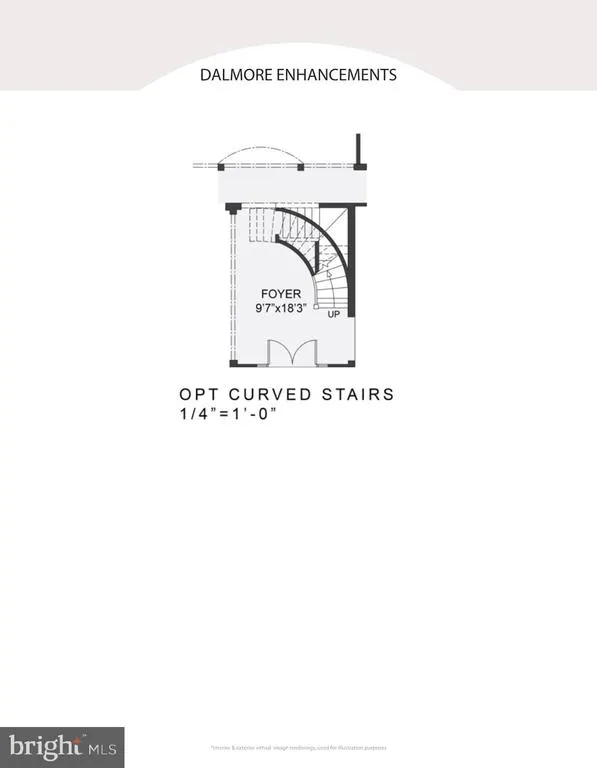
Join us for an Open House at 541 Webb Rd, Chadds Ford, PA, and discover Pennfield, Eddy Homes new exclusive community nestled in the rolling countryside of Chester County. Tour the Rosebank Diamond in the Oakwood community and learn more about Pennfields exceptional homesites, thoughtfully designed luxury homes, and Unionville-Chadds Ford School District location.Welcome to Pennfield by Eddy Homes, a private enclave of four refined estate homes, gracefully framed by the rolling countryside of Chester County. Set among picturesque open spaces and thoughtfully designed homesites, Pennfield offers timeless architecture, exceptional craftsmanship, and the tranquility of one of Pennsylvanias most desirable regions. Located within the award-winning Unionville-Chadds Ford School District and just minutes from West Chester and Kennett Square, Pennfield offers the perfect balance of peaceful country living and modern convenience. Discover the Dalmore, a luxurious custom European-style floor plan designed for exceptional living and entertaining. A grand two-story foyer welcomes you into an impressive home featuring a gourmet kitchen with two 10-foot islands and a bright breakfast room surrounded by windows. The two-story great room showcases a dramatic fireplace and expansive window wall. The first floor also includes a private study, spacious dining room, guest suite, oversized mudroom, and walk-in pantry. Upstairs, the expansive owners suite features a spa-like bath with dual sinks, freestanding soaking tub, and oversized shower, along with a generous walk-in closet, private sitting room, and balcony overlooking the backyard. Three additional bedrooms, each with its own private bath, complete the second floor.
| Price History | |
|---|---|
| 9/25/2026 | Listed $1,964,900 |
General Features
| Living Area | 5603 |
|---|---|
| Sewer | Private Sewer |
| Heating | Forced Air |
| Cooling | Central A/C |
| Possession | 120-180 Days,90-120 Days CD |
| Appliances | Dishwasher,Microwave,Refrigerator,Oven/Range - Gas |
| Zoning | RES |
| Garage Spaces | 4.00 |
| Architectural Style | Traditional |
| Construction Materials | HardiPlank Type |
| School District | UNIONVILLE-CHADDS FORD |
| Year Built | 2026 |
| Levels | 2 |
| Unit Number | D1D |
| Tax Year | 2026 |
| Ownership | Fee Simple |
| Cool Fuel | Electric |
| Accessibility | None |
| County | CHESTER |
| New Construction | Yes |
| Property Type | Residential |
| HOA | No |
| Subdivision Name | NONE AVAILABLE |
| Garage Y/N | Yes |
| Water Access Y/N | No |
| Other Structures | Above Grade |
| Full Baths | 5 |
| Status | ACTIVE |
| Directions | GPS: 671 Northbrook Road,Kennett Square,PA 19348 |
| City | KENNETT SQUARE |
| Senior Community Y/N | No |
| MLS Area | East Marlborough Twp (10361) |
| Lot Size Units | Square Feet |
| Lot Size Square Feet | 82815.57 |
| Tax Assessed Value | 0.0 |
| Tax Annual Amount | 0.0 |
| Home Warranty Y/N | Yes |
| Property Condition | Excellent |
| Structure Type | Detached |
| Condo/Coop Association fee Y/N | No |
| Bathrooms Full Main Level | 1 |
| Bathrooms Count Main Level | 2.00 |
| Price Per Sq Ft Total AG | 350.69 |
| Construction Completed Y/N | No |
| Vacation Rental Y/N | No |
| Virtual Tour | https://my.matterport.com/show/?m=NDEgvGeQcgp |
| Total SQFT | 5603 |
| Standard Status | Active |
| Year Built Source | Estimated |
Interior Features
| Heating Fuel | Natural Gas |
|---|---|
| Basement | Unfinished |
| Total Fireplaces | 1 |
| Hot Water | Natural Gas |
| Basement (Y/N) | Yes |
| Heating Y/N | Yes |
| Fireplace Y/N | Yes |
| Above Grade Finished Area | 5603 |
| Half Baths | 1 |
| Central Air Y/N | Yes |
| Total Bedrooms | 5 |
| Main Level Bedrooms | 1 |
| LivingAreaSource | Estimated |
| Bedrooms Count All Upper Levels | 4 |
| Bedrooms Count Upper Level 1 | 4 |
| Bathrooms Half Main Level | 1 |
| Bathrooms Full Upper Level 1 | 4 |
| Bathrooms Full All Upper Levels | 4 |
| Bathrooms Count Upper Level 1 | 4.00 |
| Bathrooms Count All Upper Levels | 4 |
| Above Grade Finished Area Source | Estimated |
| Above Grade Finished Area Unit Type | Square Feet |
| Total Baths | 6 |
Exterior Features
| Pool | No Pool |
|---|---|
| Water Source | Well |
| Total Parking Spaces | 8 |
| Garage Features | Garage - Side Entry |
| Type of Parking | Attached Garage,Driveway |
| Foundation Details | Concrete Perimeter |
| Water View Y/N | No |
| Lot Size Acres | 1.90 |
| Lot Size Source | Estimated |
| Waterfront Y/N | No |
| Navigable Water Y/N | No |
| Water Oriented Y/N | No |
| # of Attached Garage Spaces | 4 |
Amenities
- Foreclosure
- Views
- Short Sale
- New Construction
- Adult 55+
- Lease To Own
- No HOA Fees
- Furnished
- Primary On Main
- Air Conditioning
- Seller Finance
- Green
- Fixer Upper
- Horse
- Golf
- Fireplace
- Deck
- Garage
- Basement
- Pool
Property vs Single Family Average in 19348
Price
Year Built
 © BRIGHT, All Rights Reserved
