
Open House Wed, Oct 14th 10:00 AM - 12:00 PM - Views - Primary on Main





Address
174 Bartges Road, Coburn, PA
Price
$ 300,000
Property Attributes
- MLS#PACE2520724
- TypeSingle Family
- Listing Status ACTIVE
- CountyCENTRE
- CityCoburn
- AreaHaines Twp
- NeighborhoodAaronsburg
- Zip16832
- StyleTraditional
- Year Built1990
- Taxes$ 4973
- Price$ 300,000
- Bedrooms5
- Full Bathrooms2
- Half Bathrooms1
- Sqr Footage2948
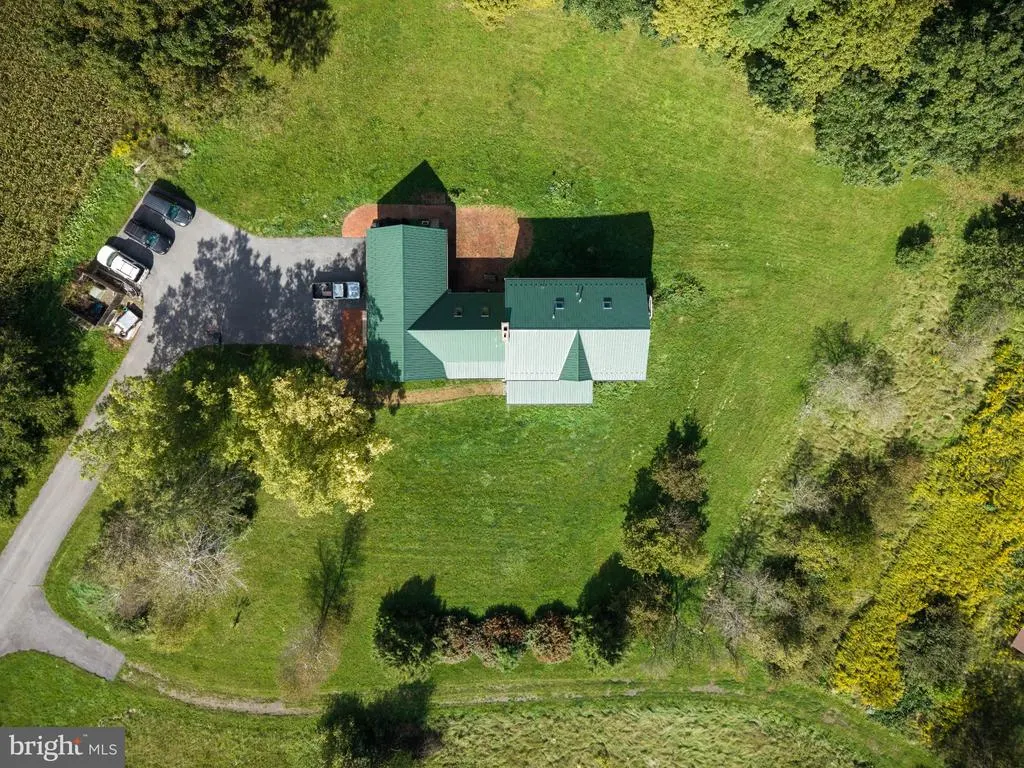
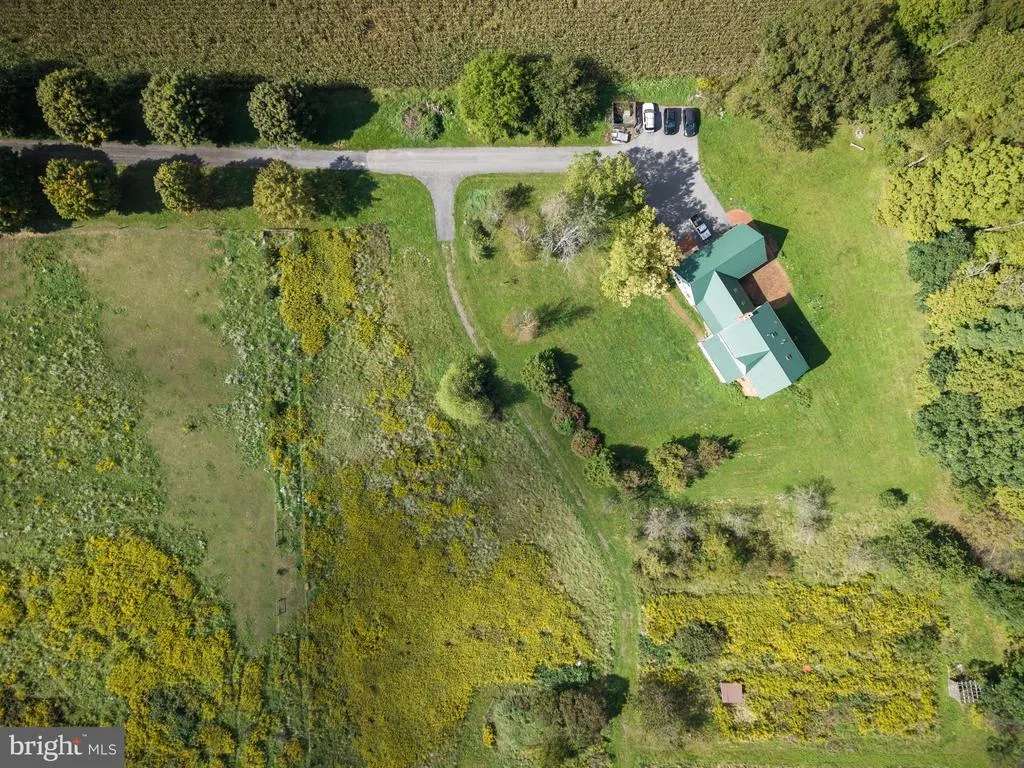
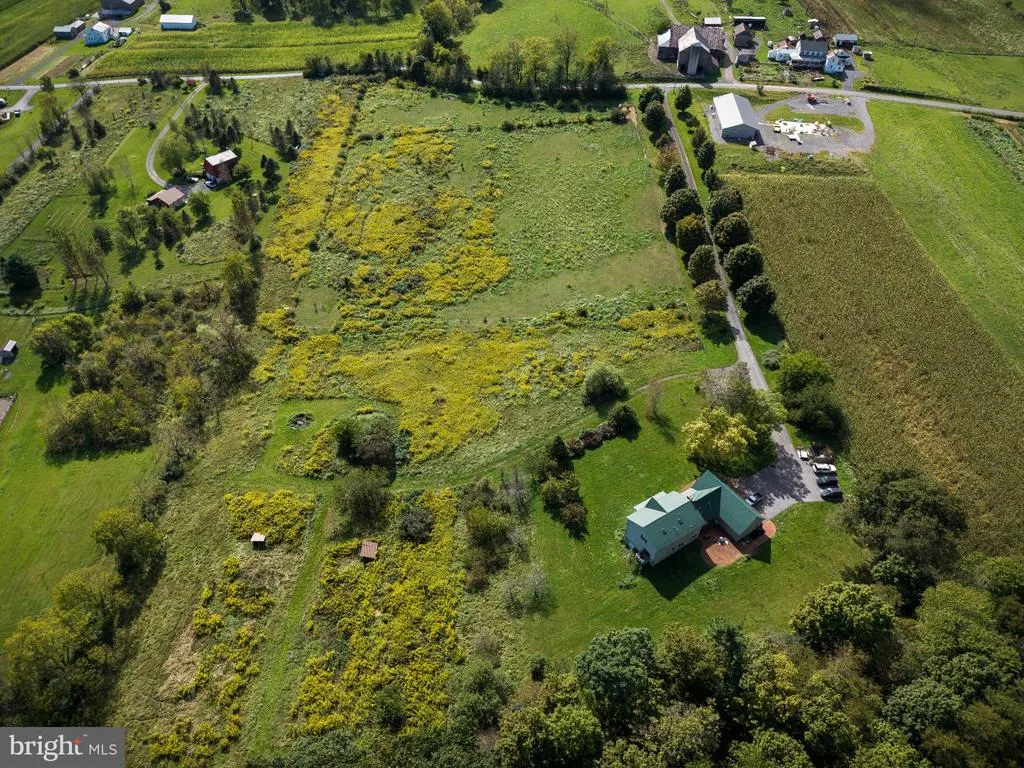
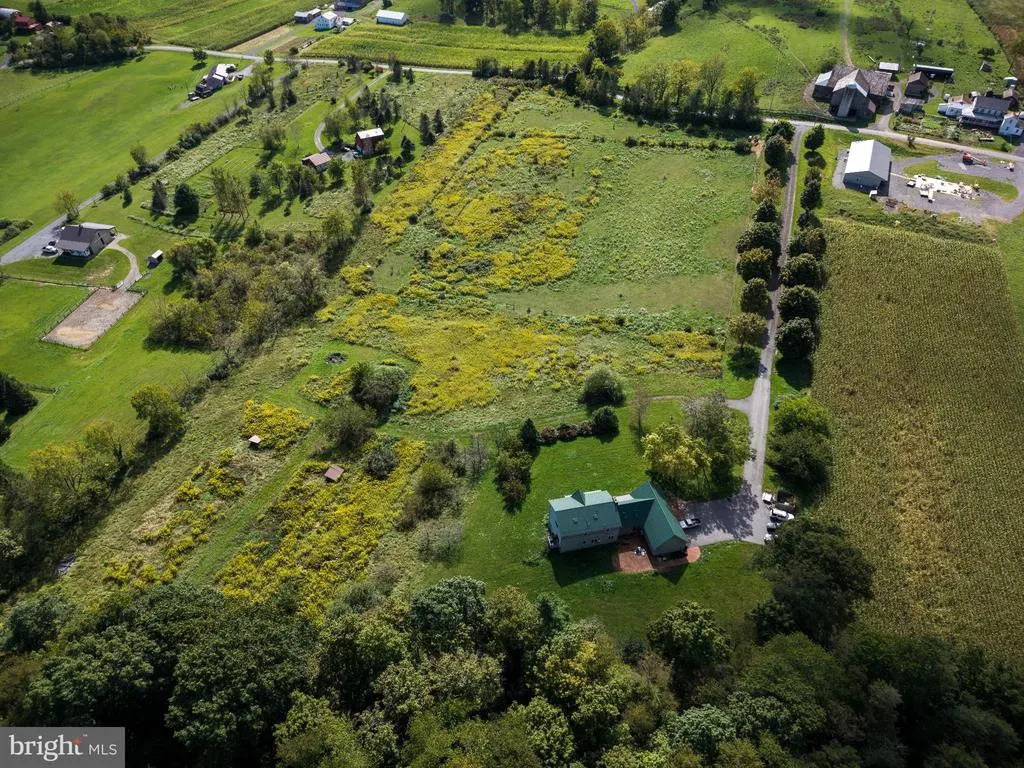
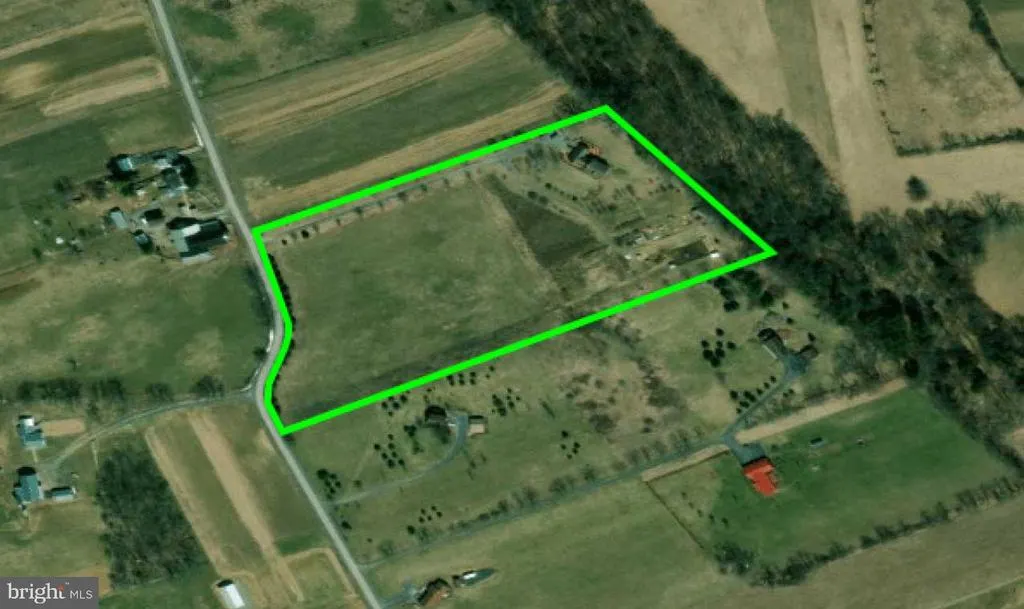
- Lot Size11.37 Acres
Data Source:
Bright MLS
Property Description
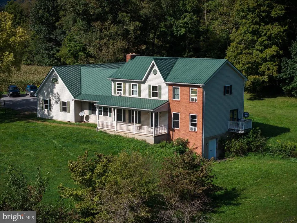
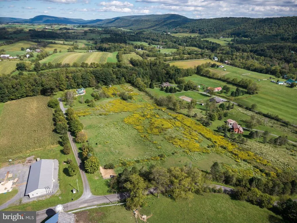
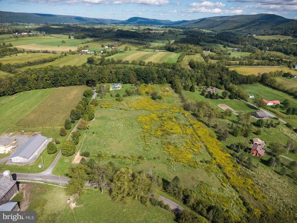
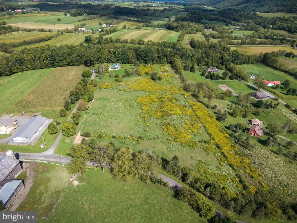
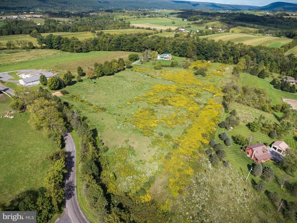
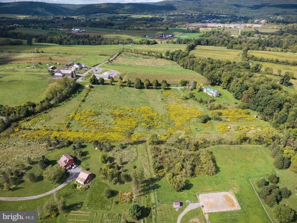
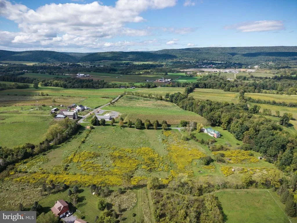
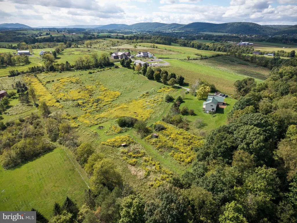
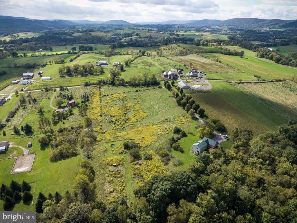
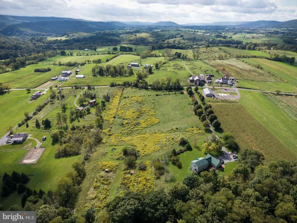
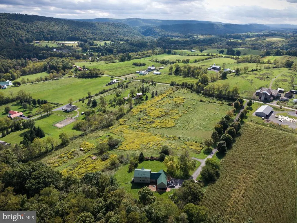
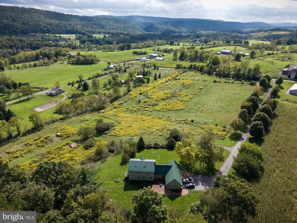
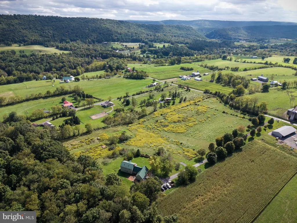
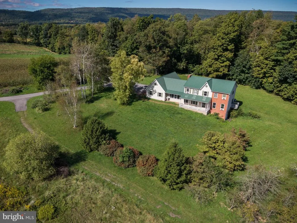
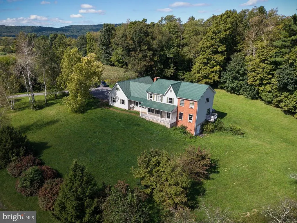
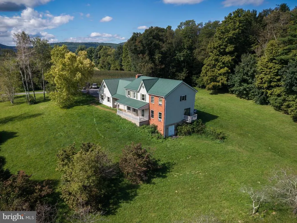
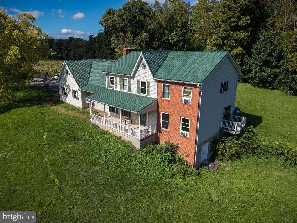
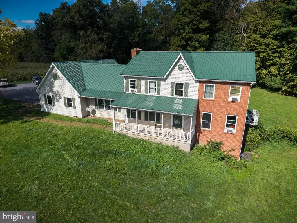
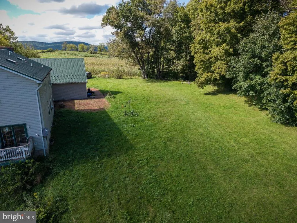
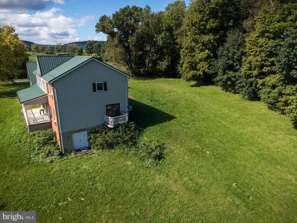
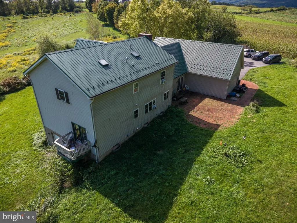
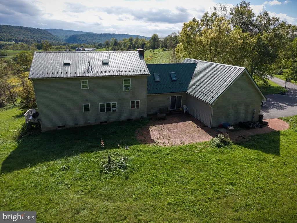
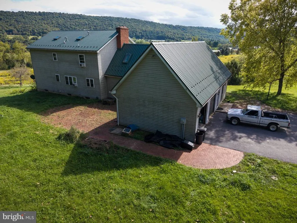
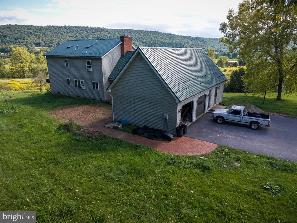
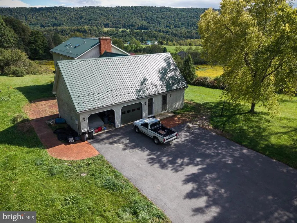
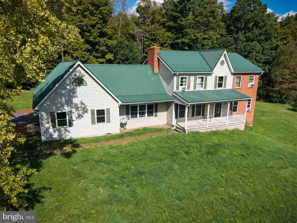
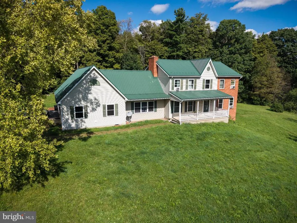
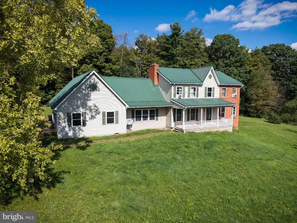
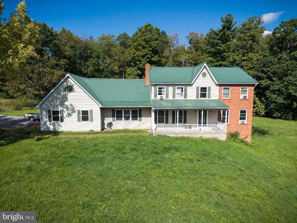
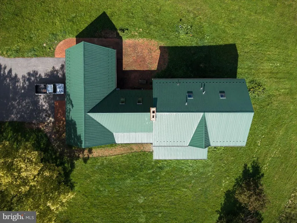
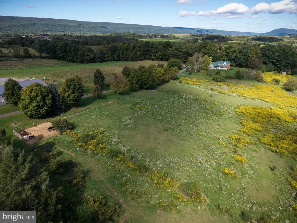
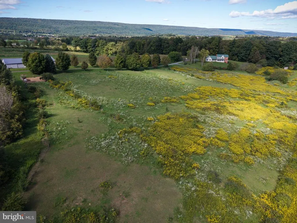
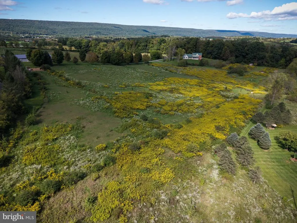
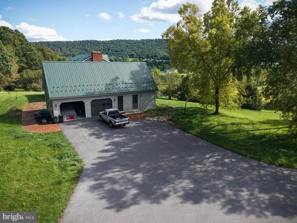
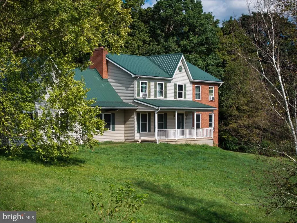
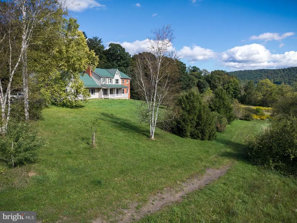
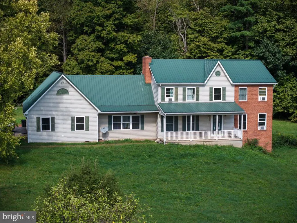
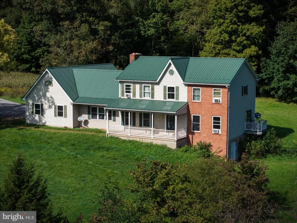
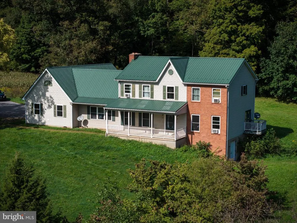
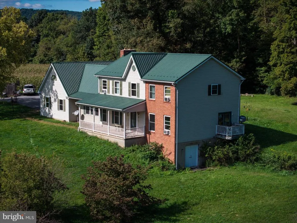
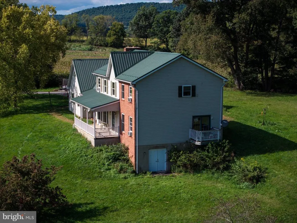
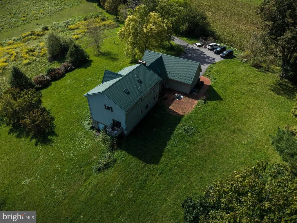
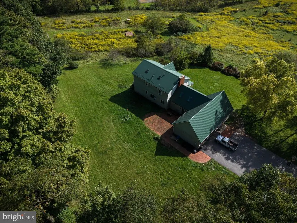
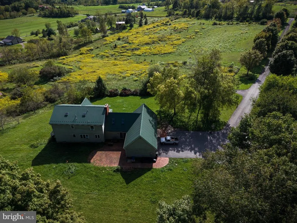
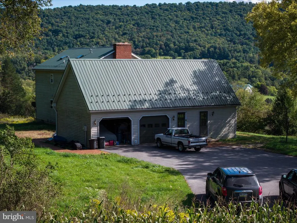
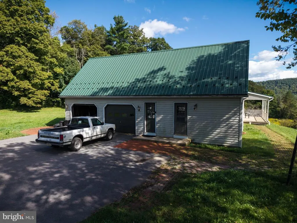
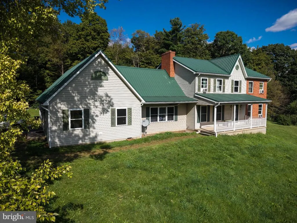
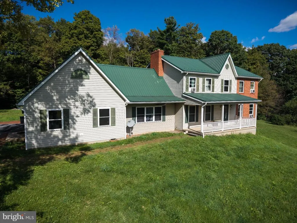
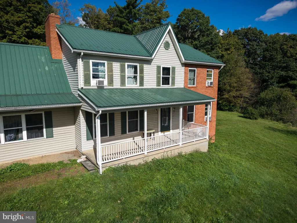
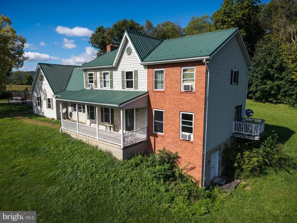
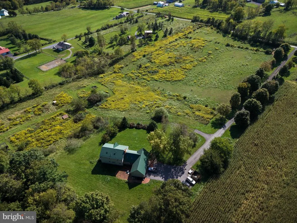
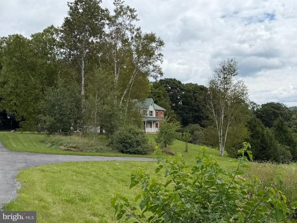
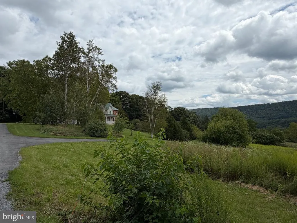
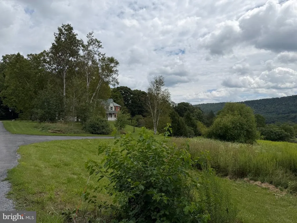
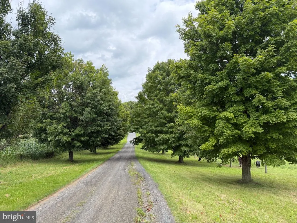
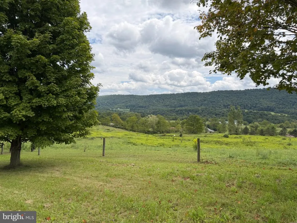
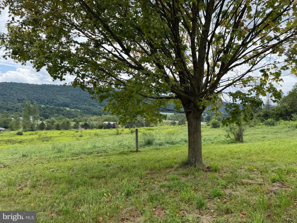
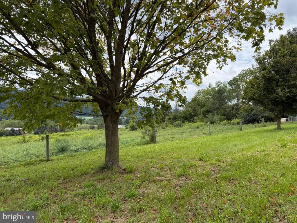
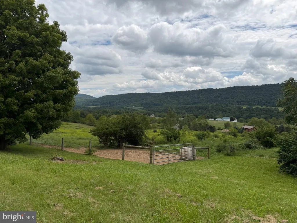
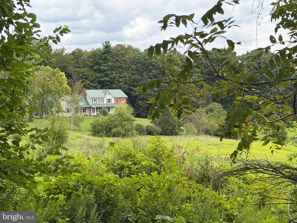
In cooperation w/Adventure Auctions LIC#AY002534 this property is being offered at PUBLIC AUCTION on NOVEMBER 7, 2026 at 1:00PM onsite & sells subject to owner's immediate confirmation. The ''listed price'' of $300,000 is only a suggested opening bid & is not reflective of a reserve or minimum selling price. Set on 11.37 Clean & Green acres, this fully tillable, livestock-ready property offers a private, tree-lined setting w/fencing & a brick patio. The 3001 SF, 1990-built home features soaring vaulted ceilings, bright skylights, formal living/dining, & a warm family room w/floor to ceiling brick fireplace. Full unfinished 1086 SF bsmt, 2-car att. garage, metal roof, & tree-lined driveway, this is a rare rural find!
| Elementary School | Middle School | High School |
|---|---|---|
| Penns Valley Elementary School | Penns Valley Intermediate Middle School | Penns Valley Area Jr-Sr High School |
| Price History | |
|---|---|
| 9/22/2026 | Listed $300,000 |
General Features
| Living Area | 2948 |
|---|---|
| Sewer | On Site Septic,Private Septic Tank |
| Heating | Baseboard - Electric |
| Cooling | None |
| Utilities | Phone |
| Possession | 0-30 Days CD,Settlement,Negotiable |
| Roof | Metal |
| Appliances | Built-In Range,Cooktop,Dishwasher,Freezer,Humidifier,Oven - Double,Oven - Wall,Oven/Range - Electric,Refrigerator,Stove |
| Zoning | AGRICULTURAL |
| Garage Spaces | 2.00 |
| Patio/Porch Features | Patio(s),Deck(s),Porch(es) |
| Architectural Style | Traditional |
| Construction Materials | Brick Front,Vinyl Siding |
| School District | PENNS VALLEY AREA |
| Exclusions | KITCHEN REFRIGERATOR,WASHER,DRYER,MICROWAVE OVEN,SELLER'S PERSONAL POSSESSIONS |
| Year Built | 1990 |
| Electric | 100 Amp Service,220 Volts |
| View | Mountain,Pasture,Valley,Trees/Woods |
| Levels | 2 |
| Tax Year | 2026 |
| Ownership | Fee Simple |
| Cool Fuel | None |
| Auction Location | 174 BARTGES ROAD,COBURN,PA |
| Auction Type | Absolute/Unreserved |
| Accessibility | None |
| County | CENTRE |
| New Construction | No |
| Property Type | Residential |
| HOA | No |
| Subdivision Name | AARONSBURG |
| Facing Direction | Southwest |
| Garage Y/N | Yes |
| Water Access Y/N | No |
| Other Structures | Above Grade,Below Grade |
| Total Rooms | 10 |
| Full Baths | 2 |
| Status | ACTIVE |
| Directions | From PA-45 in Aaronsburg,go south on Rachel Way,follow curve to left on South Alley and then right onto Broad Road,slight right onChicory Drive,left on Bartges Road to property. |
| City | COBURN |
| Auction Time | 1:00PM |
| Disclosures | Prop Disclosure |
| Senior Community Y/N | No |
| MLS Area | Haines Twp (16423) |
| Lot Size Units | Square Feet |
| Lot Size Square Feet | 495277.00 |
| Tax Assessed Value | 78000.0 |
| Tax Annual Amount | 4973.0 |
| Home Warranty Y/N | No |
| Property Condition | Average |
| Structure Type | Detached |
| Condo/Coop Association fee Y/N | No |
| Bathrooms Count Main Level | 1.00 |
| Price Per Sq Ft Total AG | 101.76 |
| Acceptable Financing | Cash,Conventional,FHA,VA |
| Additional Parcels Y/N | No |
| Historic Y/N | No |
| Lease Considered Y/N | No |
| Vacation Rental Y/N | No |
| Total SQFT | 4031 |
| Location Type | Rural |
| Standard Status | Active |
| Year Built Source | Assessor |
| Association Recreation Fee | No |
Interior Features
| Interior Amenities | Attic,Bathroom - Tub Shower,Carpet,Ceiling Fan(s),Dining Area,Combination Kitchen/Dining,Entry Level Bedroom,Family Room Off Kitchen,Floor Plan - Traditional,Formal/Separate Dining Room,Kitchen - Eat |
|---|---|
| Heating Fuel | Electric |
| Basement | Outside Entrance,Partial,Unfinished,Side Entrance |
| Flooring | Carpet,Laminated,Wood |
| Total Fireplaces | 1 |
| Fireplace Features | Brick,Wood |
| Hot Water | Electric |
| Basement (Y/N) | Yes |
| Heating Y/N | Yes |
| Window Features | Double Pane |
| Fireplace Y/N | Yes |
| Above Grade Finished Area | 2948 |
| Half Baths | 1 |
| Central Air Y/N | No |
| Total Bedrooms | 5 |
| Main Level Bedrooms | 1 |
| Below Grade Finished Area Unit Type | Square Feet |
| LivingAreaSource | Assessor |
| Laundry Type | Basement |
| Below Grade Unfin Area Units | Square Feet |
| Below Grade Unfin SQFT | 1083 |
| Below Grade Unfin SQFT Source | Estimated |
| Below Grade Finished Area Source | Assessor |
| Bedrooms Count All Upper Levels | 4 |
| Bedrooms Count Upper Level 1 | 4 |
| Bathrooms Half Main Level | 1 |
| Bathrooms Full Upper Level 1 | 2 |
| Bathrooms Full All Upper Levels | 2 |
| Bathrooms Count Upper Level 1 | 2.00 |
| Bathrooms Count All Upper Levels | 2 |
| Above Grade Unfin Area Units | Square Feet |
| Above Grade Unfin SQFT Source | Estimated |
| Above Grade Finished Area Source | Assessor |
| Above Grade Finished Area Unit Type | Square Feet |
| Total Baths | 3 |
Exterior Features
| Exterior Amenities | Gutter System |
|---|---|
| Pool | No Pool |
| Fencing | Partially |
| Parking Features | Concrete Driveway |
| Lot Features | Front Yard,Level,Partly Wooded,Open,Rear Yard |
| Water Source | Private,Well |
| Inclusions | STORAGE SHED |
| Total Parking Spaces | 2 |
| Garage Features | Garage - Side Entry,Inside Access |
| Type of Parking | Attached Garage,Off Street |
| Foundation Details | Concrete Perimeter |
| Spa | No |
| Water View Y/N | No |
| Lot Size Acres | 11.37 |
| Road Surface Type | Black Top |
| Lot Size Source | Assessor |
| Waterfront Y/N | No |
| Other Equipment | None |
| Road Responsibility | Boro/Township |
| Horse Y/N | No |
| Land Assessed Value | 2535.00 |
| Navigable Water Y/N | No |
| Water Oriented Y/N | No |
| # of Attached Garage Spaces | 2 |
Amenities
- Foreclosure
- Views
- Short Sale
- New Construction
- Adult 55+
- Lease To Own
- No HOA Fees
- Furnished
- Primary On Main
- Air Conditioning
- Seller Finance
- Green
- Fixer Upper
- Horse
- Golf
- Fireplace
- Deck
- Garage
- Basement
- Pool
Property vs Single Family Average in 16832
Price
Taxes
Year Built
 © BRIGHT, All Rights Reserved
