
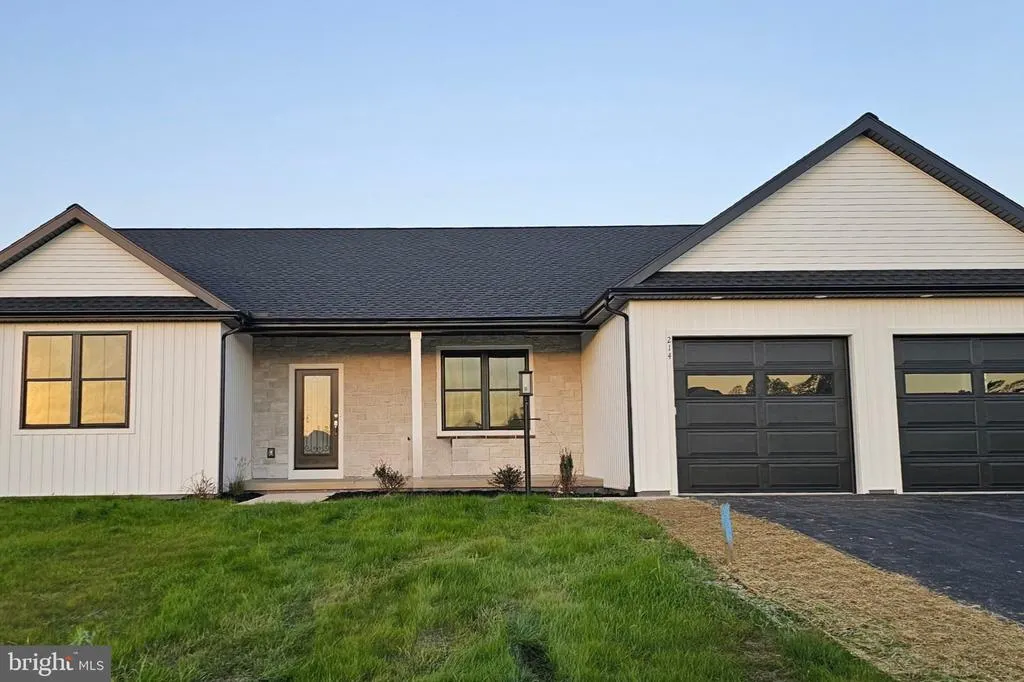
New Construction - Primary on Main - Eco Friendly
Address
214 Heirloom Drive, Centre Hall, PA
Price
$ 624,988
Property Attributes
- MLS#PACE2520676
- TypeSingle Family
- Listing Status ACTIVE
- CountyCENTRE
- CityCentre Hall
- AreaPotter Twp
- NeighborhoodThe Horizon At Brush Valley
- Zip16828
- StyleRanch/Rambler
- Year Built2026
- Price$ 624,988
- Bedrooms3
- Full Bathrooms2
- Half Bathrooms1
- Sqr Footage1988
- Lot Size0.36 Acres
Data Source:
Bright MLS
Property Description
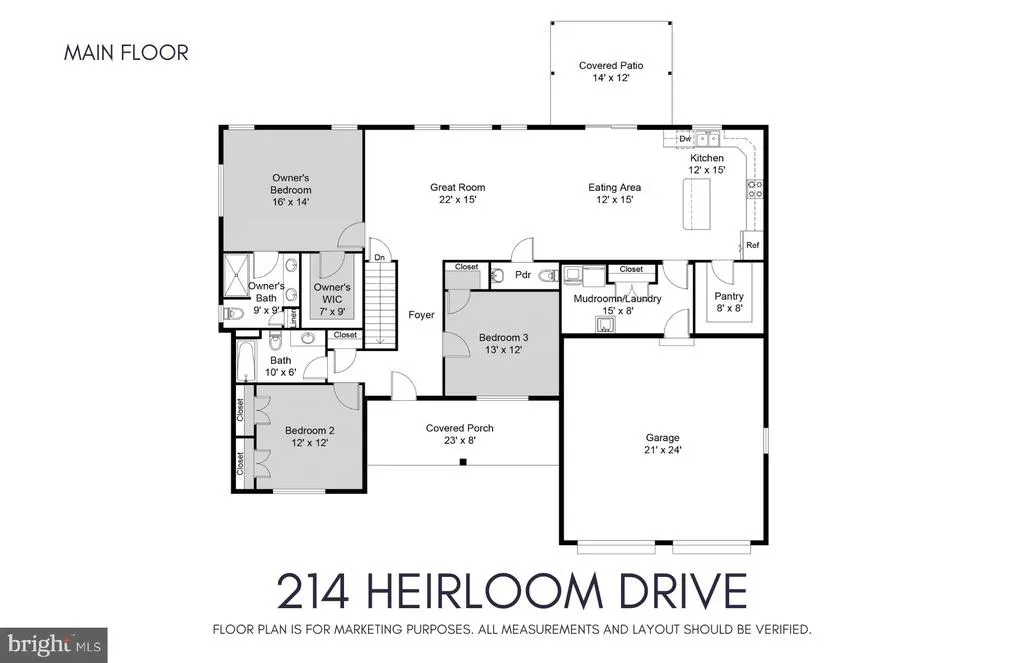
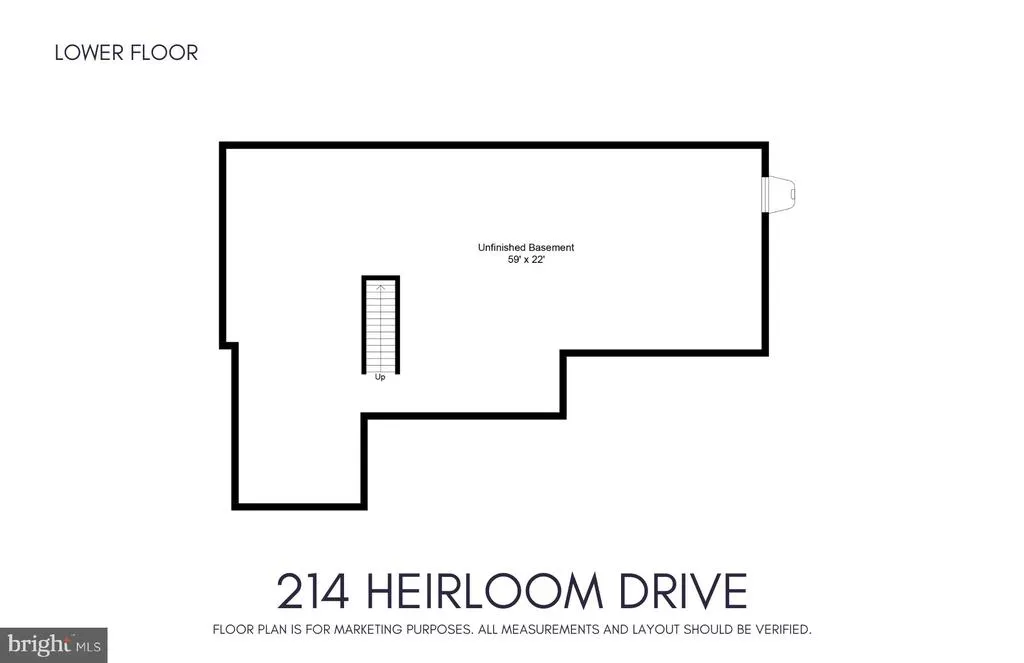
Discover the charm of this new construction home in the growing community of The Horizon at Brush Valley, ideally located less than a mile from downtown Centre Hall, offering easy access to local shops, dining, and conveniences, while remaining just a short drive to State College, Bellefonte, Spring Mills, and Milroy. This stunning ranch seemlessly blends the modern & farmhouse styles, making it a must-see. Step inside to find an inviting open floor plan that seamlessly connects the living, dining, and kitchen areas. The gourmet kitchen is a chef's dream, featuring quartz countertops, a spacious island, and energy-efficient stainless steel appliances, including a built-in microwave and gas oven/range, and a huge walk-in pantry. Enjoy cozy evenings in the combination dining/living space, enhanced by recessed lighting, beautiful wood floors, and dramatic vaulted ceilings. This home boasts three well-appointed bedrooms, including a primary suite with a luxurious walk-in closet and a spa-like bathroom featuring a double sink vanity with quartz countertop and a walk-in tile shower. Convenience is key with a main floor laundry/mudroom off of the oversized garage. Outside, the property sits on a generous 0.36-acre lot, complete with exterior lighting and inviting patio and porch spaces, perfect for outdoor gatherings. The attached two-car garage and paved driveway provide ample parking and storage. The basement is unfinished, but rough-plumbed for a full bathroom and ready to be finished to suit your needs. The entire home will be complete and ready for it's new owner in 30 days!
| Elementary School | Middle School | High School |
|---|---|---|
| Centre Hall Elementary School | Penns Valley Intermediate Middle School | Penns Valley Area Jr-Sr High School |
| Price History | |
|---|---|
| 9/23/2026 | Listed $624,988 |
General Features
| Living Area | 1988 |
|---|---|
| Sewer | Public Sewer |
| Heating | Forced Air |
| Cooling | Central A/C |
| Possession | Settlement |
| Roof | Shingle |
| Appliances | Built-In Microwave,Dishwasher,Energy Efficient Appliances,Oven/Range - Gas,Stainless Steel Appliances |
| Zoning | R |
| HOA Fee | 300.00 |
| Garage Spaces | 2.00 |
| Association Fee Includes | Common Area Maintenance,Insurance |
| Patio/Porch Features | Patio(s),Porch(es) |
| Architectural Style | Ranch/Rambler |
| Construction Materials | Vinyl Siding,Stone |
| School District | PENNS VALLEY AREA |
| Year Built | 2026 |
| Electric | 200+ Amp Service,Single Phase |
| Levels | 1 |
| Tax Year | 2025 |
| Ownership | Fee Simple |
| Cool Fuel | Electric |
| Accessibility | 36 + wide Halls |
| Assoc Fee Paid Per | Annually |
| County | CENTRE |
| New Construction | Yes |
| Property Type | Residential |
| HOA | Yes |
| Subdivision Name | THE HORIZON AT BRUSH VALLEY |
| Garage Y/N | Yes |
| Water Access Y/N | No |
| Other Structures | Above Grade |
| Full Baths | 2 |
| Status | ACTIVE |
| Directions | State College S. Atherton St/ 322 BUS E,Turn left of PA-45 E/Earlystown Rd,Left onto PA-144/S Pennsylvania Ave. Downtown Centre Hall,Turn right on PA-192/E. Church St at the light. Go 0.8 miles,Turn |
| City | CENTRE HALL |
| Association Name | HORIZON AT BRUSH VALLEY UNIT OWNERS' ASSOCIATION |
| Senior Community Y/N | No |
| MLS Area | Potter Twp (16420) |
| Lot Size Units | Square Feet |
| Lot Size Square Feet | 15681.60 |
| Tax Assessed Value | 0.0 |
| Tax Annual Amount | 0.0 |
| Property Condition | Excellent |
| Structure Type | Detached |
| Condo/Coop Association fee Y/N | No |
| Bathrooms Full Main Level | 2 |
| Bathrooms Count Main Level | 3.00 |
| Price Per Sq Ft Total AG | 314.38 |
| Acceptable Financing | Cash,Conventional,FHA,USDA,VA |
| Construction Completed Y/N | No |
| Vacation Rental Y/N | No |
| Total SQFT | 3987 |
| Builder Name | Loesch Construction |
| Standard Status | Active |
| Year Built Source | Estimated |
Interior Features
| Interior Amenities | Bathroom - Tub Shower,Bathroom - Walk-In Shower,Carpet,Combination Dining/Living,Combination Kitchen/Dining,Dining Area,Entry Level Bedroom,Floor Plan - Open,Kitchen - Eat-In,Kitchen - Gourmet,Kitche |
|---|---|
| Heating Fuel | Natural Gas |
| Basement | Full,Rough Bath Plumb,Poured Concrete,Unfinished |
| Flooring | Carpet,Ceramic Tile,Hardwood |
| Hot Water | Electric |
| Basement (Y/N) | Yes |
| Heating Y/N | Yes |
| Window Features | Double Hung,Energy Efficient,Vinyl Clad |
| Above Grade Finished Area | 1988 |
| Half Baths | 1 |
| Central Air Y/N | Yes |
| Total Bedrooms | 3 |
| Room Type | Dining Room,Primary Bedroom,Bedroom 2,Bedroom 3,Kitchen,Basement,Great Room,Laundry,Primary Bathroom,Full Bath,Half Bath |
| Main Level Bedrooms | 3 |
| LivingAreaSource | Estimated |
| Laundry Type | Main Floor,Hookup |
| Below Grade Unfin Area Units | Square Feet |
| Below Grade Unfin SQFT | 1999 |
| Below Grade Unfin SQFT Source | Estimated |
| Bathrooms Half Main Level | 1 |
| Above Grade Finished Area Source | Estimated |
| Above Grade Finished Area Unit Type | Square Feet |
| Total Baths | 3 |
Exterior Features
| Exterior Amenities | Exterior Lighting |
|---|---|
| Pool | No Pool |
| Parking Features | Paved Driveway |
| Water Source | Public |
| Inclusions | Range,Dishwasher,Microwave |
| Total Parking Spaces | 4 |
| Garage Features | Garage - Front Entry,Garage Door Opener |
| Type of Parking | Attached Garage,Driveway |
| Foundation Details | Concrete Perimeter,Passive Radon Mitigation |
| Water View Y/N | No |
| Lot Size Acres | 0.36 |
| Road Surface Type | Paved |
| Lot Size Source | Estimated |
| Waterfront Y/N | No |
| Door Features | ENERGY STAR Qualified Door(s),Insulated |
| Road Responsibility | Boro/Township |
| Navigable Water Y/N | No |
| Water Oriented Y/N | No |
| # of Attached Garage Spaces | 2 |
Room Details
| Room | Dimensions | Level | Flooring | Details |
|---|---|---|---|---|
| Basement | Lower 1 | Basement - Unfinished | ||
| Bedroom 2 | Main | Flooring - Carpet | ||
| Bedroom 3 | Main | Flooring - Carpet | ||
| Dining Room | Main | Flooring - HardWood | ||
| Full Bath | Main | Bathroom - Tub Shower,Flooring - Ceramic Tile | ||
| Great Room | Main | Flooring - HardWood,Cathedral/Vaulted Ceiling | ||
| Half Bath | Main | Flooring - HardWood | ||
| Kitchen | Main | Flooring - HardWood,Island,Kitchen - Gas Cooking,Pantry,Countertop(s) - Quartz | ||
| Laundry | Main | Flooring - Ceramic Tile | ||
| Primary Bathroom | Main | Bathroom - Walk-In Shower,Double Sink,Flooring - Ceramic Tile | ||
| Primary Bedroom | Main | Attached Bathroom,Flooring - Carpet,Walk-In Closet(s) |
Amenities
- Foreclosure
- Views
- Short Sale
- New Construction
- Adult 55+
- Lease To Own
- No HOA Fees
- Furnished
- Primary On Main
- Air Conditioning
- Seller Finance
- Green
- Fixer Upper
- Horse
- Golf
- Fireplace
- Deck
- Garage
- Basement
- Pool
Property vs Single Family Average in 16828
Price
Year Built
 © BRIGHT, All Rights Reserved
