
Primary on Main






Address
1526 N Stiles Street, Linden, NJ
Price
$ 749,000
Property Attributes
- MLS#NJUN2000636
- TypeSingle Family
- Listing Status ACTIVE
- CountyUNION
- CityLinden
- AreaLinden City
- NeighborhoodSunnyside Section
- Zip07036
- StyleSplit Level
- Year Built1956
- Taxes$ 10647
- Price$ 749,000
- Bedrooms4
- Full Bathrooms2
- Half Bathrooms0
- Lot Size0.17 Acres
Data Source:
Bright MLS
Property Description
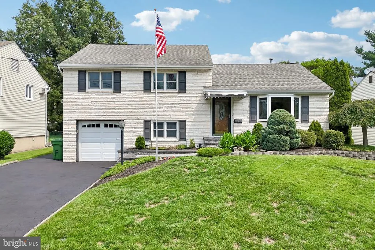
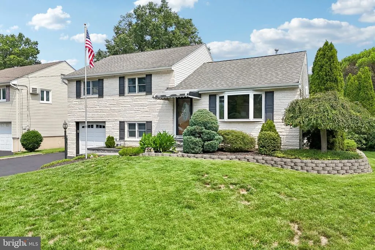
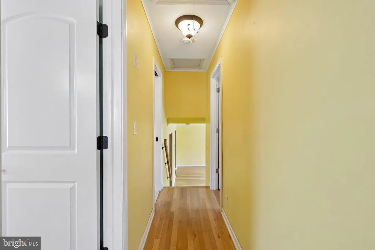
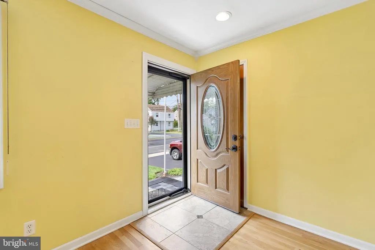
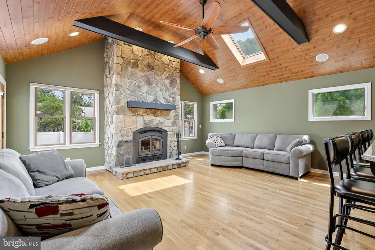
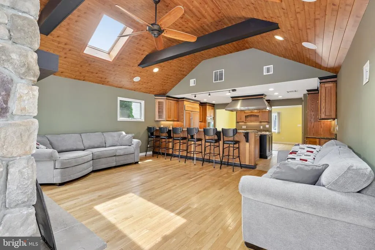
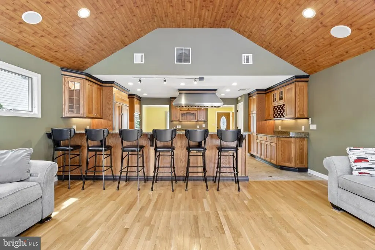
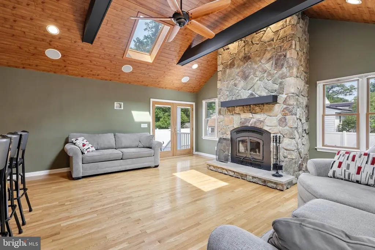
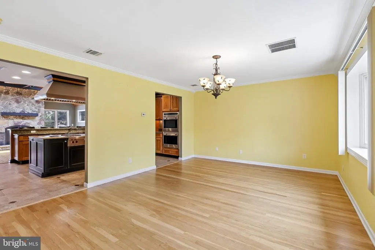
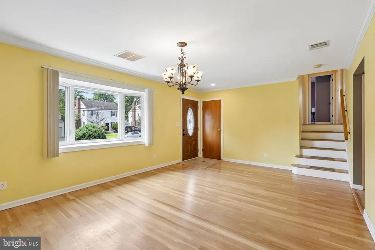
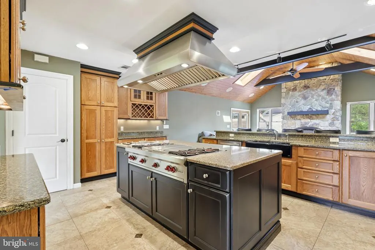
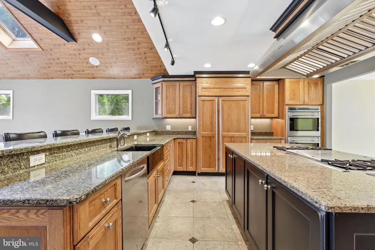
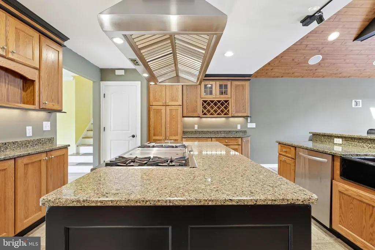
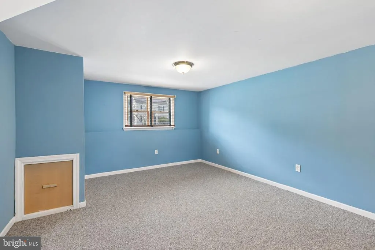
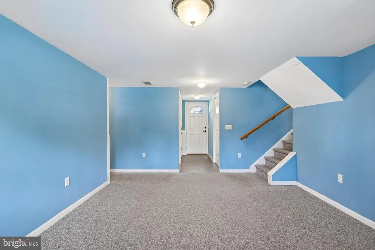
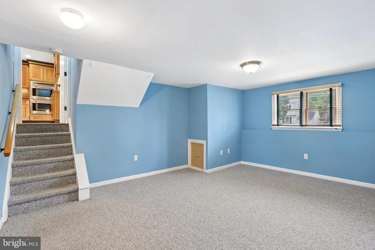
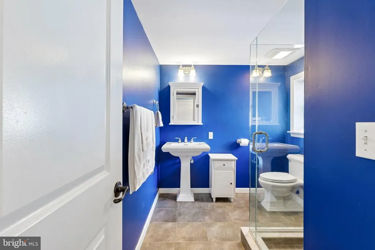
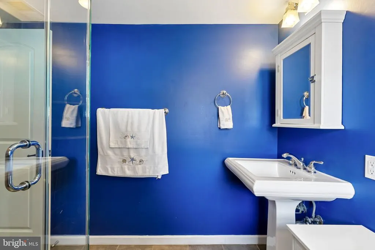
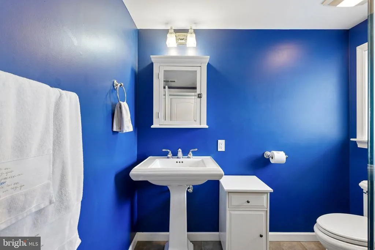
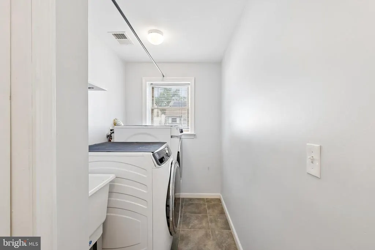
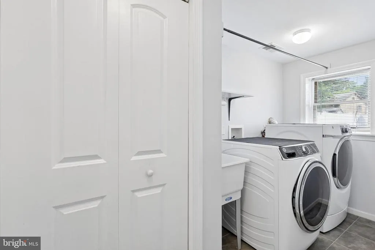
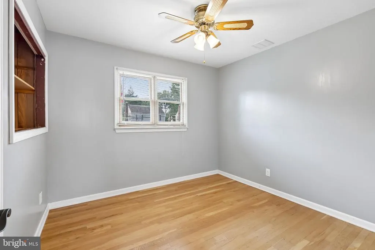
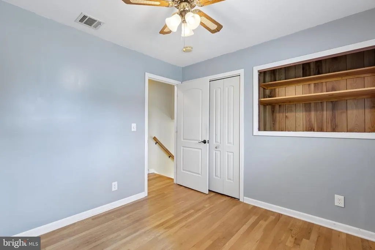
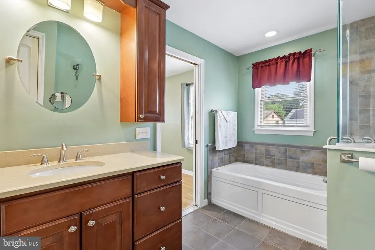
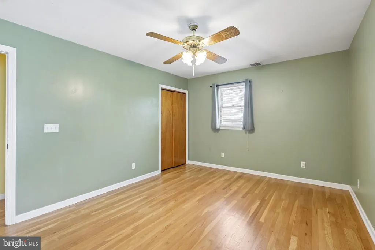
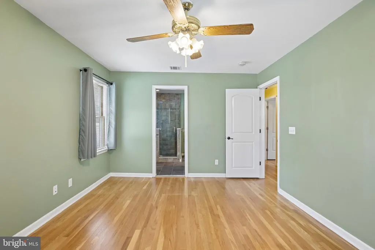
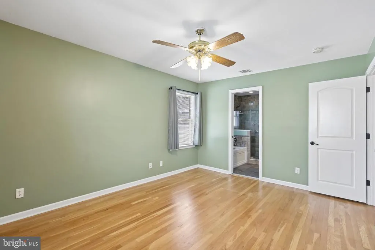
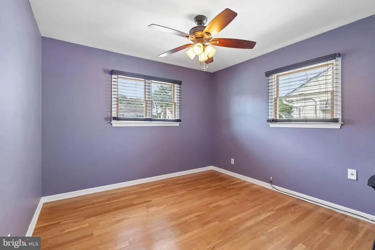
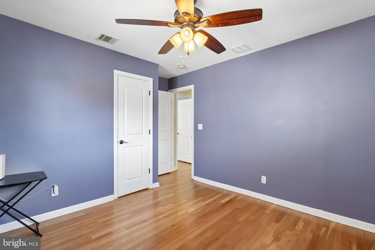
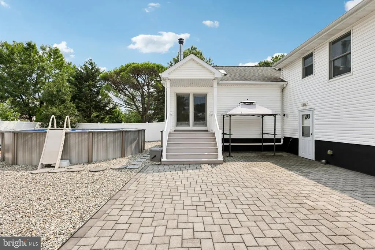
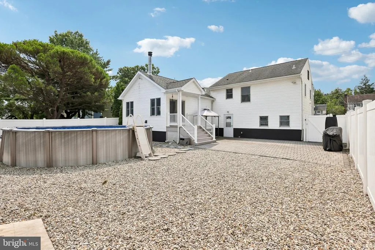
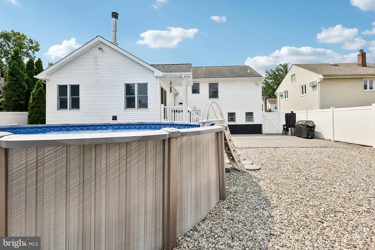
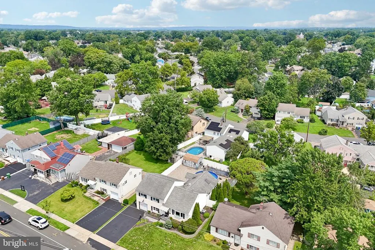
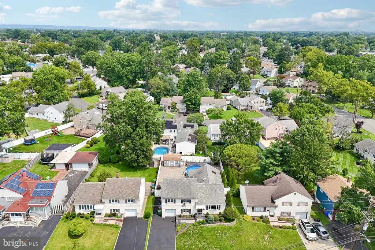
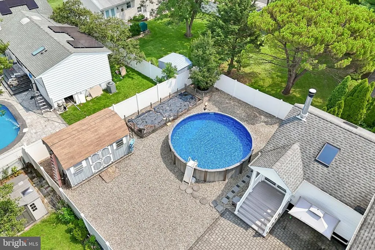
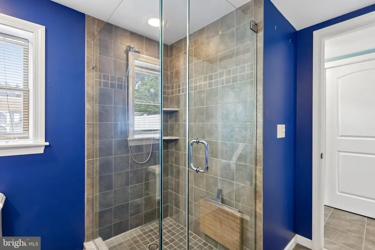
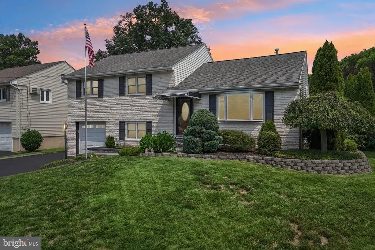
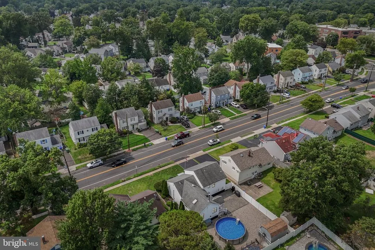
Fully Renovated and Expanded Home in Linden's Desirable Sunnyside Section! Conveniently located with easy access to the Garden State Parkway, train station, shopping, dining, this meticulously maintained home offers exceptional space, comfort, and quality throughout. Truly move-in ready, the open-concept first floor is designed for both everyday living and effortless entertaining, featuring a formal dining room and a spectacular chef's kitchen with custom cabinetry, granite countertops, and premium Wolf appliances. The kitchen is equipped with a Wolf range featuring a grill, flat-top griddle, and deep fryer, along with a double oven and Sub-Zero refrigerator/freezer. The impressive great room features soaring ceilings, skylights, a cozy wood-burning fireplace, and a built-in surround sound system, creating an inviting space for entertaining and relaxing. French doors open to a deck overlooking the backyard and leading to a beautiful paver patio, creating a seamless indoor-outdoor living experience. The home offers three generously sized bedrooms with hardwood flooring throughout. The main bathroom features a luxurious Jacuzzi tub and an oversized shower equipped with four power jets. The versatile lower level provides additional living space ideal for a home office, recreation room, guest suite, or entertainment area, along with a second full bathroom featuring a shower and teakwood seat. A convenient rear entrance provides direct access to the paver patio
| Price History | |
|---|---|
| 9/20/2026 | Listed $749,000 |
General Features
| Sewer | Public Sewer |
|---|---|
| Heating | Forced Air |
| Cooling | Central A/C |
| Possession | 0-30 Days CD |
| Roof | Asphalt |
| Appliances | Built-In Microwave,Built-In Range,Cooktop,Dishwasher,Dryer,ENERGY STAR Refrigerator,Instant Hot Water,Oven - Double,Oven - Wall,Oven/Range - Electric,Range Hood,Refrigerator,Stainless Steel Appliance |
| Zoning | RESIDENTIAL |
| Garage Spaces | 1.00 |
| Patio/Porch Features | Patio(s),Enclosed |
| Architectural Style | Split Level |
| Pool Features | Above Ground |
| Construction Materials | Vinyl Siding |
| School District | LINDEN PUBLIC SCHOOLS |
| Year Built | 1956 |
| Electric | Other |
| Levels | 2 |
| Tax Year | 2024 |
| Ownership | Fee Simple |
| Cool Fuel | Natural Gas |
| Section | Sunnyside |
| Accessibility | 2+ Access Exits |
| County | UNION |
| New Construction | No |
| Property Type | Residential |
| HOA | No |
| Subdivision Name | SUNNYSIDE SECTION |
| Garage Y/N | Yes |
| Water Access Y/N | No |
| Other Structures | Above Grade,Below Grade |
| Total Rooms | 7 |
| Full Baths | 2 |
| Status | ACTIVE |
| Directions | Valley and Princeton |
| City | LINDEN |
| Disclosures | Prop Disclosure |
| Senior Community Y/N | No |
| MLS Area | Linden City (22009) |
| Lot Size Units | Square Feet |
| Lot Size Square Feet | 7200.00 |
| Tax Assessed Value | 154800.0 |
| Tax Annual Amount | 10647.0 |
| Structure Type | Detached |
| Condo/Coop Association fee Y/N | No |
| Bathrooms Full Main Level | 2 |
| Bathrooms Count Main Level | 2.00 |
| Acceptable Financing | Cash,FHA,Conventional,VA |
| Vacation Rental Y/N | No |
| Virtual Tour | https://www.zillow.com/view-imx/7f6f90a0-5856-4a2b-9432-5f1cae483b21?wl=true&setAttribution=mls&initialViewType=pano |
| Standard Status | Active |
| Year Built Source | Assessor |
| Tax Lot | 00030 |
Interior Features
| Interior Amenities | Attic/House Fan,Bathroom - Jetted Tub,Bathroom - Stall Shower,Breakfast Area,Combination Kitchen/Dining,Dining Area,Family Room Off Kitchen,Kitchen - Eat-In,Kitchen - Island,Recessed Lighting,Skyligh |
|---|---|
| Heating Fuel | Natural Gas |
| Basement | Outside Entrance,Walkout Level,Fully Finished |
| Total Fireplaces | 1 |
| Fireplace Features | Brick,Wood,Stone |
| Hot Water | Natural Gas |
| Basement (Y/N) | Yes |
| Heating Y/N | Yes |
| Fireplace Y/N | Yes |
| Central Air Y/N | Yes |
| Total Bedrooms | 4 |
| Main Level Bedrooms | 4 |
| Below Grade Finished Area Unit Type | Square Feet |
| LivingAreaSource | Estimated |
| Laundry Type | Main Floor |
| Below Grade Unfin Area Units | Square Feet |
| Below Grade Unfin SQFT Source | Assessor |
| Below Grade Finished Area Source | Assessor |
| Above Grade Finished Area Source | Estimated |
| Above Grade Finished Area Unit Type | Square Feet |
| Total Baths | 2 |
Exterior Features
| Pool | Yes - Personal |
|---|---|
| Fencing | Vinyl |
| Water Source | Public |
| Inclusions | Washer,dryer,double wall oven,refrigerator,Wolf range oven,dishwasher |
| Total Parking Spaces | 1 |
| Garage Features | Inside Access |
| Type of Parking | Driveway,Off Street,Parking Garage |
| Foundation Details | Slab |
| Water View Y/N | No |
| Lot Dimensions | 60.00 x 120.00 |
| Lot Size Acres | 0.17 |
| Lot Size Source | Assessor |
| Waterfront Y/N | No |
| Door Features | Sliding Glass,Storm |
| Land Assessed Value | 59200.00 |
| Navigable Water Y/N | No |
| Water Oriented Y/N | No |
| LotDimensionsSource | Assessor |
| Parking Garage - # of Spaces | 1 |
Amenities
- Foreclosure
- Views
- Short Sale
- New Construction
- Adult 55+
- Lease To Own
- No HOA Fees
- Furnished
- Primary On Main
- Air Conditioning
- Seller Finance
- Green
- Fixer Upper
- Horse
- Golf
- Fireplace
- Deck
- Garage
- Basement
- Pool
Property vs Single Family Average in 07036
Price
Taxes
Year Built
 © BRIGHT, All Rights Reserved
