
Water Views - Primary on Main

















Address
42 N 20th Street E, Surf City, NJ
Price
$ 3,499,999
Property Attributes
- MLS#NJOC2045308
- TypeSingle Family
- Listing Status ACTIVE
- CountyOCEAN
- CitySurf City
- AreaSurf City Boro
- NeighborhoodSurf City
- Zip08008
- StyleContemporary,Reverse
- Year Built2011
- Taxes$ 14380
- Price$ 3,499,999
- Bedrooms5
- Full Bathrooms3
- Half Bathrooms1
- Sqr Footage2858
- Lot Size0.1 Acres
Data Source:
Bright MLS
Property Description
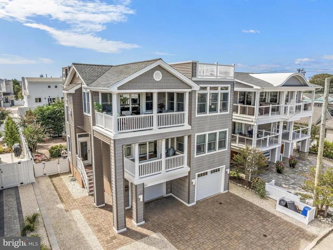
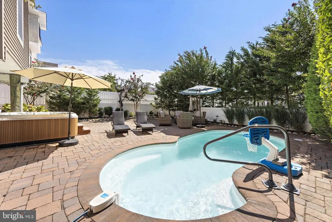
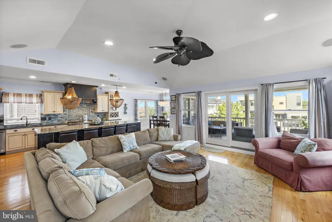
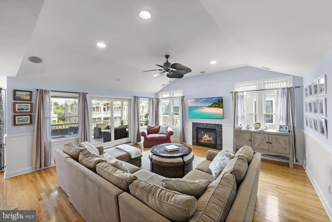
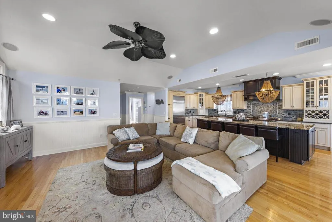
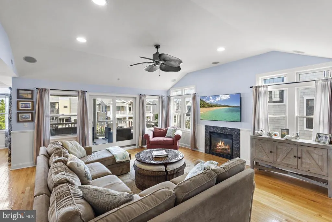
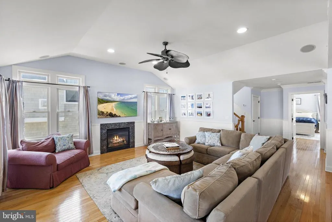
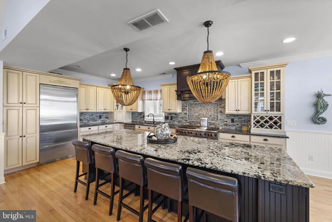
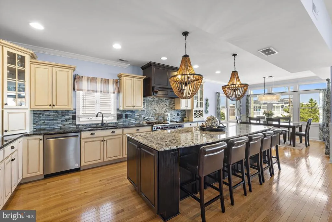
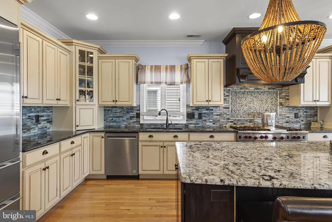
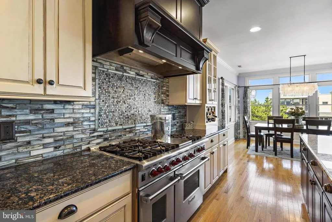
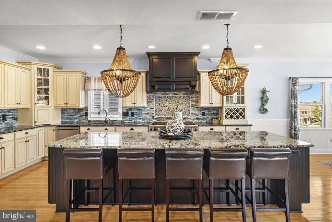
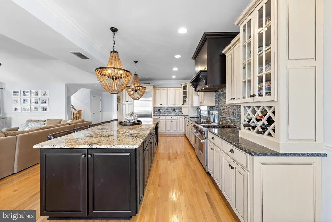
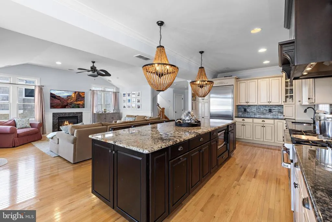
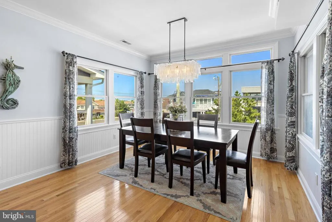
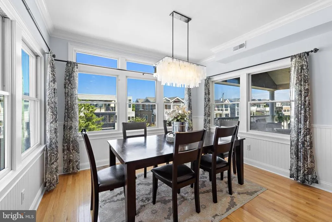
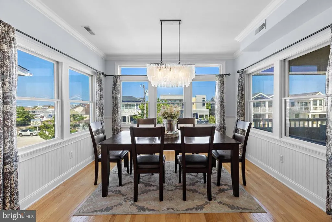
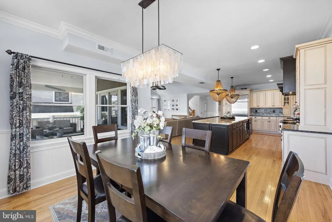
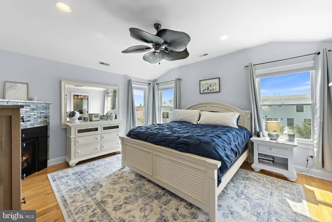
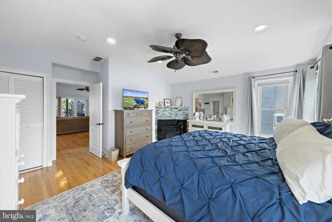
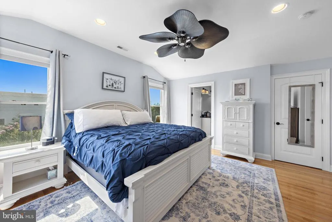
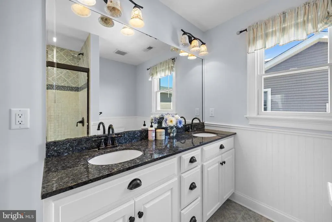
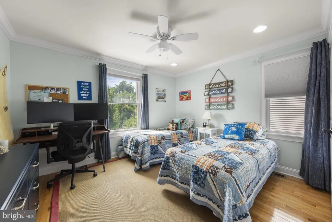
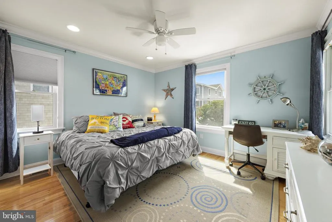
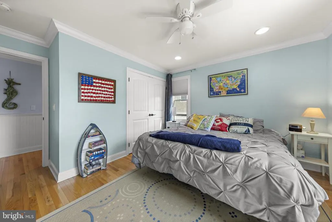
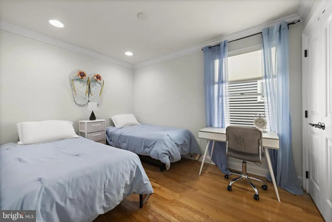
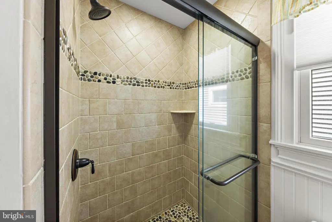
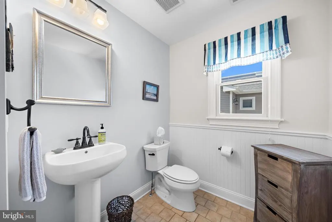
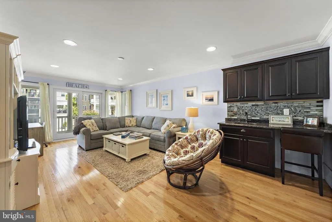
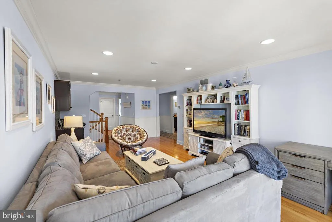
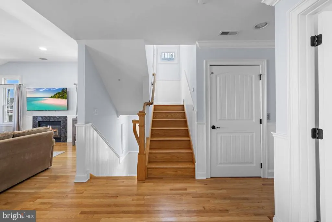
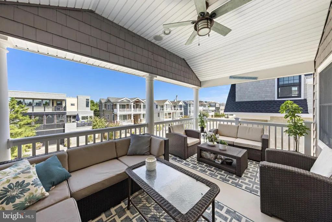
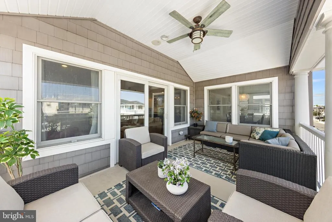
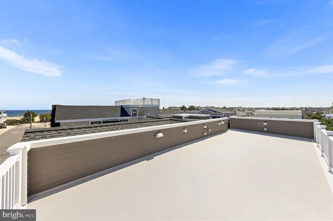
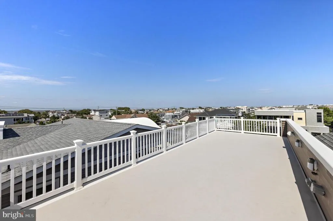
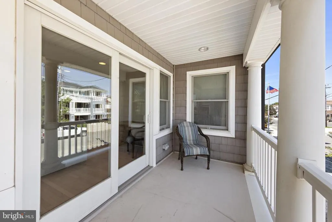
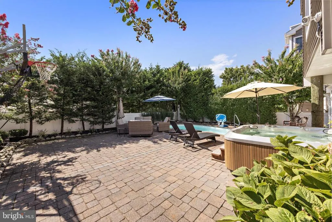
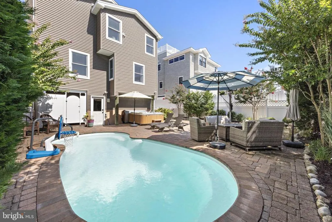
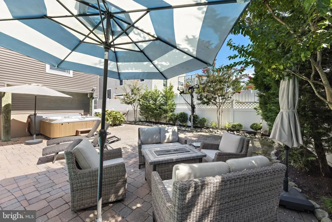
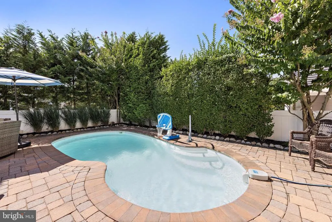
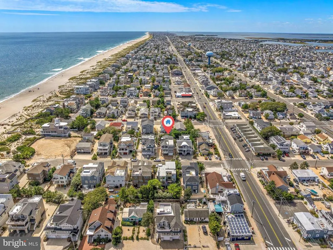
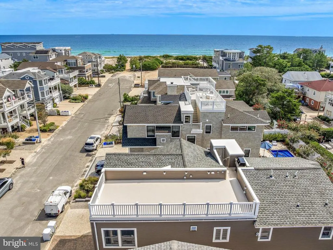
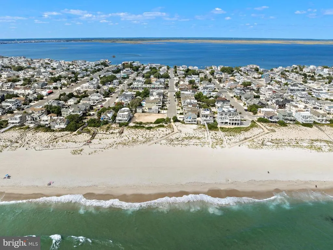
Welcome to 42 N 20th Street in Surf City! This well-appointed oceanside contemporary home features five bedrooms, 3.5 baths, an in-ground pool, a hot tub, a three-stop elevator, and a thoughtfully designed floor plan. The first and second levels offer five spacious bedrooms, two full bathrooms, a laundry area, and a family room with a wet bar that opens to a covered deck. The second floor features an open-concept layout with a living room, dining area, and kitchen, with a large primary suite with a fireplace and a second laundry closet. The kitchen features a Wolf six-burner gas range with griddle, double wall ovens (one convection and one standard), a Sub-Zero refrigerator, and a 12-foot granite center island with seating for six. The living room offers ample space for gathering and features a gas fireplace. A deck on this level provides ocean and bay views, while the rooftop deck offers additional outdoor living space with panoramic water views. The primary suite includes a walk-in closet with a second washer-and-dryer hookup, a private bathroom with a double vanity, and a gas fireplace. The yard has been improved to include a private in-ground swimming pool, hot tub, extensive landscaping, and plenty of off-street parking. While not used as a rental, this would be an outstanding investment property with rental potential around $17,000/week in the summer!
| Middle School | High School |
|---|---|
| Southern Regional M.S. | Southern Regional H.S. |
| Price History | |
|---|---|
| 9/18/2026 | Listed $3,499,999 |
General Features
| Living Area | 2858 |
|---|---|
| Sewer | Public Sewer |
| Heating | Forced Air |
| Cooling | Central A/C,Multi Units |
| Utilities | Cable TV Available,Electric Available,Natural Gas Available,Phone Available,Sewer Available,Water Available |
| Possession | Negotiable |
| Roof | Shingle |
| Appliances | Built-In Microwave,Central Vacuum,Dishwasher,Dryer,Oven - Double,Oven - Self Cleaning,Oven - Wall,Oven/Range - Gas,Refrigerator,Stove,Washer,Water Heater |
| Zoning | RES |
| Garage Spaces | 2.00 |
| Patio/Porch Features | Deck(s),Porch(es),Patio(s),Roof |
| Architectural Style | Contemporary,Reverse |
| Pool Features | Heated,In Ground |
| Security Features | Security System |
| Construction Materials | Vinyl Siding |
| School District | SOUTHERN REGIONAL SCHOOLS |
| Year Built | 2011 |
| View | Bay,Ocean,Water |
| Levels | 2 |
| Tax Year | 2025 |
| Ownership | Fee Simple |
| Cool Fuel | Electric |
| Accessibility | Elevator |
| County | OCEAN |
| New Construction | No |
| Property Type | Residential |
| HOA | No |
| Subdivision Name | SURF CITY |
| Garage Y/N | Yes |
| Water Access Y/N | No |
| Other Structures | Above Grade |
| Full Baths | 3 |
| Status | ACTIVE |
| Directions | Long Beach Blvd to North 20th. The house is on the south side of the street. |
| City | SURF CITY |
| Disclosures | Flood Insurance Required |
| Senior Community Y/N | No |
| MLS Area | Surf City Boro (21532) |
| Lot Size Units | Square Feet |
| Lot Size Square Feet | 4500.03 |
| Tax Assessed Value | 1140400.0 |
| Tax Annual Amount | 14380.0 |
| Home Warranty Y/N | No |
| Structure Type | Detached |
| Condo/Coop Association fee Y/N | No |
| Bathrooms Full Main Level | 1 |
| Bathrooms Count Main Level | 2.00 |
| Price Per Sq Ft Total AG | 1224.63 |
| Acceptable Financing | Conventional |
| Vacation Rental Y/N | No |
| Total SQFT | 2858 |
| Location Type | Oceanside |
| Standard Status | Active |
| Year Built Source | Estimated |
| Tax Lot | 18 |
Interior Features
| Interior Amenities | Bathroom - Stall Shower,Bathroom - Tub Shower,Breakfast Area,Ceiling Fan(s),Floor Plan - Open,Kitchen - Island,Primary Bath(s),Walk-in Closet(s),Wet/Dry Bar,Window Treatments,Built-Ins,Crown Moldings |
|---|---|
| Heating Fuel | Natural Gas |
| Flooring | Ceramic Tile,Tile/Brick,Wood |
| Total Fireplaces | 2 |
| Fireplace Features | Corner,Double Sided,Gas/Propane |
| Hot Water | Natural Gas |
| Basement (Y/N) | No |
| Heating Y/N | Yes |
| Window Features | Double Hung |
| Fireplace Y/N | Yes |
| Above Grade Finished Area | 2858 |
| Half Baths | 1 |
| Central Air Y/N | Yes |
| Total Bedrooms | 5 |
| Room Type | Living Room,Dining Room,Kitchen,Family Room |
| Main Level Bedrooms | 1 |
| LivingAreaSource | Assessor |
| Laundry Type | Has Laundry |
| Bedrooms Count All Lower Levels | 4 |
| Bedrooms Count Lower Level 1 | 4 |
| Bathrooms Half Main Level | 1 |
| Bathrooms Full Lower Level 1 | 2 |
| Bathrooms Full All Lower Levels | 2 |
| Bathrooms Count Lower Level 1 | 2.00 |
| Bathrooms Count All Lower Levels | 2 |
| Above Grade Finished Area Unit Type | Square Feet |
| Total Baths | 4 |
| Number of Elevators | 1 |
Exterior Features
| Exterior Amenities | BBQ Grill,Outside Shower,Roof Deck,Exterior Lighting,Extensive Hardscape |
|---|---|
| Pool | Yes - Personal |
| Lot Features | Level |
| Water Source | Public |
| Total Parking Spaces | 2 |
| Garage Features | Garage - Front Entry |
| Type of Parking | Driveway,Attached Garage |
| Foundation Details | Flood Vent,Pilings |
| Water View Y/N | Yes |
| Lot Dimensions | 45x100 |
| Lot Size Acres | 0.10 |
| Water Body Type | Ocean |
| Lot Size Source | Estimated |
| Waterfront Y/N | No |
| Door Features | Sliding Glass |
| Land Assessed Value | 609900.00 |
| Navigable Water Y/N | No |
| Water Oriented Y/N | Yes |
| # of Attached Garage Spaces | 2 |
Room Details
| Room | Dimensions | Level | Flooring | Details |
|---|---|---|---|---|
| Dining Room | Main | |||
| Family Room | Lower 1 | |||
| Kitchen | Main | |||
| Living Room | Main |
Amenities
- Foreclosure
- Views
- Short Sale
- New Construction
- Adult 55+
- Lease To Own
- No HOA Fees
- Furnished
- Primary On Main
- Air Conditioning
- Seller Finance
- Green
- Fixer Upper
- Horse
- Golf
- Fireplace
- Deck
- Garage
- Basement
- Pool
Property vs Single Family Average in 08008
Price
Taxes
Year Built
Visits
 © BRIGHT, All Rights Reserved
