
Views













Address
2 Monroe Court, Plainsboro, NJ
Price
$ 1,111,111
Property Attributes
- MLS#NJMX2012844
- TypeSingle Family
- Listing Status ACTIVE
- CountyMIDDLESEX
- CityPlainsboro
- AreaPlainsboro Twp
- NeighborhoodGentry
- Zip08536
- StyleColonial
- Year Built1989
- Taxes$ 18831
- Price$ 1,111,111
- Bedrooms4
- Full Bathrooms3
- Half Bathrooms1
- Sqr Footage2446
- Lot Size0.29 Acres
Data Source:
Bright MLS
Property Description
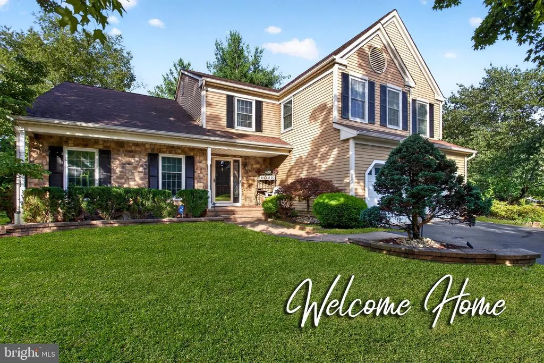
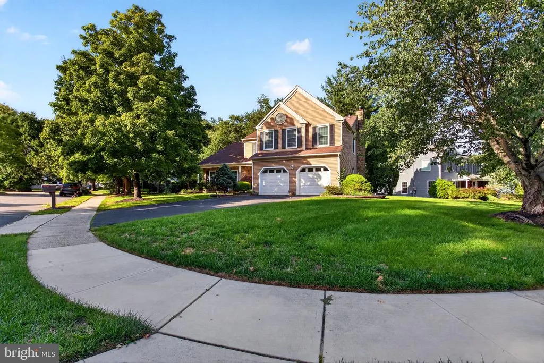
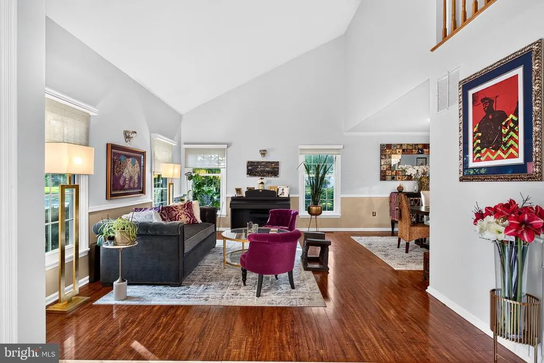
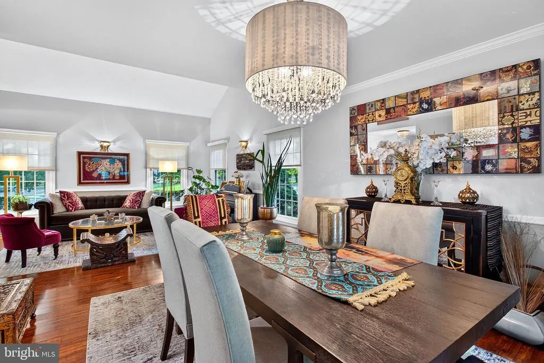
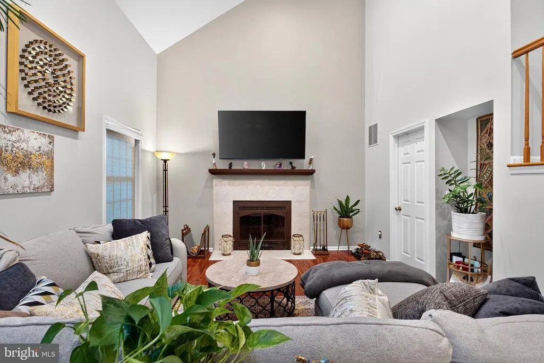
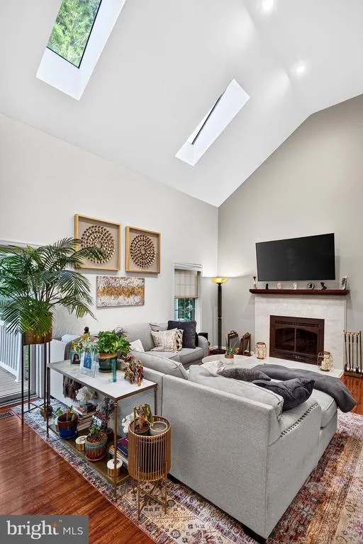
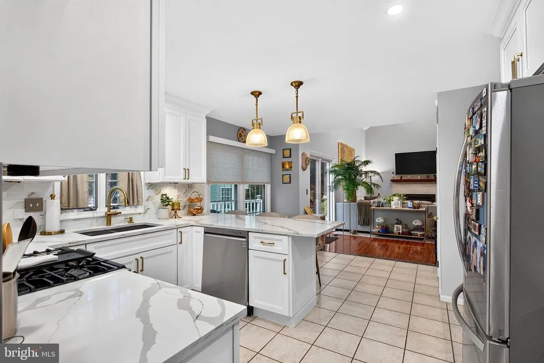
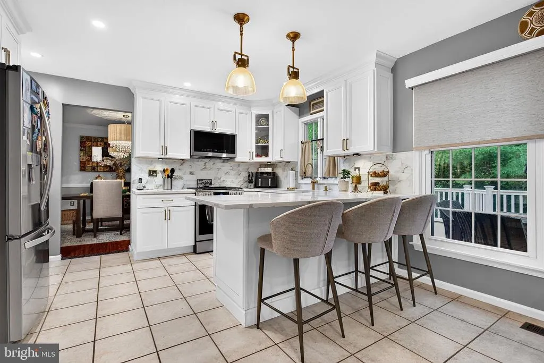
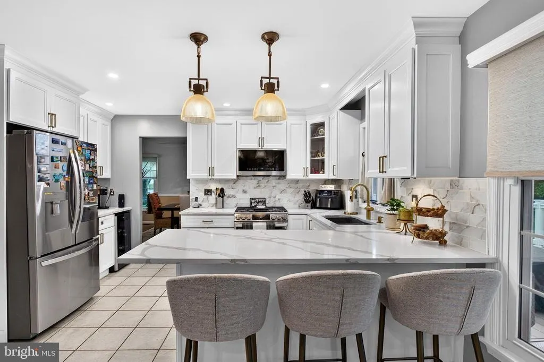
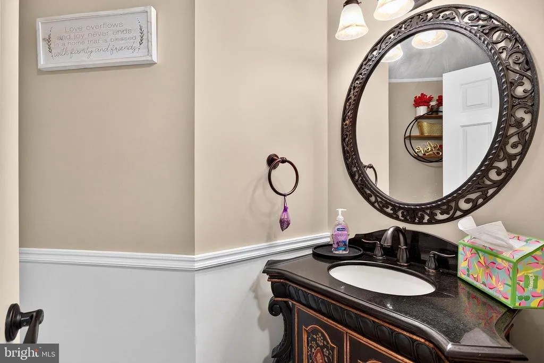
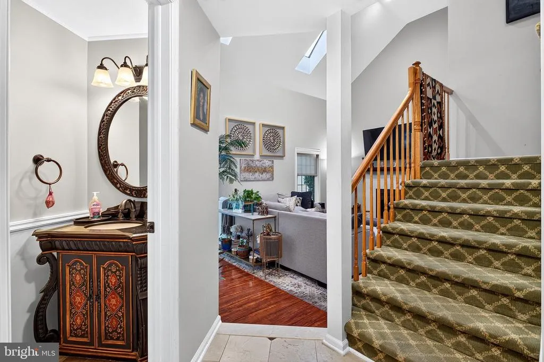
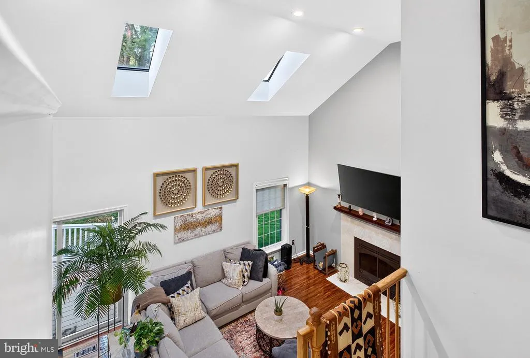
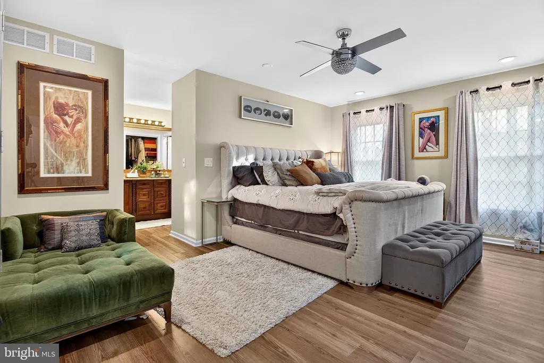
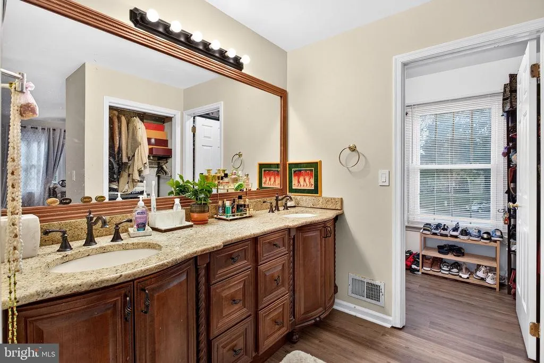
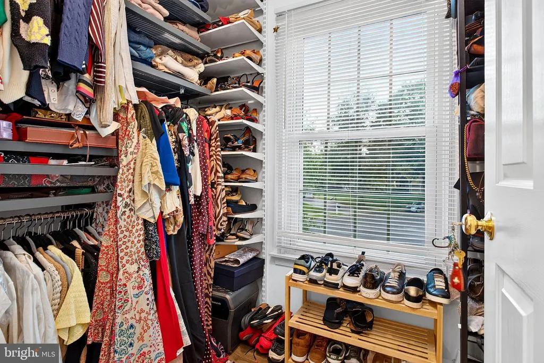
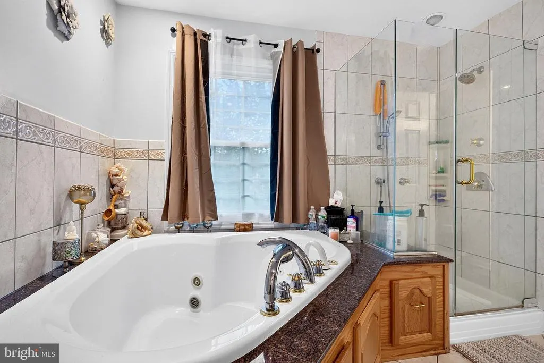
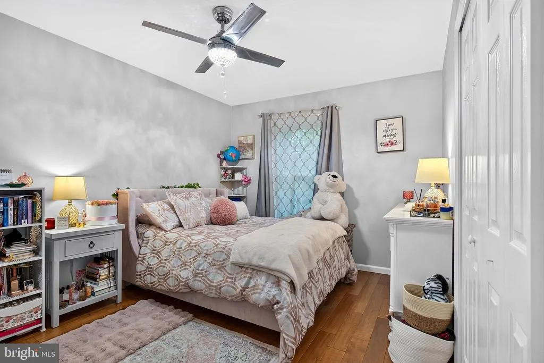
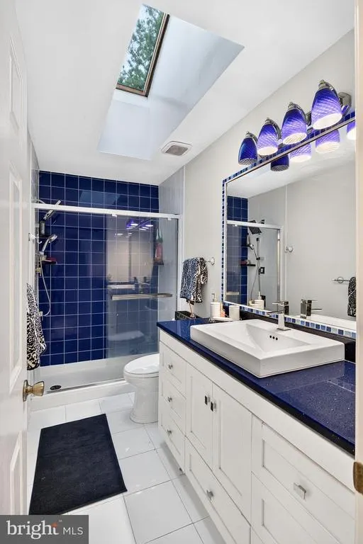
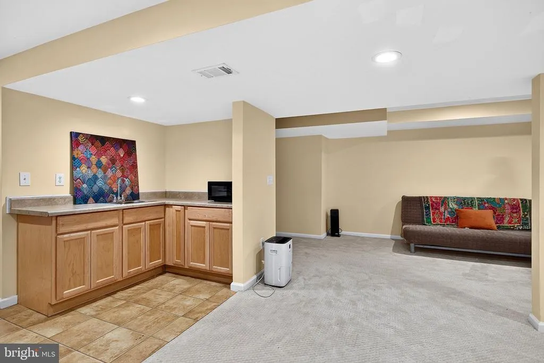
Beautifully updated Esquire model in The Gentry, offering 4 bedrooms, 3.5 baths, and a fully finished basement all set on a quiet cul de sac in one of Plainsboros most sought after communities. With 2,446 sq ft of living space, this home blends contemporary upgrades. A covered front porch with luxury pavers welcomes you into a marble tiled foyer. The living has vaulted ceilings and upgraded flooring, creating an airy, elegant flow. The L-shaped dining room is spacious with a backyard view. The newly renovated contemporary kitchen impresses with 36" soft close cabinets, marble backsplash, quartz counters, wide eat in peninsula with breakfast stools, LG appliances, pendant lighting, and recessed lights a true centerpiece completed in 2023. The adjacent family room offers a vaulted ceiling with two skylights, a marble surround wood burning fireplace, and direct access to the full width Trex deck, perfect for outdoor entertaining. A renovated powder room completes the first floor. Upstairs, there are four generous bedrooms, all with custom closets. The master bedroom features a custom walk in closet, dressing area with upgraded vanities, and a spa like bath with extended stall shower, jacuzzi tub, and updated fixtures. The hall bath showcases a designer theme, skylight, and modern finishes. Designer carpet enhances the staircase and hallway, complemented by additional storage cabinets and countertop. The fully finished basement offers flexible recreation space, new carpeting, recessed lighting, and a full bath ideal for gatherings or long term guests. Additional highlights include; A/C (2024), new blinds on the first floor, recessed lighting in multiple rooms, Washer (2021) & Dryer (2021), upgraded flooring throughout, and freshly repainted interior. Located in The Gentry a premier Plainsboro community and served by the top ranked West WindsorPlainsboro School District, with easy access to the train station, park and ride, shopping, parks, and major highways and shopping. Do not miss this move in ready home with every major upgrade already done modern, bright, and impeccably maintained.
| Elementary School | Middle School | High School |
|---|---|---|
| Millstone River School Elementary School | Grover Ms | High School South |
| Price History | |
|---|---|
| 7/25/2026 | Listed $1,111,111 |
General Features
| Living Area | 2446 |
|---|---|
| Sewer | Public Sewer |
| Heating | Forced Air |
| Cooling | Central A/C |
| Possession | Other |
| Zoning | PCD |
| HOA Fee | 265.00 |
| Garage Spaces | 2.00 |
| Architectural Style | Colonial |
| Construction Materials | Other |
| School District | WEST WINDSOR-PLAINSBORO REGIONAL |
| Exclusions | Formal diningroom chandilier. |
| Year Built | 1989 |
| Levels | 2 |
| Tax Year | 2025 |
| Ownership | Fee Simple |
| Cool Fuel | Electric |
| Accessibility | None |
| Assoc Fee Paid Per | Quarterly |
| County | MIDDLESEX |
| New Construction | No |
| Property Type | Residential |
| HOA | Yes |
| Subdivision Name | GENTRY |
| Facing Direction | West |
| Garage Y/N | Yes |
| Water Access Y/N | No |
| Other Structures | Above Grade,Below Grade |
| Full Baths | 3 |
| Status | ACTIVE |
| Directions | Plainsboro Rd to to Scotts Corner Rd to Franklin Dr. to Bradford Ln to Monroe Ct. |
| City | PLAINSBORO |
| Association Name | PIAZZA AND ASSOCIATES INC |
| Senior Community Y/N | No |
| MLS Area | Plainsboro Twp (21218) |
| Lot Size Units | Square Feet |
| Lot Size Square Feet | 12645.00 |
| Tax Assessed Value | 667800.0 |
| Tax Annual Amount | 18831.0 |
| Structure Type | Detached |
| Condo/Coop Association fee Y/N | No |
| Bathrooms Count Main Level | 1.00 |
| Price Per Sq Ft Total AG | 454.26 |
| Vacation Rental Y/N | No |
| Total SQFT | 2446 |
| Standard Status | Active |
| Year Built Source | Assessor |
| Tax Lot | 00054 |
Interior Features
| Heating Fuel | Natural Gas |
|---|---|
| Basement | Full,Fully Finished,Interior Access,Heated |
| Hot Water | Natural Gas |
| Basement (Y/N) | Yes |
| Heating Y/N | Yes |
| Fireplace Y/N | No |
| Above Grade Finished Area | 2446 |
| Half Baths | 1 |
| Central Air Y/N | Yes |
| Total Bedrooms | 4 |
| Room Type | Living Room,Dining Room,Primary Bedroom,Bedroom 2,Bedroom 3,Bedroom 4,Kitchen,Family Room,Basement |
| Below Grade Finished Area Unit Type | Square Feet |
| LivingAreaSource | Assessor |
| Below Grade Unfin Area Units | Square Feet |
| Below Grade Unfin SQFT Source | Assessor |
| Below Grade Finished Area Source | Assessor |
| Bedrooms Count All Upper Levels | 4 |
| Bedrooms Count Upper Level 1 | 4 |
| Bathrooms Half Main Level | 1 |
| Bathrooms Full Upper Level 1 | 2 |
| Bathrooms Full Lower Level 1 | 1 |
| Bathrooms Full All Upper Levels | 2 |
| Bathrooms Full All Lower Levels | 1 |
| Bathrooms Count Upper Level 1 | 2.00 |
| Bathrooms Count Lower Level 1 | 1.00 |
| Bathrooms Count All Upper Levels | 2 |
| Bathrooms Count All Lower Levels | 1 |
| Above Grade Finished Area Source | Assessor |
| Above Grade Finished Area Unit Type | Square Feet |
| Total Baths | 4 |
Exterior Features
| Pool | Yes - Community |
|---|---|
| Parking Features | Asphalt Driveway |
| Water Source | Public |
| Inclusions | Refrigerator,Gas range/oven,Dishwasher,Microwave,Washer,Dryer |
| Total Parking Spaces | 2 |
| Garage Features | Garage - Front Entry,Garage Door Opener,Inside Access |
| Type of Parking | Attached Garage |
| Foundation Details | Other |
| Water View Y/N | No |
| Lot Dimensions | 0.00 x 0.00 |
| Lot Size Acres | 0.29 |
| Lot Size Source | Assessor |
| Waterfront Y/N | No |
| Builder Model | ESQUIRE |
| Land Assessed Value | 204800.00 |
| Navigable Water Y/N | No |
| Water Oriented Y/N | No |
| # of Attached Garage Spaces | 2 |
| LotDimensionsSource | Assessor |
Room Details
| Room | Dimensions | Level | Flooring | Details |
|---|---|---|---|---|
| Basement | Lower 1 | Basement - Finished,Bathroom - Stall Shower,Bathroom - Walk-In Shower,Flooring - Carpet,Lighting - Recessed | ||
| Bedroom 2 | Upper 1 | Flooring - Luxury Vinyl Plank | ||
| Bedroom 3 | Upper 1 | Flooring - Luxury Vinyl Plank | ||
| Bedroom 4 | Upper 1 | Flooring - Luxury Vinyl Plank | ||
| Dining Room | Main | Flooring - Laminate Plank,Lighting - Ceiling | ||
| Family Room | Main | Flooring - Laminate Plank,Cathedral/Vaulted Ceiling,Lighting - Recessed,Skylight(s),Fireplace - Wood Burning | ||
| Kitchen | Main | Breakfast Nook,Countertop(s) - Quartz,Flooring - Ceramic Tile,Kitchen - Eat-in,Kitchen - Gas Cooking,Lighting - Recessed,Lighting - Pendants | ||
| Living Room | Main | Cathedral/Vaulted Ceiling,Flooring - Laminate Plank,Lighting - Recessed,Lighting - Wall sconces | ||
| Primary Bedroom | Upper 1 | Bathroom - Jetted Tub,Bathroom - Stall Shower,Flooring - Luxury Vinyl Plank,Lighting - Recessed,Walk-In Closet(s),Ceiling Fan(s) |
Amenities
- Foreclosure
- Views
- Short Sale
- New Construction
- Adult 55+
- Lease To Own
- No HOA Fees
- Furnished
- Primary On Main
- Air Conditioning
- Seller Finance
- Green
- Fixer Upper
- Horse
- Golf
- Fireplace
- Deck
- Garage
- Basement
- Pool
Property vs Single Family Average in 08536
Price
Taxes
Year Built
Visits
 © BRIGHT, All Rights Reserved
