







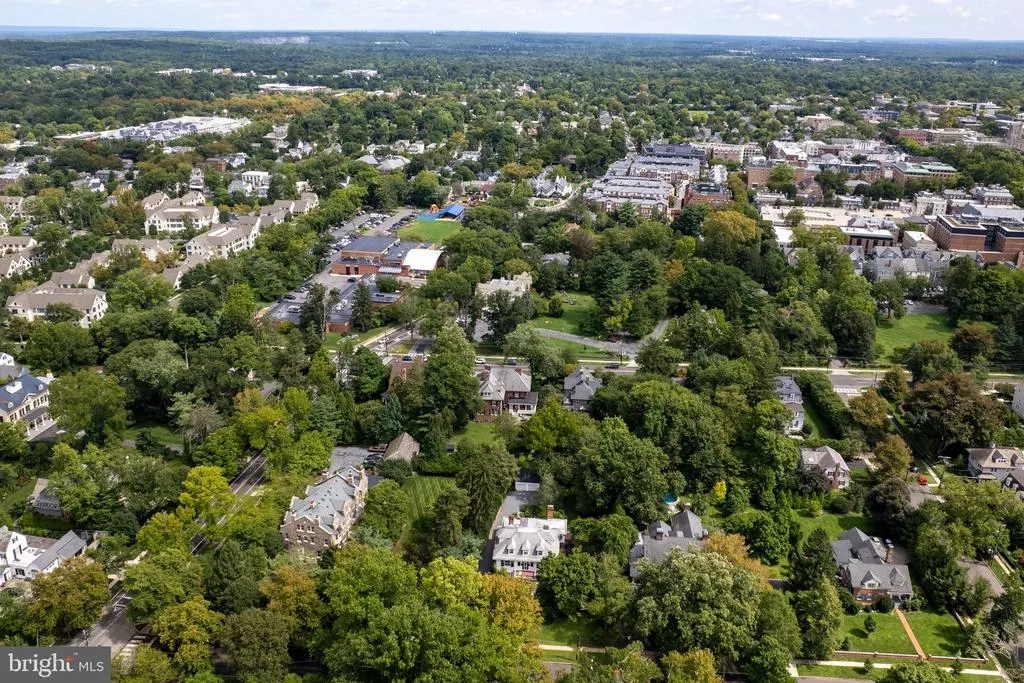
Address
21 Morven Place, Princeton, NJ
Price
$ 4,250,000
Property Attributes
- MLS#NJME2083794
- TypeSingle Family
- Listing Status ACTIVE
- CountyMERCER
- CityPrinceton
- AreaPrinceton
- NeighborhoodWestern
- Zip08540
- StyleColonial
- Year Built1910
- Taxes$ 48590
- Price$ 4,250,000
- Bedrooms5
- Full Bathrooms4
- Half Bathrooms1
- Sqr Footage4655
- Lot Size0.51 Acres
Data Source:
Bright MLS
Property Description
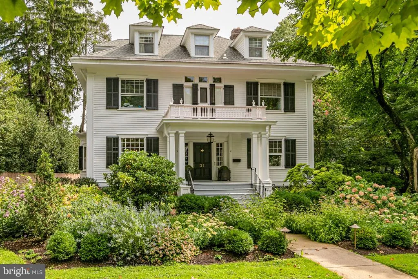
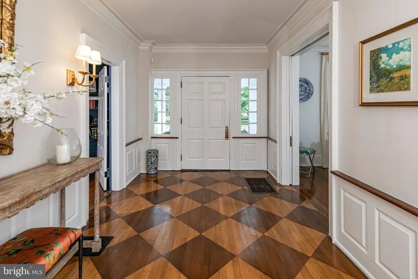
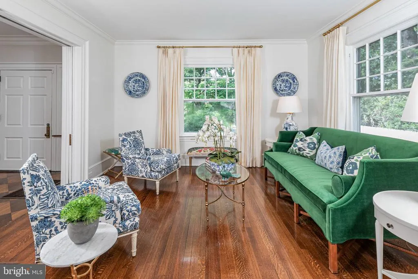
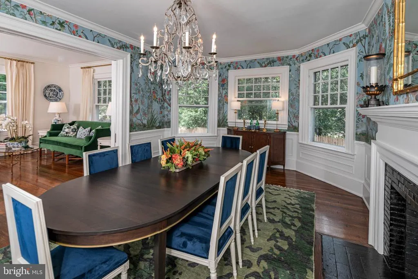
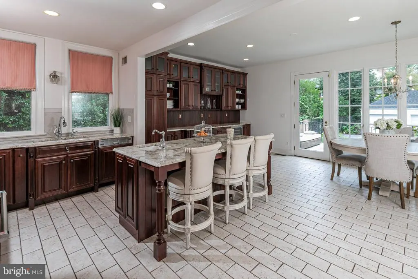
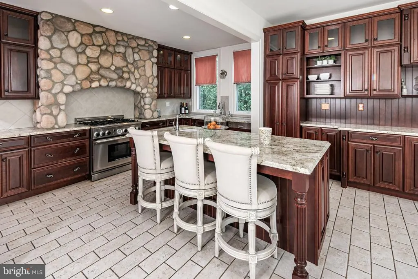
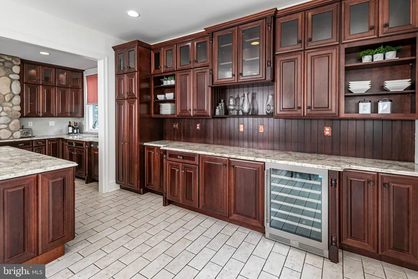
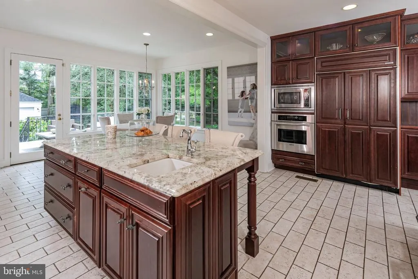
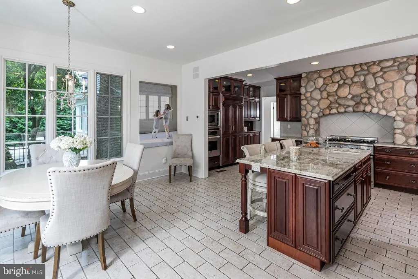
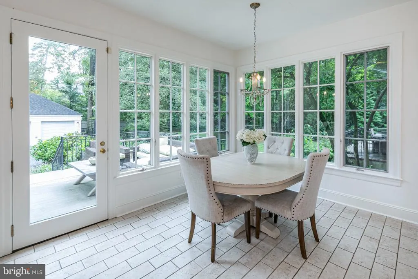
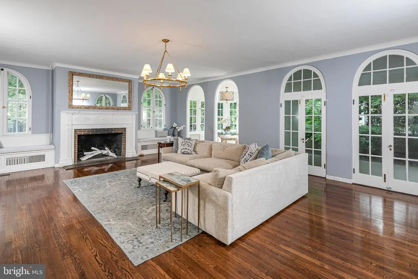
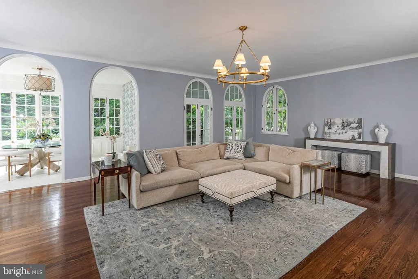
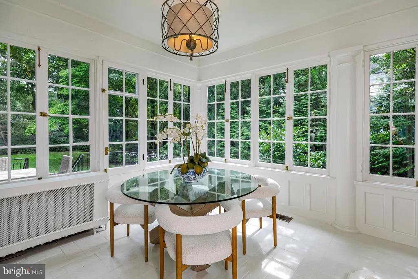
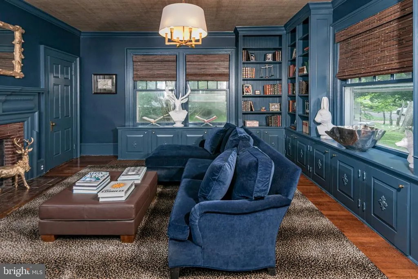
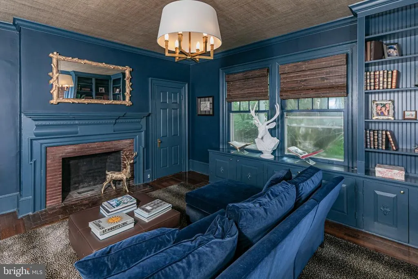
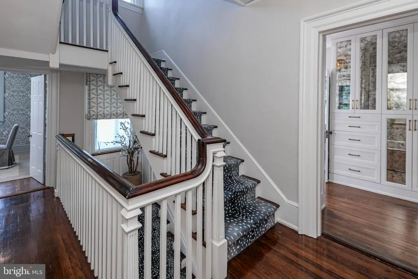
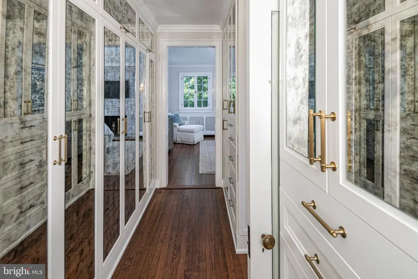
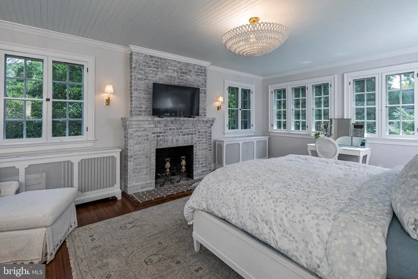
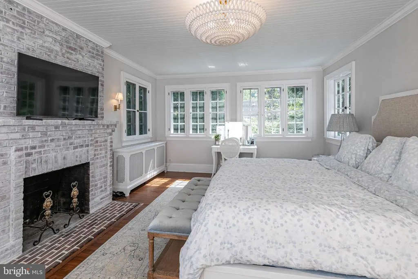
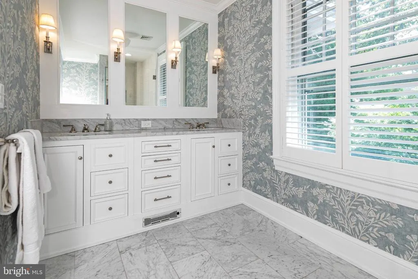
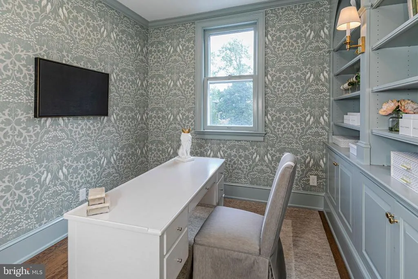
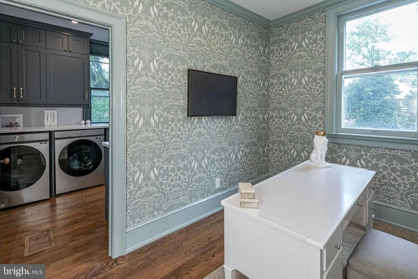
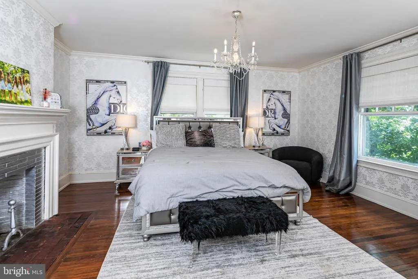
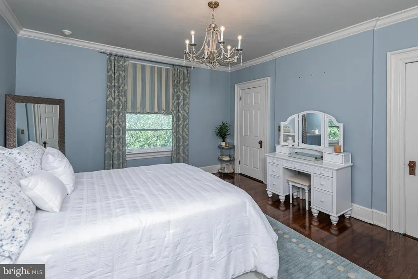
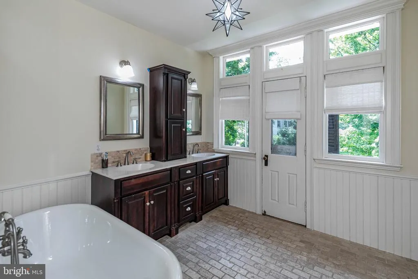
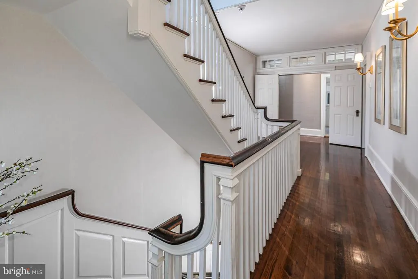
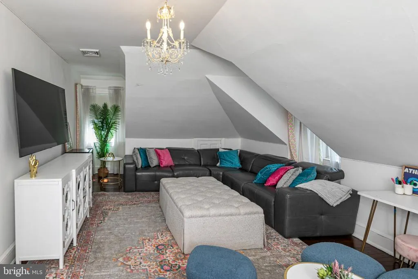
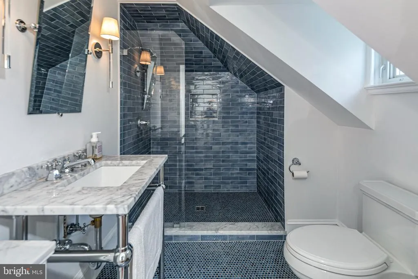
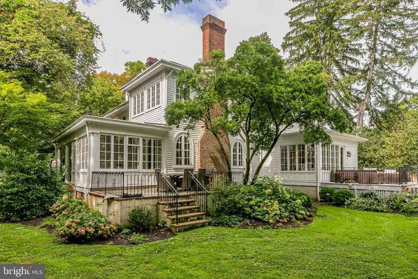
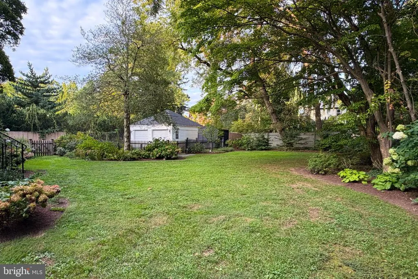
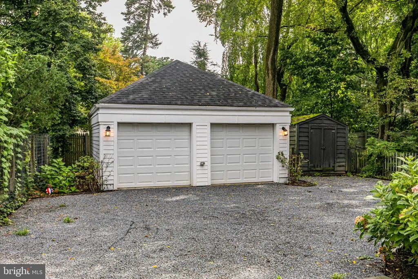
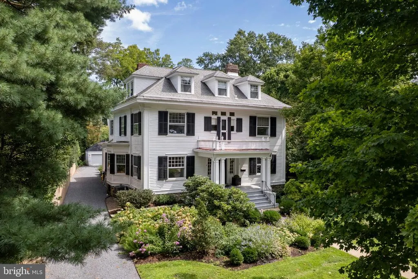
On one of the quieter Western Section streets, where grand architecture meets leafy sidewalks and town is just steps away, this exceptional turn-of-the-century Center Hall Colonial combines extraordinary proportions and original character with a beautifully executed 2023 renovation. Modifications by architect Max Hayden and decorator-chosen finishes add a sophisticated sensibility throughout, while huge windows, high ceilings, gorgeous wood floors and six fireplaces lend a sense of scale and historic gravitas, from the gracious foyer to the airy third level. Pocket doors separate the formal rooms, including a beautifully wallpapered dining room with space for everyone. A deeply hued study feels wonderfully enveloping, whether the day calls for working from home or watching a movie. The palatial family room is especially enchanting with graceful arched windows, niches and doorways flowing into a sunroom with a built-in fountain. The expansive eat-in kitchen, with corner windows and French doors to the deck, is ready for serious gourmands thanks to a pro-sized Thermador range and wine fridge. Upstairs, a newly created office and custom laundry room join three generous bedroom suites, including two that could easily claim primary status. One features transom-topped double doors, a massive walk-in closet and a bath with a deep soaking tub. The other offers custom mirrored storage outside a dreamy marble bathroom. The third floor adds two more bedrooms, a hang-out space tucked beneath the eaves and another fresh new bath enlivened with ocean-blue tile. And finally, an unexpected bit of history is hidden below the polished main level - a basement speak-easy with its own fireplace and real trap door. Outside, a front garden designed by Ronny Hock has become a profusion of blooms and butterflies, while the private backyard offers a quiet counterpoint. A newly built two-car garage completes the package. Incredible architecture, gracious proportions, thoughtful designer updates and an unmatched in-town location make this a truly special Princeton home.
| Elementary School | Middle School | High School |
|---|---|---|
| Community Park Elementary School | J Witherspoon Middle School | Princeton High School |
| Price History | |
|---|---|
| 9/16/2026 | Listed $4,250,000 |
General Features
| Living Area | 4655 |
|---|---|
| Sewer | Public Sewer |
| Heating | Forced Air |
| Cooling | Central A/C,Zoned |
| Possession | Negotiable |
| Zoning | R1 |
| Garage Spaces | 2.00 |
| Patio/Porch Features | Deck(s),Patio(s) |
| Architectural Style | Colonial |
| Construction Materials | Wood Siding |
| School District | PRINCETON REGIONAL SCHOOLS |
| Exclusions | TBD |
| Year Built | 1910 |
| Levels | 3 |
| Tax Year | 2025 |
| Ownership | Fee Simple |
| Cool Fuel | Electric |
| Accessibility | None |
| County | MERCER |
| New Construction | No |
| Property Type | Residential |
| HOA | No |
| Subdivision Name | WESTERN |
| Garage Y/N | Yes |
| Water Access Y/N | No |
| Other Structures | Above Grade,Below Grade |
| Full Baths | 4 |
| Status | ACTIVE |
| Directions | Boudinot or Hodge to Morven |
| City | PRINCETON |
| Disclosures | Prop Disclosure |
| Senior Community Y/N | No |
| MLS Area | Princeton (21114) |
| Lot Size Units | Square Feet |
| Lot Size Square Feet | 22399.00 |
| Tax Assessed Value | 1777900.0 |
| Tax Annual Amount | 48590.0 |
| Structure Type | Detached |
| Condo/Coop Association fee Y/N | No |
| Bathrooms Count Main Level | 1.00 |
| Price Per Sq Ft Total AG | 913.0 |
| Vacation Rental Y/N | No |
| Virtual Tour | https://players.brightcove.net/5699924528001/default_default/index.html?videoId=6405143657112 |
| Total SQFT | 4655 |
| Standard Status | Active |
| Year Built Source | Assessor |
| Tax Lot | 00025 |
Interior Features
| Interior Amenities | Bathroom - Soaking Tub,Bathroom - Stall Shower,Breakfast Area,Built-Ins,Crown Moldings,Family Room Off Kitchen,Formal/Separate Dining Room,Kitchen - Eat-In,Kitchen - Island,Primary Bath(s),Recessed L |
|---|---|
| Heating Fuel | Natural Gas |
| Basement | Partial |
| Total Fireplaces | 6 |
| Hot Water | Natural Gas |
| Basement (Y/N) | Yes |
| Heating Y/N | Yes |
| Window Features | Bay/Bow |
| Fireplace Y/N | Yes |
| Above Grade Finished Area | 4655 |
| Half Baths | 1 |
| Central Air Y/N | Yes |
| Total Bedrooms | 5 |
| Room Type | Living Room,Dining Room,Primary Bedroom,Sitting Room,Bedroom 2,Bedroom 3,Bedroom 4,Bedroom 5,Kitchen,Family Room,Study,Sun/Florida Room,Laundry,Mud Room,Office,Recreation Room,Primary Bathroom |
| Below Grade Finished Area Unit Type | Square Feet |
| LivingAreaSource | Assessor |
| Laundry Type | Upper Floor |
| Below Grade Finished Area Source | Assessor |
| Bedrooms Count All Upper Levels | 5 |
| Bedrooms Count Upper Level 1 | 3 |
| Bedrooms Count Upper Level 2 | 2 |
| Bathrooms Half Main Level | 1 |
| Bathrooms Full Upper Level 2 | 1 |
| Bathrooms Full Upper Level 1 | 3 |
| Bathrooms Full All Upper Levels | 4 |
| Bathrooms Count Upper Level 2 | 1.00 |
| Bathrooms Count Upper Level 1 | 3.00 |
| Bathrooms Count All Upper Levels | 4 |
| Above Grade Finished Area Source | Assessor |
| Above Grade Finished Area Unit Type | Square Feet |
| Total Baths | 5 |
Exterior Features
| Pool | No Pool |
|---|---|
| Water Source | Public |
| Inclusions | TBD |
| Total Parking Spaces | 6 |
| Garage Features | Additional Storage Area |
| Type of Parking | Detached Garage,Driveway |
| Foundation Details | Block |
| Water View Y/N | No |
| Lot Size Acres | 0.51 |
| Lot Size Source | Assessor |
| Waterfront Y/N | No |
| Land Assessed Value | 763500.00 |
| Navigable Water Y/N | No |
| Water Oriented Y/N | No |
| # of Detached Garage Spaces | 2 |
Room Details
| Room | Dimensions | Level | Flooring | Details |
|---|---|---|---|---|
| Bedroom 2 | Upper 1 | |||
| Bedroom 3 | Upper 1 | |||
| Bedroom 4 | Upper 2 | |||
| Bedroom 5 | Upper 2 | |||
| Dining Room | Main | |||
| Family Room | Main | |||
| Kitchen | Main | |||
| Laundry | Upper 1 | |||
| Living Room | Main | |||
| Mud Room | Main | |||
| Office | Upper 1 | |||
| Primary Bathroom | Upper 1 | |||
| Primary Bedroom | Upper 1 | |||
| Recreation Room | Upper 2 | |||
| Sitting Room | Lower 1 | |||
| Study | Main | |||
| Sun/Florida Room | Main |
Amenities
- Foreclosure
- Views
- Short Sale
- New Construction
- Adult 55+
- Lease To Own
- No HOA Fees
- Furnished
- Primary On Main
- Air Conditioning
- Seller Finance
- Green
- Fixer Upper
- Horse
- Golf
- Fireplace
- Deck
- Garage
- Basement
- Pool
Property vs Single Family Average in 08540
Price
Taxes
Year Built
Visits
 © BRIGHT, All Rights Reserved
