
Golf Course - Primary on Main







Address
922 Us-202 N, Neshanic Station, NJ
Price
$ 515,000
Property Attributes
- MLS#NJHT2005342
- TypeSingle Family
- Listing Status ACTIVE
- CountyHUNTERDON
- CityNeshanic Station
- AreaReadington Twp
- NeighborhoodNeshanic Station
- Zip08853
- StyleCape Cod
- Year Built1945
- Taxes$ 6536
- Price$ 515,000
- Bedrooms3
- Full Bathrooms1
- Half Bathrooms1
- Lot Size0.3 Acres
Data Source:
Bright MLS
Property Description
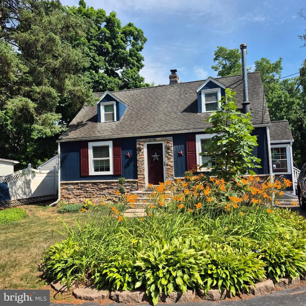
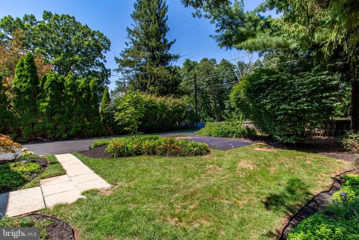
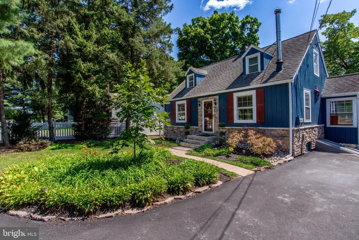
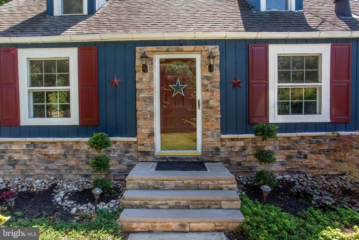
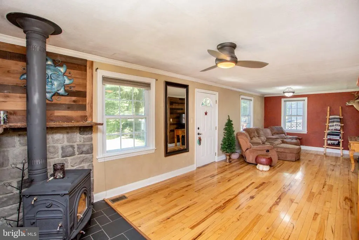
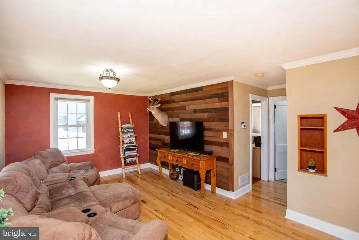
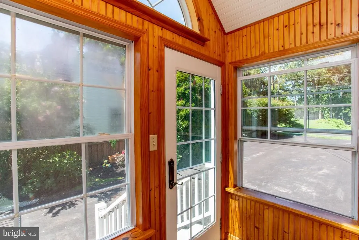
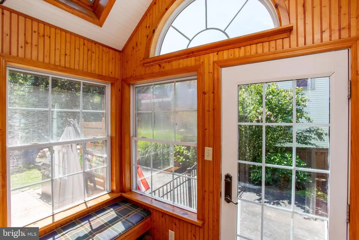
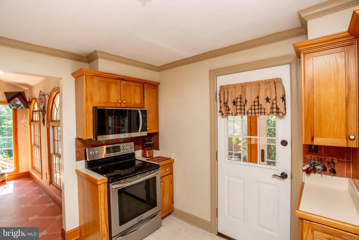
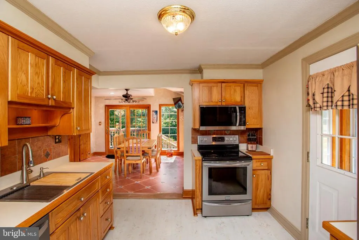
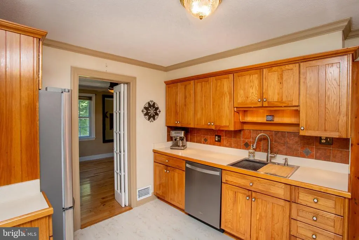
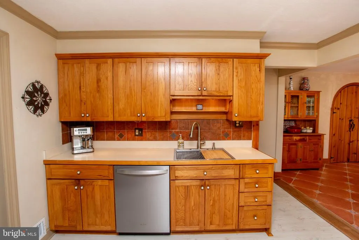
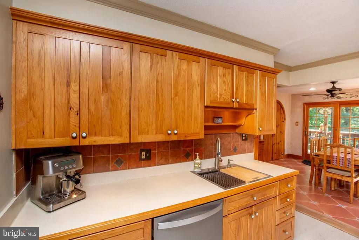
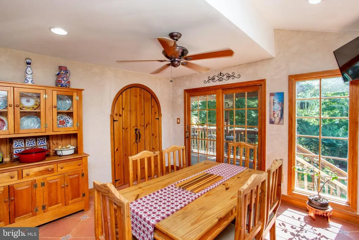
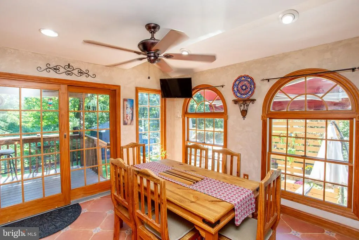
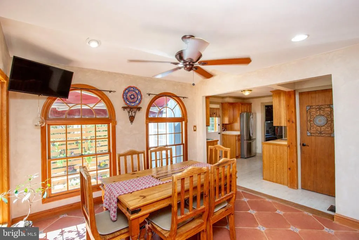
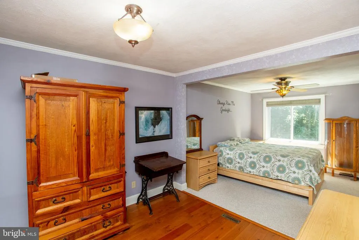
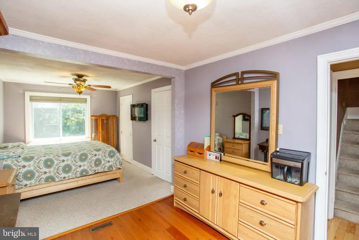
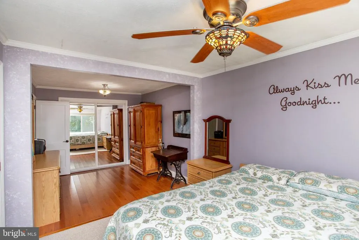
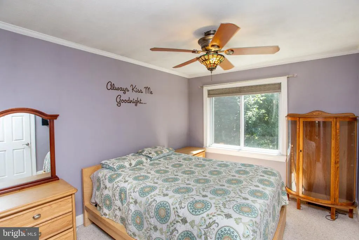
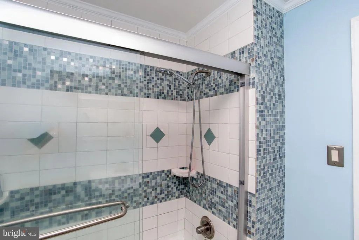
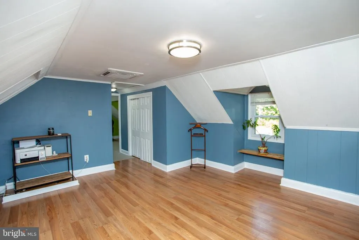
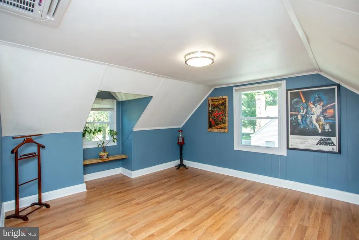
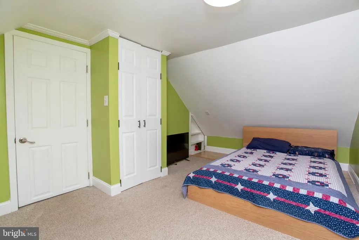
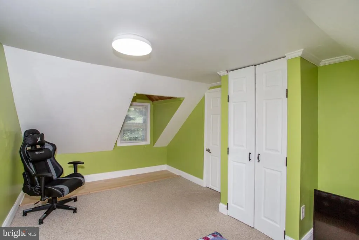
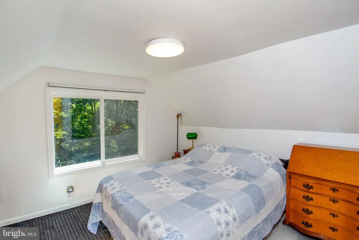
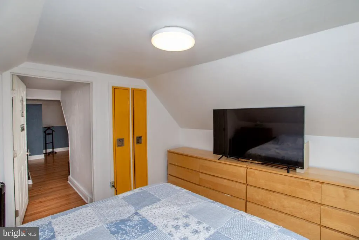
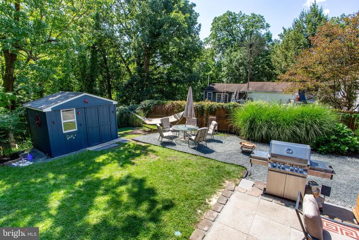
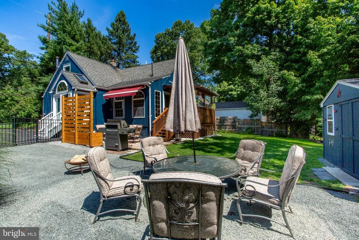
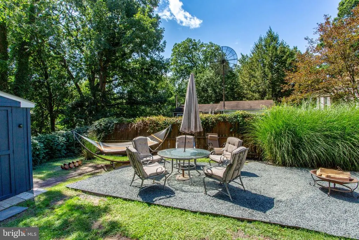
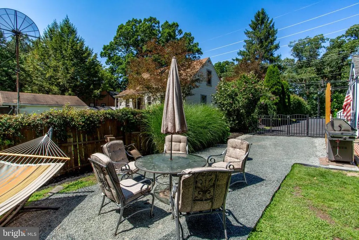
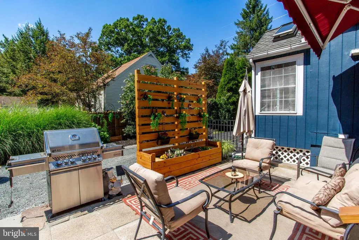
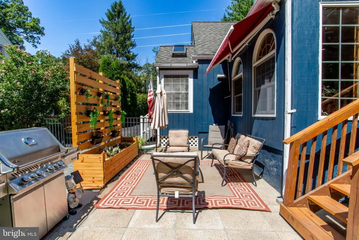
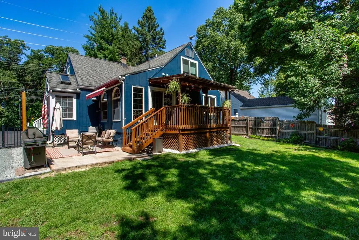
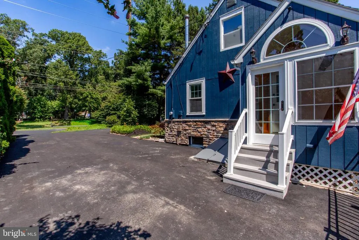
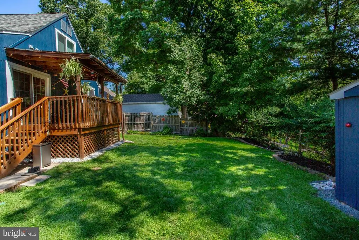
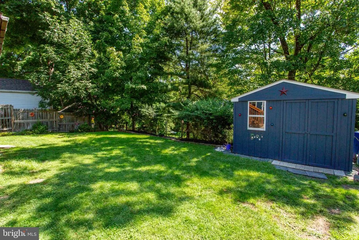
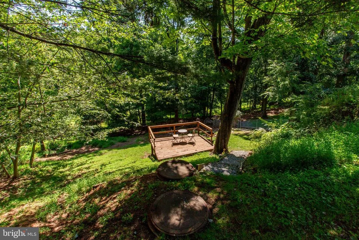
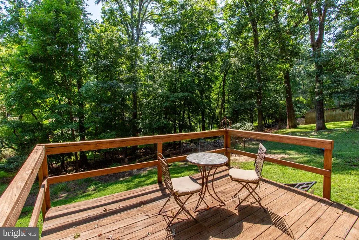
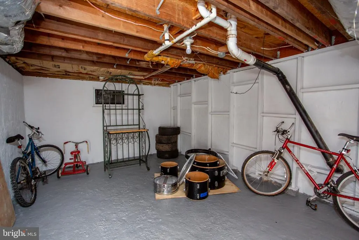
This delightful Cape Cod home blends timeless charm and thoughtful custom details in a surprisingly private setting. Lovingly maintained and rich with character, it offers three bedrooms, two bathrooms, inviting living spaces, and a peaceful backyard oasis a great opportunity for commuters seeking comfort, privacy, and convenience close to everyday amenities. Mature landscaping and a freshly paved driveway lead to a convenient mudroom with vaulted ceiling and walls of windows. The inviting kitchen has stainless steel appliances, tile backsplash, abundant storage, and opens to a sunny dining room with palladian-like windows. A custom pantry provides additional storage, and sliding French doors reveal a covered deck with a live-edge bar railing and stairs down to a stone patio, an ideal setting for dining and entertaining. A second deck, tucked into the woods, overlooks a tranquil creek and is an idyllic setting to relax and enjoy nature. The living room spans the width of the home and offers hardwood floors, a custom wood feature wall, and a wood stove with a live-edge mantel, perfect for the cooler months ahead. The spacious main-floor primary bedroom is bright and comfortable, with two closets, including a cedar closet, and an ensuite powder room. A full hall bathroom serves the main level. Upstairs there are two generously sized bedrooms and a fantastic bonus spaceperfect for a home office, studio, or recreation room. The clean, dry basement includes laundry facilities, workshop space, abundant storage, and Bilco doors. An additional basement area offers flexibility for storage or a wine and canning cellar. Minutes from Neshanic Golf Course and Round Valley Reservoir, this unique property truly must be seen to be appreciated.
| Middle School | High School |
|---|---|
| Readington M.S. | Hunterdon Central High School |
| Price History | |
|---|---|
| 9/3/2026 | Listed $515,000 |
General Features
| Sewer | Septic Exists |
|---|---|
| Heating | Forced Air |
| Cooling | Central A/C,Ductless/Mini-Split |
| Possession | Negotiable |
| Roof | Asphalt |
| Appliances | Built-In Microwave,Dishwasher,Oven/Range - Electric,Refrigerator,Washer,Dryer |
| Zoning | AR |
| Patio/Porch Features | Deck(s),Patio(s) |
| Architectural Style | Cape Cod |
| Construction Materials | Wood Siding |
| School District | READINGTON TOWNSHIP PUBLIC |
| Year Built | 1945 |
| Levels | 1.5 |
| Tax Year | 2025 |
| Ownership | Fee Simple |
| Cool Fuel | Electric |
| Accessibility | None |
| County | HUNTERDON |
| New Construction | No |
| Property Type | Residential |
| HOA | No |
| Subdivision Name | NESHANIC STATION |
| Garage Y/N | No |
| Water Access Y/N | No |
| Other Structures | Above Grade |
| Total Rooms | 8 |
| Full Baths | 1 |
| Status | ACTIVE |
| Directions | Flemington circle to 202N; past Shell gas station,house is on right; wooden fence. |
| City | NESHANIC STATION |
| Senior Community Y/N | No |
| MLS Area | Readington Twp (21022) |
| Lot Size Units | Square Feet |
| Lot Size Square Feet | 13068.00 |
| Tax Assessed Value | 233600.0 |
| Tax Annual Amount | 6536.13 |
| Structure Type | Detached |
| Condo/Coop Association fee Y/N | No |
| Bathrooms Full Main Level | 1 |
| Bathrooms Count Main Level | 2.00 |
| Vacation Rental Y/N | No |
| Standard Status | Active |
| Year Built Source | Estimated |
| Tax Lot | 20 |
Interior Features
| Interior Amenities | Built-Ins,Combination Kitchen/Dining,Entry Level Bedroom,Stove - Wood,Window Treatments,Wood Floors,Ceiling Fan(s),Cedar Closet(s) |
|---|---|
| Heating Fuel | Oil |
| Basement | Full,Unfinished |
| Flooring | Carpet,Ceramic Tile,Hardwood,Luxury Vinyl Plank |
| Total Fireplaces | 1 |
| Fireplace Features | Wood |
| Hot Water | Electric |
| Basement (Y/N) | Yes |
| Heating Y/N | Yes |
| Fireplace Y/N | Yes |
| Half Baths | 1 |
| Central Air Y/N | Yes |
| Total Bedrooms | 3 |
| Room Type | Living Room,Dining Room,Primary Bedroom,Bedroom 2,Bedroom 3,Kitchen,Mud Room,Bathroom 1,Bonus Room,Half Bath |
| Main Level Bedrooms | 1 |
| LivingAreaSource | Estimated |
| Laundry Type | Basement |
| Bedrooms Count All Upper Levels | 2 |
| Bedrooms Count Upper Level 1 | 2 |
| Bathrooms Half Main Level | 1 |
| Bathrooms Count Upper Level 1 | 0.00 |
| Above Grade Finished Area Source | Estimated |
| Above Grade Finished Area Unit Type | Square Feet |
| Total Baths | 2 |
Exterior Features
| Exterior Amenities | Outbuilding(s) |
|---|---|
| Pool | No Pool |
| Parking Features | Paved Parking |
| Water Source | Well |
| Total Parking Spaces | 6 |
| Type of Parking | Driveway |
| Foundation Details | Block |
| Water View Y/N | No |
| Lot Dimensions | 68x200 |
| Lot Size Acres | 0.30 |
| Lot Size Source | Estimated |
| Waterfront Y/N | No |
| Land Assessed Value | 94500.00 |
| Navigable Water Y/N | No |
| Water Oriented Y/N | No |
| LotDimensionsSource | Estimated |
Room Details
| Room | Dimensions | Level | Flooring | Details |
|---|---|---|---|---|
| Bathroom 1 | Main | |||
| Bedroom 2 | Upper 1 | Flooring - Carpet,Flooring - Luxury Vinyl Plank | ||
| Bedroom 3 | Upper 1 | Flooring - Carpet | ||
| Bonus Room | Upper 1 | Flooring - Luxury Vinyl Plank | ||
| Dining Room | Main | Cathedral/Vaulted Ceiling,Flooring - Ceramic Tile | ||
| Half Bath | Main | |||
| Kitchen | Main | Flooring - Laminate Plank | ||
| Living Room | Main | Flooring - HardWood,Wood Stove | ||
| Mud Room | Main | Cathedral/Vaulted Ceiling,Skylight(s) | ||
| Primary Bedroom | Main | Flooring - Carpet |
Amenities
- Foreclosure
- Views
- Short Sale
- New Construction
- Adult 55+
- Lease To Own
- No HOA Fees
- Furnished
- Primary On Main
- Air Conditioning
- Seller Finance
- Green
- Fixer Upper
- Horse
- Golf
- Fireplace
- Deck
- Garage
- Basement
- Pool
Property vs Single Family Average in 08853
Price
Taxes
Year Built
Visits
 © BRIGHT, All Rights Reserved
