
Primary on Main













Address
14130 Twisting Lane, Dayton, MD
Price
$ 1,100,000
Property Attributes
- MLS#MDHW2072700
- TypeSingle Family
- Listing Status ACTIVE
- CountyHOWARD
- CityDayton
- Zip21036
- StyleColonial
- Year Built2001
- Taxes$ 12143
- Price$ 1,100,000
- Bedrooms5
- Full Bathrooms3
- Half Bathrooms1
- Sqr Footage3874
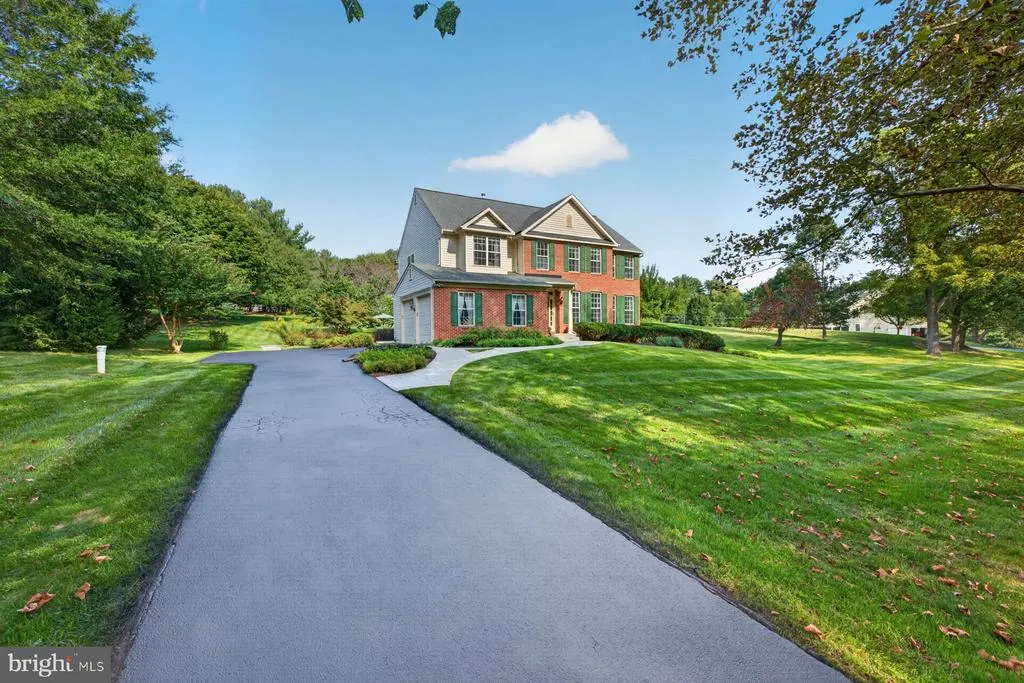
- Lot Size1.12 Acres
Data Source:
Bright MLS
Property Description
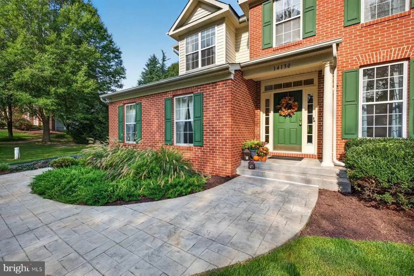
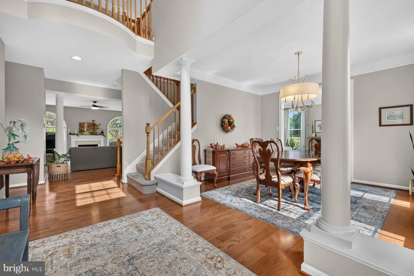
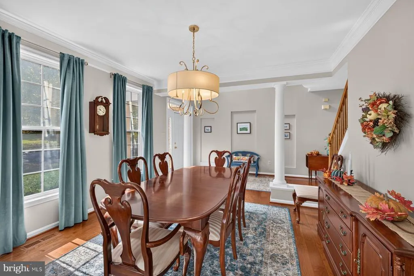
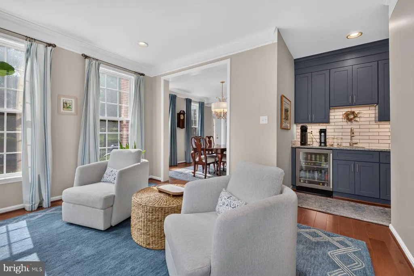
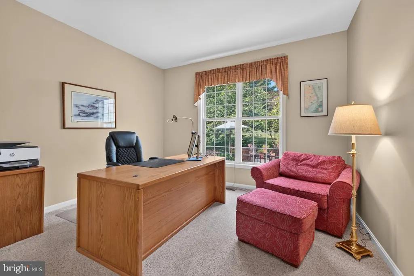
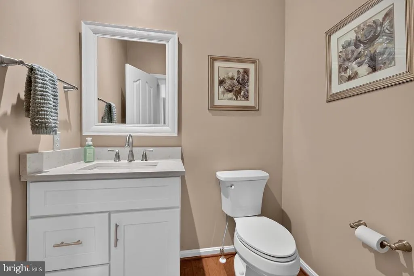
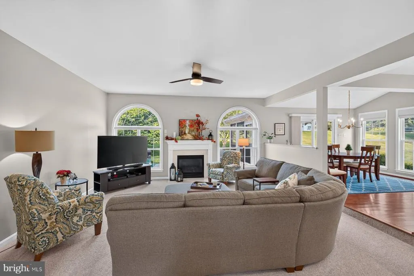
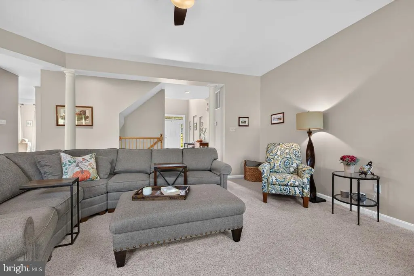
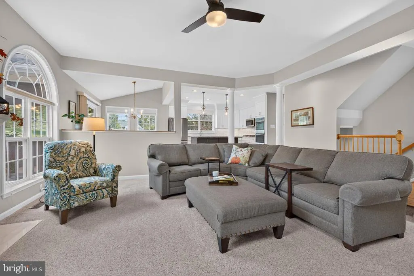
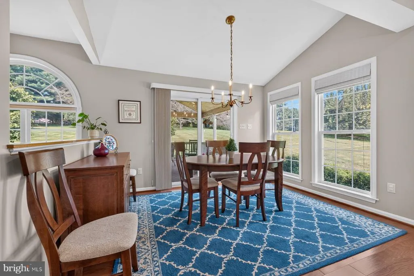
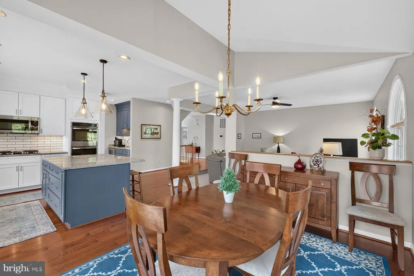
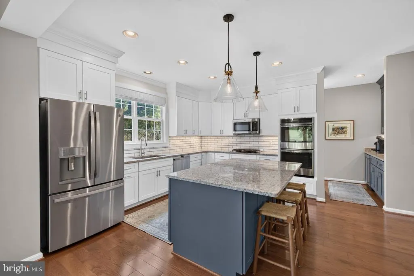
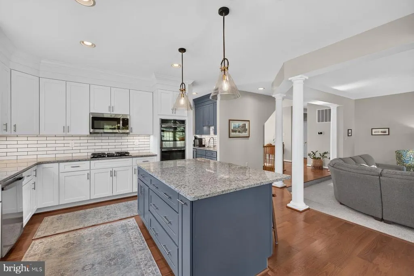
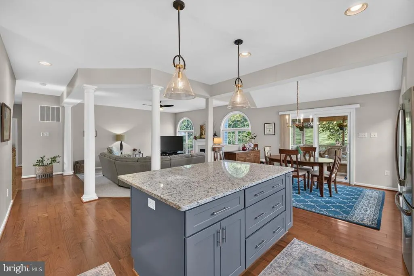
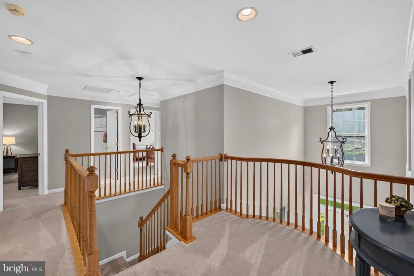
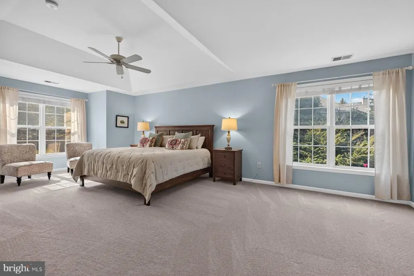
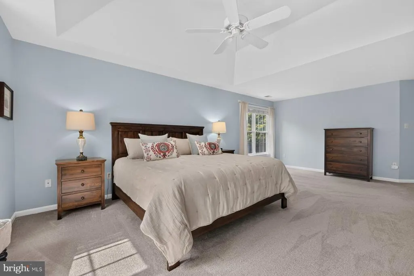
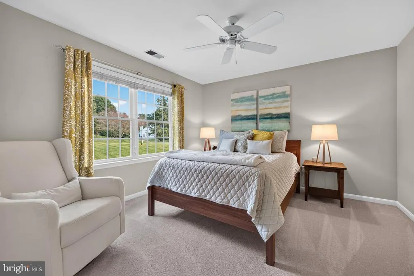
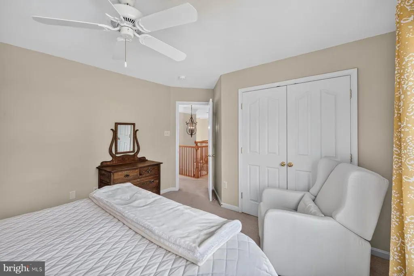
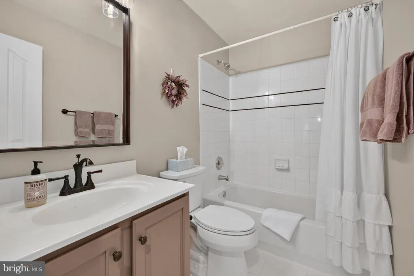
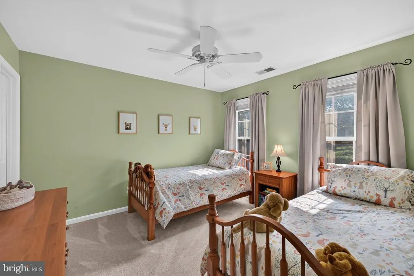
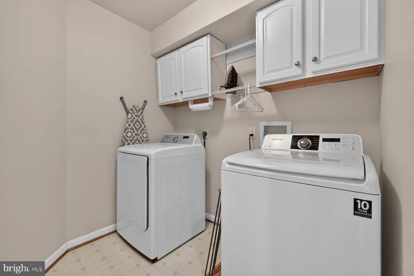
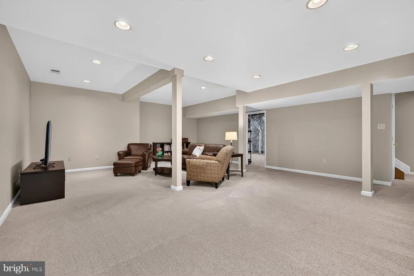
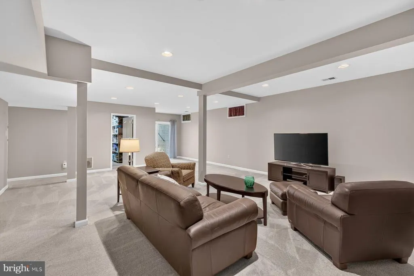
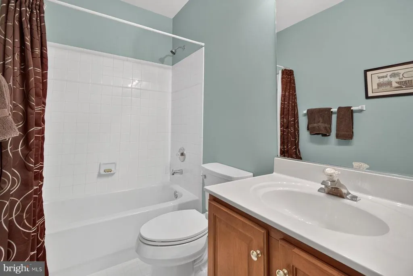
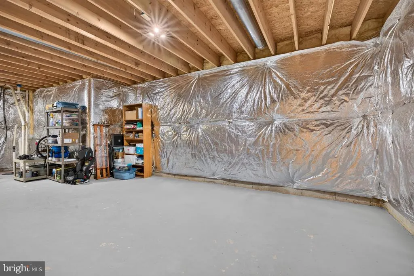
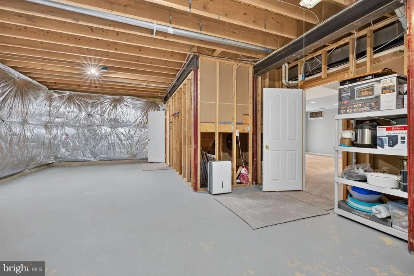
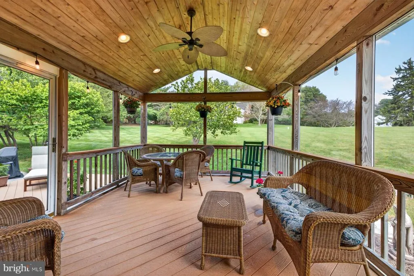
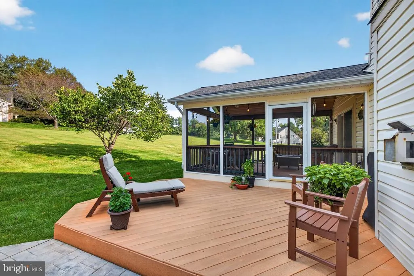
Beautifully crafted by Patriot Homes and located in Dayton, this spacious five-bedroom, three-and-a-half-bath home offers an inviting combination of timeless design, thoughtful updates and flexible living space. Hardwood floors extend throughout most of the main level, where the reimagined floor plan provides an elegant front dining room and a light-filled sun room enhanced by additional side windows.Renovated in 2022, the kitchen features a large center island and convenient butlers pantry, perfect for entertaining and everyday living. The family room offers a comfortable gathering space with a propane gas fireplace. A private main-level office with a closet provides flexibility as a fifth bedroom, while the nearby half bath offers the potential to be converted into a full bathroom. The spacious primary suite features a tray ceiling, a large walk-in closet, and a beautifully updated 2022 bathroom.Three additional bedrooms, a hall bathroom and a conveniently located laundry room complete the second floor.The finished basement provides even more room to relax or entertain, with recessed lighting and a full bathroom. Additional unfinished space offers excellent potential for a home gym, office, workshop or expanded living area.Enjoy peaceful outdoor living from the screened porch overlooking the tree-lined property. This home has been meticulously maintained and has always been smoke-free and pet-free. Dont miss the opportunity to make this beautiful Dayton home your own. Schedule your private showing today!
| Middle School | High School |
|---|---|
| Folly Quarter Middle School | Glenelg High School |
| Price History | |
|---|---|
| 8/13/2026 | Listed $1,100,000 |
General Features
| Living Area | 3874 |
|---|---|
| Sewer | Septic Exists |
| Heating | Heat Pump(s),Heat Pump - Gas BackUp |
| Cooling | Central A/C,Attic Fan |
| Possession | Negotiable,Seller Rent Back |
| Roof | Asphalt,Shingle |
| Appliances | Built-In Microwave,Cooktop,Dishwasher,Disposal,Extra Refrigerator/Freezer,Oven - Double,Refrigerator,Stainless Steel Appliances,Washer,Dryer |
| Zoning | RRDEO |
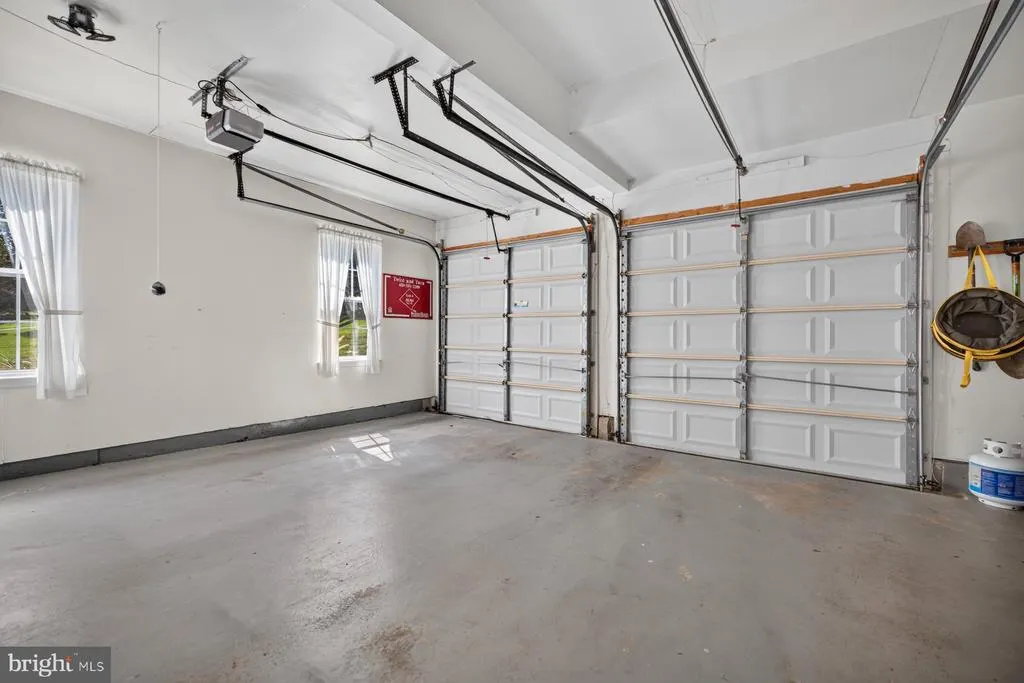
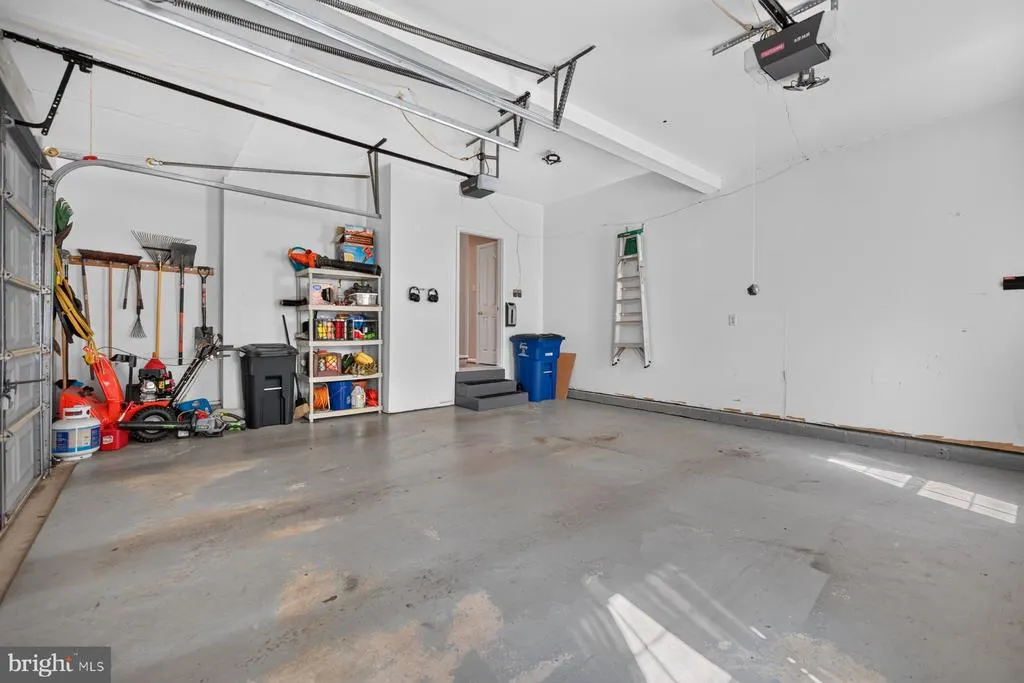
| Garage Spaces | 2.00 |
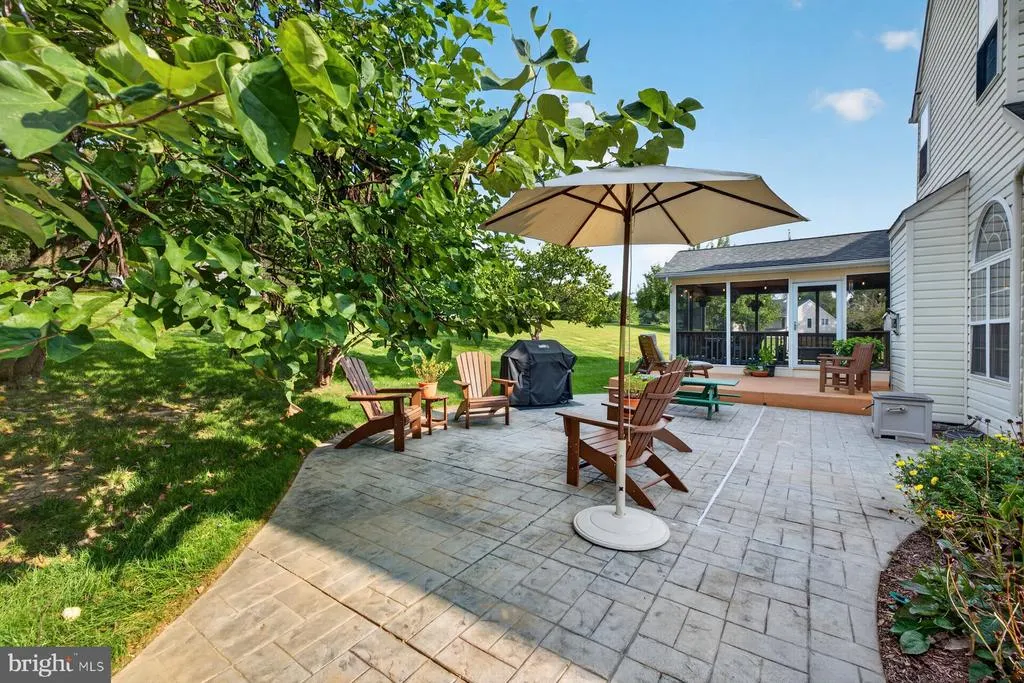
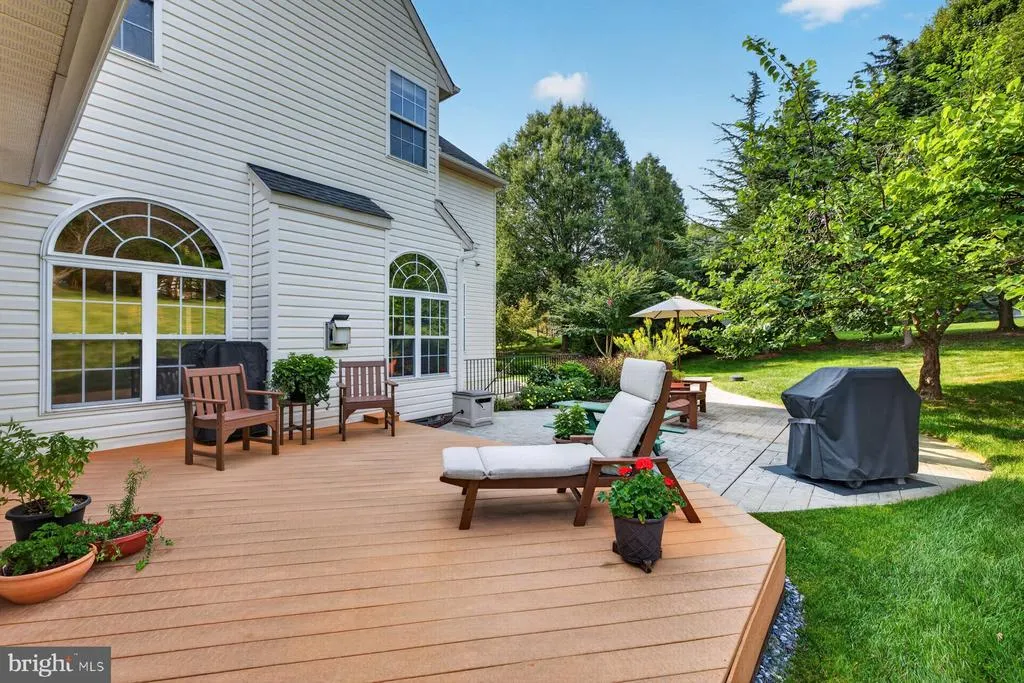
| Patio/Porch Features | Deck(s),Porch(es),Patio(s) |
| Architectural Style | Colonial |
| Construction Materials | Brick,Vinyl Siding |
| School District | HOWARD COUNTY PUBLIC SCHOOLS |
| Year Built | 2001 |
| Levels | 3 |
| Tax Year | 2025 |
| Ownership | Fee Simple |
| Cool Fuel | Electric |
| Accessibility | None |
| County | HOWARD |
| New Construction | No |
| Property Type | Residential |
| HOA | No |
| Subdivision Name | NONE AVAILABLE |
| Garage Y/N | Yes |
| Water Access Y/N | No |
| Other Structures | Above Grade,Below Grade |
| Full Baths | 3 |
| Status | ACTIVE |
| Directions | RET 108 TO TEN OAKS TO TRIADELPHIA MILL TO L ON TWISTING LANE AFTER GREENBRIDGE |
| City | DAYTON |
| Senior Community Y/N | No |
| Lot Size Units | Square Feet |
| Lot Size Square Feet | 48787.00 |
| Tax Assessed Value | 860700.0 |
| Tax Annual Amount | 12143.0 |
| Property Condition | Excellent |
| Structure Type | Detached |
| Condo/Coop Association fee Y/N | No |
| Bathrooms Count Main Level | 1.00 |
| Price Per Sq Ft Total AG | 352.11 |
| Vacation Rental Y/N | No |
| Virtual Tour | https://d2vrlkapqxqgs1.cloudfront.net/1626/464485/download/6aa079c29520c/misc/14130_Twisting_Lane_Dayton_MD_21036.mp4 |
| Total SQFT | 4622 |
| Builder Name | Patriot Homes |
| Standard Status | Active |
| Year Built Source | Assessor |
| Tax Lot | 4 |
Interior Features
| Interior Amenities | Attic,Butlers Pantry,Primary Bath(s),Breakfast Area,Carpet,Family Room Off Kitchen,Formal/Separate Dining Room,Kitchen - Gourmet,Kitchen - Island,Walk-in Closet(s),Water Treat System,Wood Floors,Atti |
|---|---|
| Heating Fuel | Electric |
| Basement | Partially Finished,Walkout Level,Sump Pump |
| Flooring | Carpet,Ceramic Tile,Hardwood |
| Total Fireplaces | 1 |
| Fireplace Features | Gas/Propane |
| Hot Water | Propane |
| Basement (Y/N) | Yes |
| Heating Y/N | Yes |
| Fireplace Y/N | Yes |
| Above Grade Finished Area | 3124 |
| Half Baths | 1 |
| Central Air Y/N | Yes |
| Total Bedrooms | 5 |
| Below Grade Finished Area | 750 |
| Room Type | Dining Room,Primary Bedroom,Bedroom 2,Bedroom 3,Bedroom 4,Bedroom 5,Kitchen,Family Room,Sun/Florida Room,Laundry,Recreation Room,Storage Room,Bathroom 2,Bathroom 3,Bonus Room,Primary Bathroom,Half Ba |
| Main Level Bedrooms | 1 |
| Below Grade Finished Area Unit Type | Square Feet |
| LivingAreaSource | Assessor |
| Below Grade Unfin Area Units | Square Feet |
| Below Grade Unfin SQFT | 748 |
| Below Grade Unfin SQFT Source | Assessor |
| Below Grade Finished Area Source | Assessor |
| Bedrooms Count All Upper Levels | 4 |
| Bedrooms Count Upper Level 1 | 4 |
| Bathrooms Half Main Level | 1 |
| Bathrooms Full Upper Level 1 | 2 |
| Bathrooms Full Lower Level 1 | 1 |
| Bathrooms Full All Upper Levels | 2 |
| Bathrooms Full All Lower Levels | 1 |
| Bathrooms Count Upper Level 1 | 2.00 |
| Bathrooms Count Lower Level 1 | 1.00 |
| Bathrooms Count All Upper Levels | 2 |
| Bathrooms Count All Lower Levels | 1 |
| Above Grade Finished Area Source | Assessor |
| Above Grade Finished Area Unit Type | Square Feet |
| Total Baths | 4 |
Exterior Features
| Exterior Amenities | Flood Lights |
|---|---|
| Pool | No Pool |
| Water Source | Private,Well,Conditioner |
| Total Parking Spaces | 2 |
| Garage Features | Garage - Side Entry,Garage Door Opener,Inside Access |
| Type of Parking | Attached Garage |
| Land Use Code | R |
| Foundation Details | Other |
| Water View Y/N | No |
| Lot Size Acres | 1.12 |
| Lot Size Source | Assessor |
| Waterfront Y/N | No |
| Door Features | Sliding Glass |
| Land Assessed Value | 307400.00 |
| Navigable Water Y/N | No |
| Water Oriented Y/N | No |
| # of Attached Garage Spaces | 2 |
Room Details
| Room | Dimensions | Level | Flooring | Details |
|---|---|---|---|---|
| Bathroom 2 | Upper 1 | Flooring - Ceramic Tile | ||
| Bathroom 3 | Lower 1 | Flooring - Ceramic Tile | ||
| Bedroom 2 | Upper 1 | Flooring - Carpet | ||
| Bedroom 3 | Upper 1 | Flooring - Carpet | ||
| Bedroom 4 | Upper 1 | Flooring - Carpet,Walk-In Closet(s) | ||
| Bedroom 5 | Main | Flooring - Carpet | ||
| Bonus Room | Lower 1 | |||
| Dining Room | Main | Flooring - HardWood | ||
| Family Room | Main | Flooring - Carpet,Fireplace - Gas | ||
| Half Bath | Main | Flooring - HardWood | ||
| Kitchen | Main | Flooring - HardWood | ||
| Laundry | Upper 1 | Flooring - Vinyl | ||
| Primary Bathroom | Upper 1 | Flooring - Ceramic Tile,Bathroom - Walk-In Shower,Bathroom - Soaking Tub | ||
| Primary Bedroom | Upper 1 | Flooring - Carpet,Cathedral/Vaulted Ceiling,Walk-In Closet(s) | ||
| Recreation Room | Lower 1 | Flooring - Carpet | ||
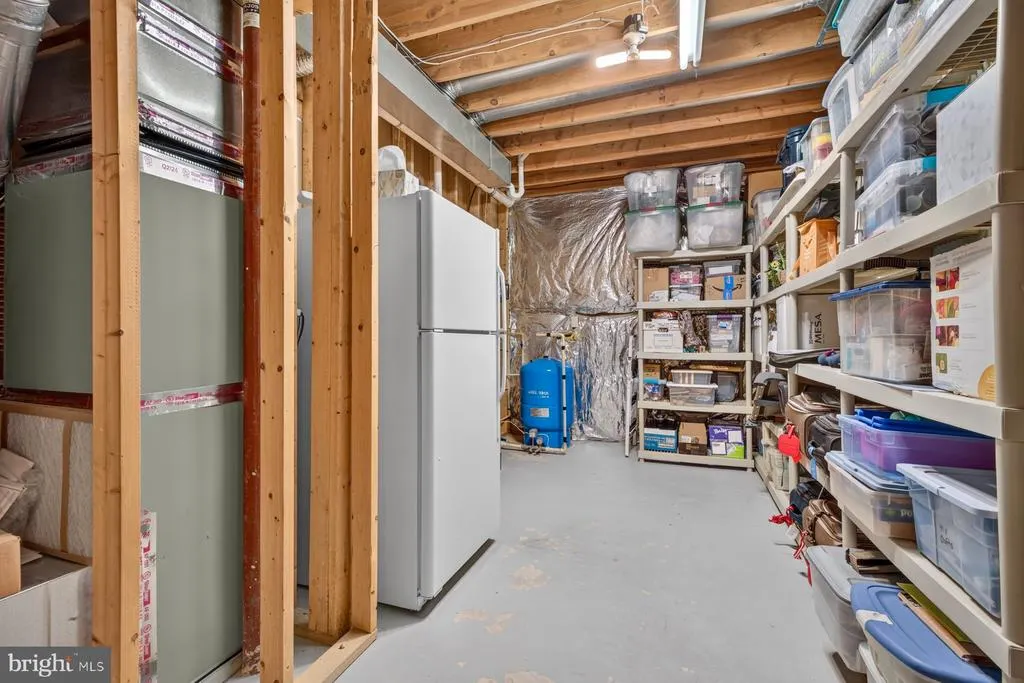
| Storage Room | Lower 1 | |||
| Sun/Florida Room | Main | Flooring - HardWood |
Amenities
- Foreclosure
- Views
- Short Sale
- New Construction
- Adult 55+
- Lease To Own
- No HOA Fees
- Furnished
- Primary On Main
- Air Conditioning
- Seller Finance
- Green
- Fixer Upper
- Horse
- Golf
- Fireplace
- Deck
- Garage
- Basement
- Pool
Property vs Single Family Average in 21036
Price
Taxes
Year Built
Visits
 © BRIGHT, All Rights Reserved
