
Views


























Address
2100 Titan Terrace, Havre De Grace, MD
Price
$ 768,000
Property Attributes
- MLS#MDHR2059672
- TypeSingle Family
- Listing Status ACTIVE
- CountyHARFORD
- CityHavre De Grace
- NeighborhoodGreens At Rock Glenn
- Zip21078
- StyleColonial
- Year Built2003
- Taxes$ 8334
- Price$ 768,000
- Bedrooms4
- Full Bathrooms3
- Half Bathrooms2
- Sqr Footage4508
- Lot Size0.74 Acres
Data Source:
Bright MLS
Property Description
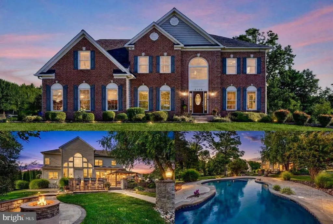
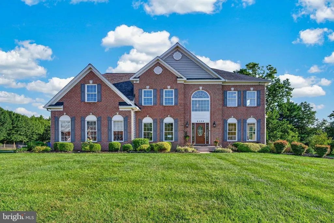
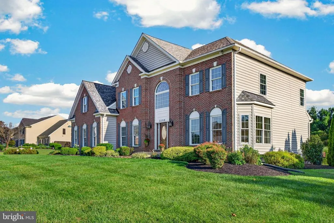
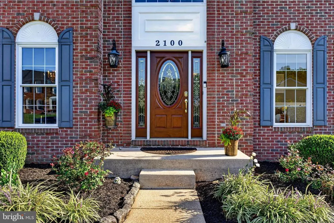
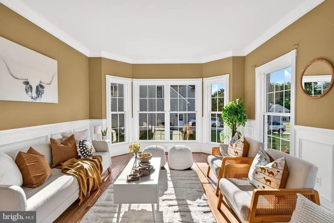
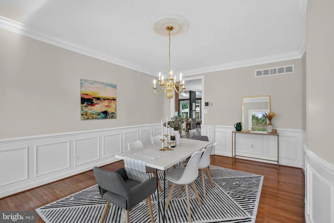
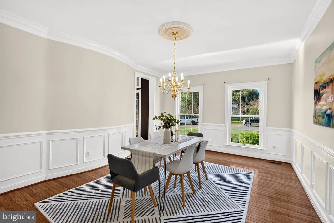
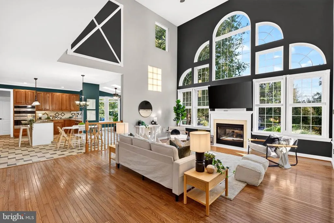
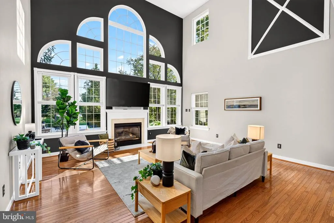
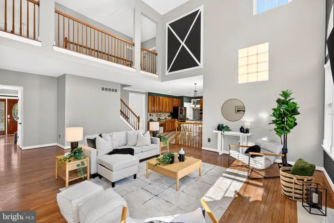
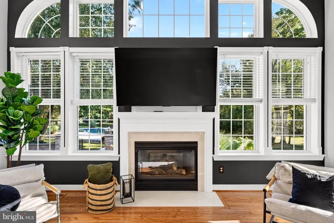
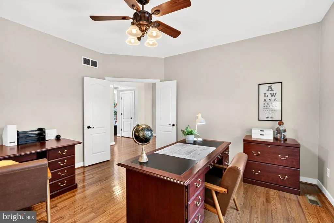
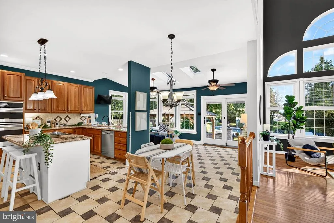
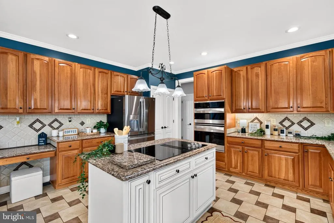
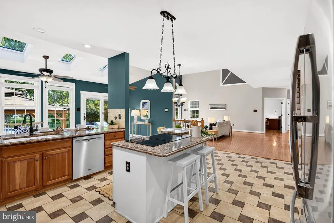
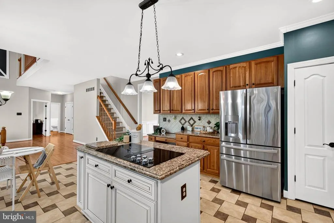
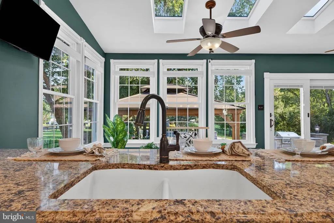
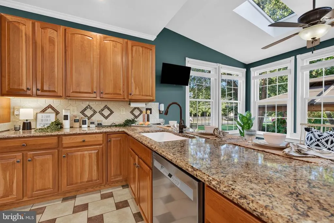
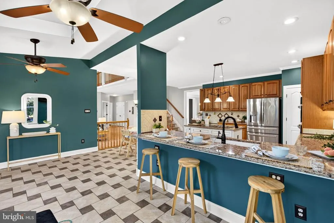
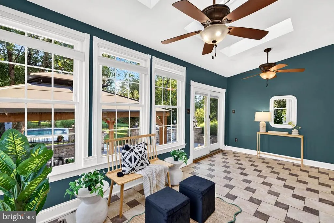
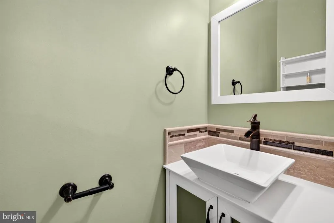
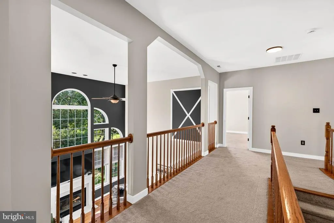
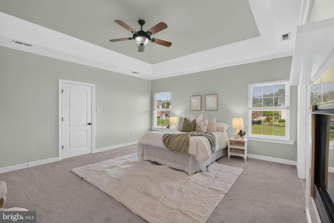
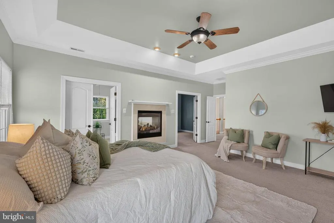
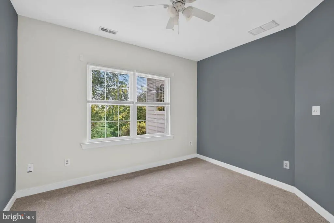
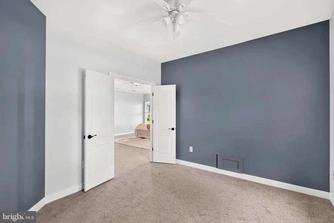
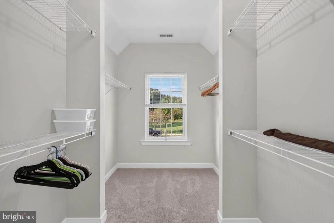
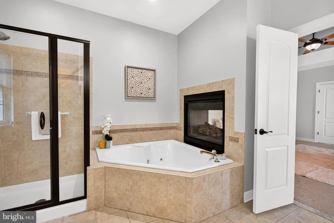
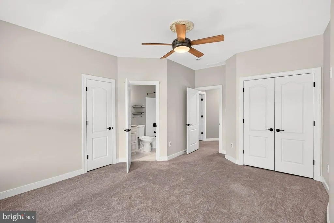
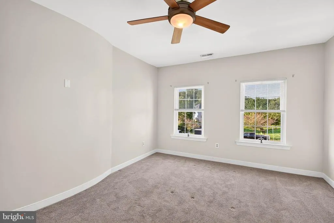
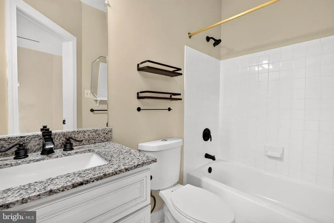
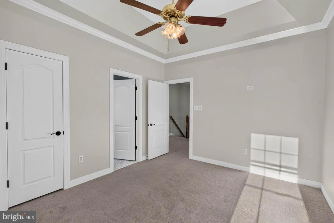
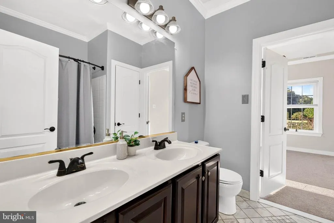
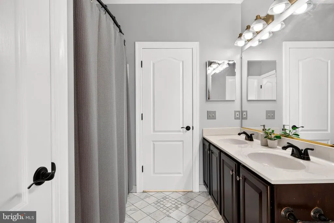
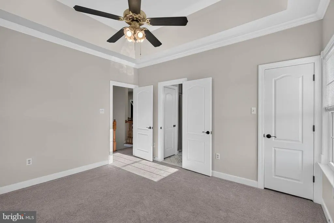
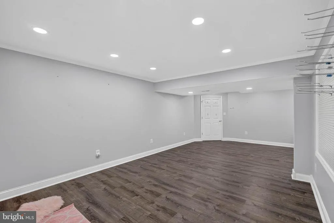
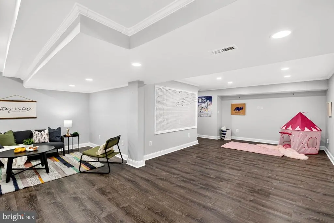
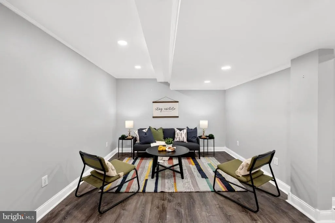
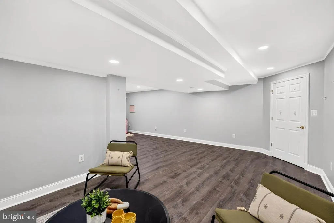
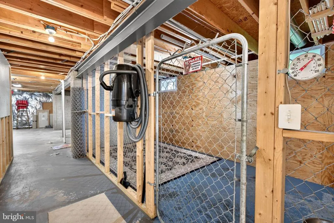
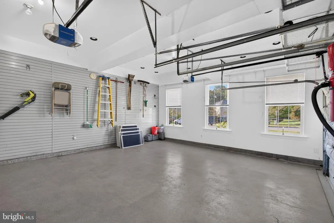
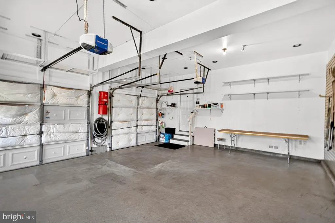
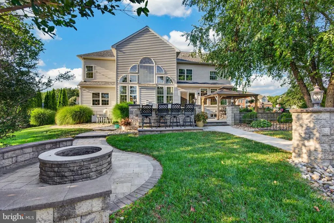
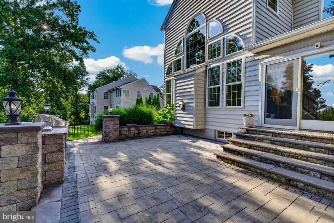
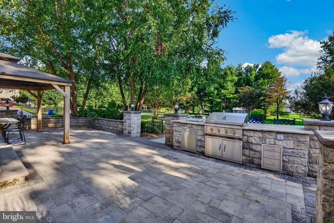
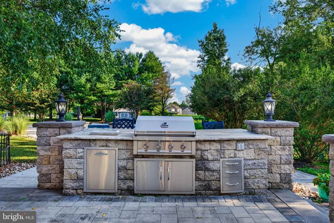
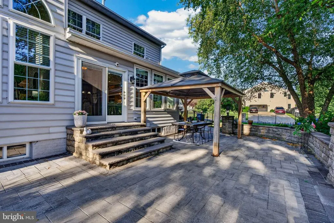
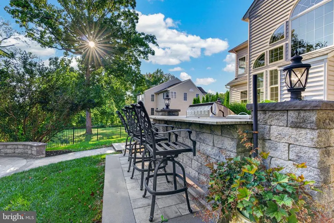
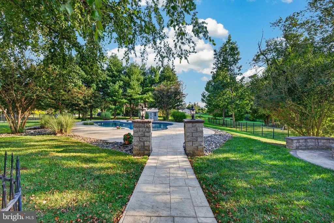
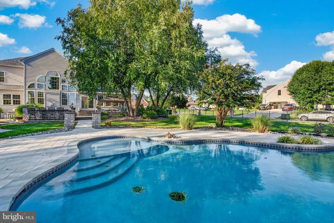
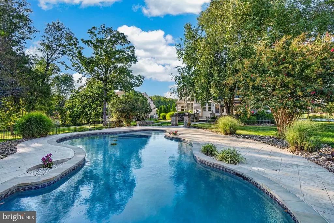
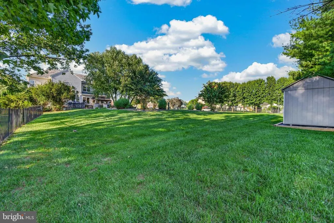
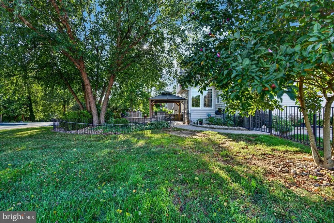
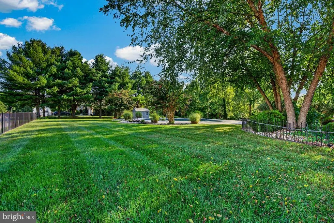
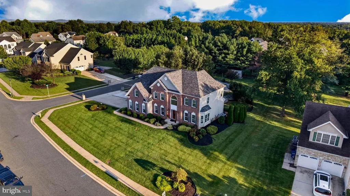
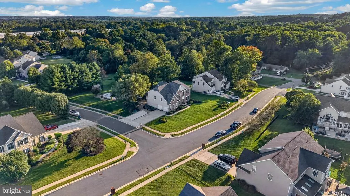
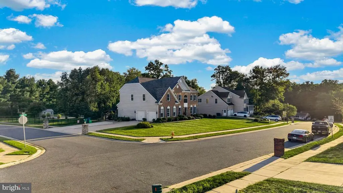
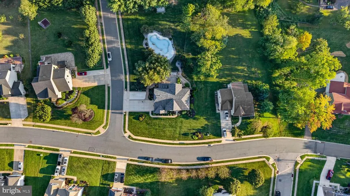
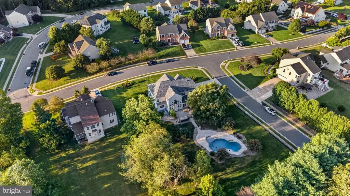
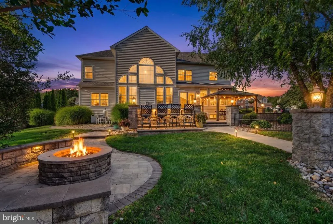
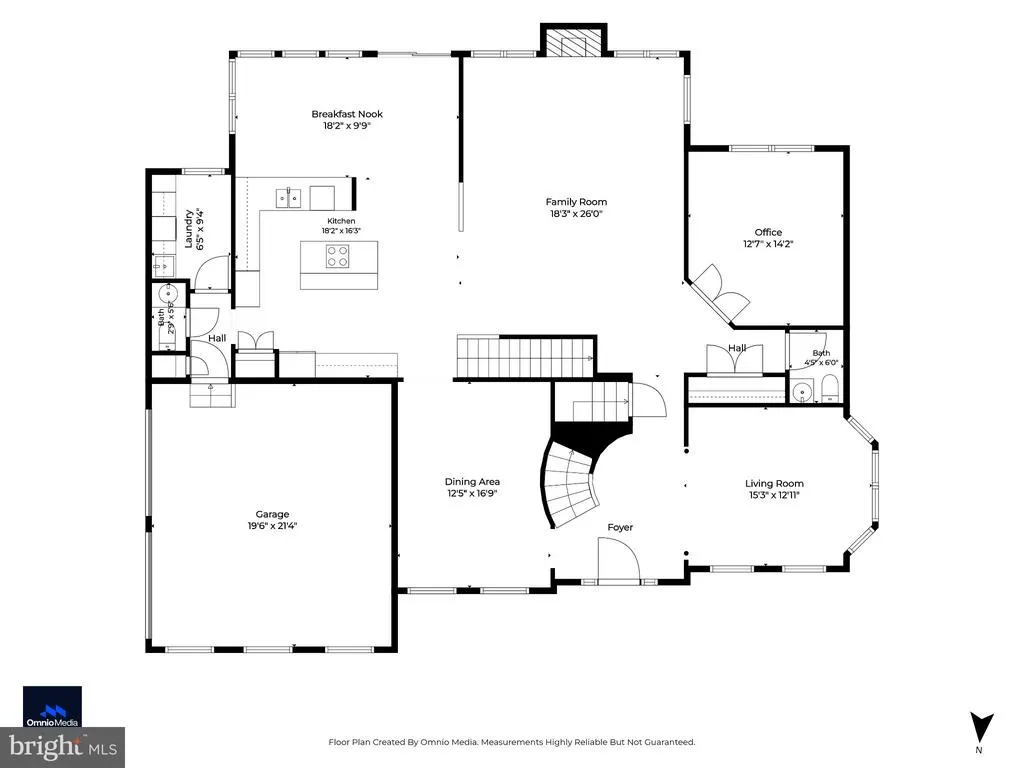
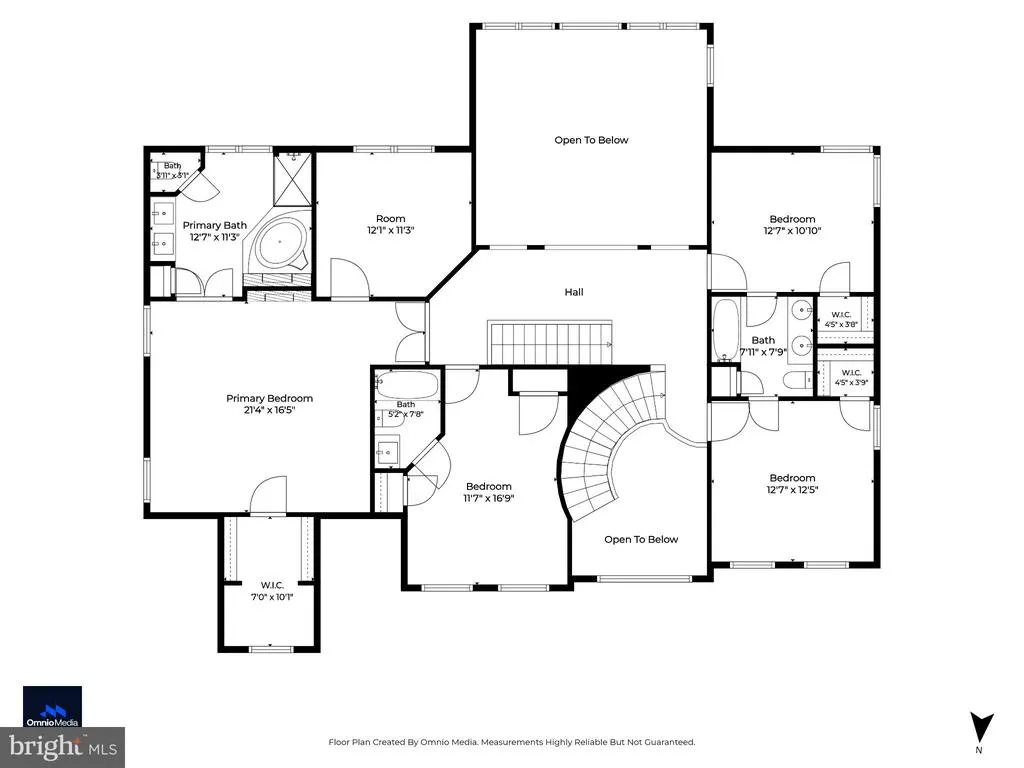
(OPEN HOUSE SAT 9/19 FROM 1-3 PM)Former model home loaded with builder upgrades and an incredible resort-style backyard! Situated on a premium .74-acre lot and offering over 6,100 square feet of total space, this impressive 4-bedroom, 3-full and 2-half-bath home combines grand architectural details with exceptional indoor and outdoor living. The backyard is an entertainer's dream featuring a heated, self-cleaning saltwater in-ground pool with a tanning shelf, extensive hardscaping, an outdoor kitchen, a gazebo, a custom-built wood-burning fire pit, and multiple spaces to relax, entertain, and enjoy your own private retreat. Step inside the dramatic two-story foyer where a sweeping curved staircase and balcony overlook create an unforgettable first impression. Gleaming hardwood floors, extensive crown molding, wainscoting, fresh paint, 9-foot ceilings on the first and second levels, and front and rear staircases showcase the upgrades found throughout this former model. The spectacular two-story family room is the centerpiece of the home with an abundance of natural light, a soaring Palladian window, a gas fireplace, and a second-floor balcony overlook. The spacious kitchen features quartz countertops, 42-inch cherry cabinetry, stainless steel appliances, a double Corian sink, and a breakfast bar that opens to a sun-filled morning room with skylights and beautiful views of the backyard. Formal living and dining rooms, a private home office, two powder rooms, and a laundry room complete the main level. Upstairs, retreat to the expansive primary suite, featuring a tray ceiling, sitting room, walk-in closet, romantic double-sided fireplace, and a spacious primary bath with a jetted soaking tub, separate shower, and double sinks. Bedroom two offers its own private bath and dual closets, while bedrooms three and four each feature tray ceilings, walk-in closets, and share a Jack-and-Jill bath. The huge walk-up lower level offers even more living space and tremendous potential. A finished family room provides space to relax or entertain, while approximately 1,674 square feet of unfinished space and a rough-in for an additional full bath offer endless possibilities for a home theater, gym, game room, guest suite, or additional finished living area. There is even a custom "Puppy Palace" dog enclosure for your four-legged family members. No detail was overlooked, including the two-car designer garage with epoxy flooring, slatwall panels, recessed lighting, and an oversized driveway with parking for 5 vehicles. Major improvements include a newer roof, windows, skylights, water heater, pool pump, and dual-zone HVAC systems. From the dramatic interior architecture to the spectacular backyard oasis, this exceptional former model home was designed to impress and built for entertaining!
| Price History | |
|---|---|
| 9/5/2026 | Listed $768,000 |
General Features
| Living Area | 4508 |
|---|---|
| Sewer | Public Sewer |
| Heating | Forced Air,Zoned |
| Cooling | Ceiling Fan(s),Central A/C,Zoned |
| Possession | Settlement |
| Roof | Hip |
| Appliances | Built-In Microwave,Cooktop,Dishwasher,Disposal,Dryer - Electric,Dryer - Front Loading,Exhaust Fan,Freezer,Oven - Wall,Refrigerator,Stainless Steel Appliances,Washer - Front Loading,Washer/Dryer Stack |
| Zoning | R1 |
| HOA Fee | 137.50 |
| Garage Spaces | 2.00 |
| Association Fee Includes | Common Area Maintenance |
| Patio/Porch Features | Patio(s),Porch(es) |
| Architectural Style | Colonial |
| Pool Features | Heated,In Ground,Saltwater |
| Security Features | Exterior Cameras,Smoke Detector |
| Construction Materials | Brick,Combination |
| School District | HARFORD COUNTY PUBLIC SCHOOLS |
| Year Built | 2003 |
| Levels | 3 |
| Tax Year | 2026 |
| Ownership | Fee Simple |
| Cool Fuel | Electric |
| Accessibility | None |
| Assoc Fee Paid Per | Quarterly |
| County | HARFORD |
| New Construction | No |
| Property Type | Residential |
| HOA | Yes |
| Subdivision Name | GREENS AT ROCK GLENN |
| Garage Y/N | Yes |
| Water Access Y/N | No |
| Other Structures | Above Grade,Below Grade |
| Full Baths | 3 |
| Status | ACTIVE |
| Directions | Use GPS - From Rt 40,turn onto Robinhood Rd. Make a right on Titan Terrace |
| City | HAVRE DE GRACE |
| Disclosures | Subject to Condo/HOA Docs |
| Senior Community Y/N | No |
| Lot Size Units | Square Feet |
| Lot Size Square Feet | 32190.00 |
| Tax Assessed Value | 562900.0 |
| Tax Annual Amount | 8334.0 |
| Structure Type | Detached |
| Condo/Coop Association fee Y/N | No |
| Bathrooms Count Main Level | 2.00 |
| Price Per Sq Ft Total AG | 186.95 |
| Lease Considered Y/N | No |
| Vacation Rental Y/N | No |
| Total SQFT | 6182 |
| Builder Name | GEMCRAFT |
| Standard Status | Active |
| Year Built Source | Assessor |
| Legal Subdivision | GREENS @ ROCK GLENN |
| Tax Lot | 2 |
Interior Features
| Interior Amenities | Bathroom - Jetted Tub,Bathroom - Tub Shower,Bathroom - Stall Shower,Breakfast Area,Carpet,Ceiling Fan(s),Chair Railings,Crown Moldings,Curved Staircase,Dining Area,Family Room Off Kitchen,Formal/Sepa |
|---|---|
| Heating Fuel | Natural Gas |
| Basement | Connecting Stairway,Outside Entrance,Partially Finished,Rear Entrance,Rough Bath Plumb,Sump Pump,Walkout Stairs |
| Flooring | Carpet,Ceramic Tile,Hardwood,Marble |
| Total Fireplaces | 2 |
| Fireplace Features | Fireplace - Glass Doors,Mantel(s),Double Sided,Marble,Gas/Propane |
| Hot Water | Natural Gas |
| Basement (Y/N) | Yes |
| Heating Y/N | Yes |
| Window Features | Bay/Bow,Palladian,Skylights |
| Fireplace Y/N | Yes |
| Above Grade Finished Area | 4108 |
| Half Baths | 2 |
| Central Air Y/N | Yes |
| Total Bedrooms | 4 |
| Below Grade Finished Area | 400 |
| Room Type | Living Room,Dining Room,Primary Bedroom,Bedroom 2,Bedroom 3,Bedroom 4,Kitchen,Family Room,Basement,Sun/Florida Room,Laundry,Office,Utility Room,Bathroom 2,Bathroom 3,Primary Bathroom,Half Bath |
| Below Grade Finished Area Unit Type | Square Feet |
| LivingAreaSource | Assessor |
| Laundry Type | Main Floor,Has Laundry |
| Below Grade Unfin Area Units | Square Feet |
| Below Grade Unfin SQFT | 1674 |
| Bedrooms Count All Upper Levels | 4 |
| Bedrooms Count Upper Level 1 | 4 |
| Bathrooms Half Main Level | 2 |
| Bathrooms Full Upper Level 1 | 3 |
| Bathrooms Full All Upper Levels | 3 |
| Bathrooms Count Upper Level 1 | 3.00 |
| Bathrooms Count All Upper Levels | 3 |
| Above Grade Finished Area Source | Assessor |
| Above Grade Finished Area Unit Type | Square Feet |
| Total Baths | 5 |
Exterior Features
| Exterior Amenities | Extensive Hardscape,Exterior Lighting,BBQ Grill |
|---|---|
| Pool | Yes - Personal |
| Fencing | Rear,Invisible |
| Parking Features | Paved Driveway |
| Lot Features | Corner,Front Yard,Landscaping,Premium,Rear Yard |
| Water Source | Public |
| Total Parking Spaces | 7 |
| Garage Features | Garage - Side Entry,Garage Door Opener,Inside Access |
| Type of Parking | Attached Garage,On Street,Driveway |
| Foundation Details | Block |
| Water View Y/N | No |
| Lot Size Acres | 0.74 |
| Lot Size Source | Assessor |
| Waterfront Y/N | No |
| Builder Model | OLYMPIA |
| Land Assessed Value | 114200.00 |
| Navigable Water Y/N | No |
| Water Oriented Y/N | No |
| # of Attached Garage Spaces | 2 |
Room Details
| Room | Dimensions | Level | Flooring | Details |
|---|---|---|---|---|
| Basement | Lower 1 | Basement - Unfinished,Flooring - Concrete | ||
| Bathroom 2 | Upper 1 | Bathroom - Tub Shower | ||
| Bathroom 3 | Upper 1 | Bathroom - Tub Shower,Crown Molding,Double Sink,Flooring - Marble,Jack and Jill Bathroom | ||
| Bedroom 2 | Upper 1 | Attached Bathroom,Ceiling Fan(s),Flooring - Carpet | ||
| Bedroom 3 | Upper 1 | Flooring - Carpet,Jack and Jill Bathroom,Ceiling Fan(s),Crown Molding,Walk-In Closet(s),Lighting - Recessed | ||
| Bedroom 4 | Upper 1 | Ceiling Fan(s),Crown Molding,Flooring - Carpet,Jack and Jill Bathroom,Walk-In Closet(s) | ||
| Dining Room | Main | Formal Dining Room,Flooring - HardWood,Crown Molding,Chair Rail | ||
| Family Room | Lower 1 | Crown Molding,Lighting - Recessed | ||
| Family Room | Main | Cathedral/Vaulted Ceiling,Ceiling Fan(s),Fireplace - Gas,Flooring - HardWood,Lighting - Ceiling | ||
| Half Bath | Main | |||
| Half Bath | Main | |||
| Kitchen | Main | Breakfast Bar,Ceiling Fan(s),Countertop(s) - Quartz,Crown Molding,Dining Area,Double Sink,Flooring - Ceramic Tile,Island,Kitchen - Electric Cooking,Kitchen - Eat-in,Lighting - Recessed,Pantry | ||
| Laundry | Main | |||
| Living Room | Main | Crown Molding,Chair Rail,Flooring - HardWood | ||
| Office | Main | Flooring - HardWood,Ceiling Fan(s) | ||
| Primary Bathroom | Upper 1 | Bathroom - Jetted Tub,Bathroom - Stall Shower,Double Sink,Fireplace - Gas,Flooring - Ceramic Tile | ||
| Primary Bedroom | Upper 1 | Attached Bathroom,Ceiling Fan(s),Crown Molding,Fireplace - Gas,Flooring - Carpet,Primary Bedroom - Sitting Area,Walk-In Closet(s),Lighting - Ceiling | ||
| Sun/Florida Room | Main | Breakfast Bar,Cathedral/Vaulted Ceiling,Ceiling Fan(s),Countertop(s) - Quartz,Flooring - Ceramic Tile,Skylight(s) | ||
| Utility Room | Lower 1 |
Amenities
- Foreclosure
- Views
- Short Sale
- New Construction
- Adult 55+
- Lease To Own
- No HOA Fees
- Furnished
- Primary On Main
- Air Conditioning
- Seller Finance
- Green
- Fixer Upper
- Horse
- Golf
- Fireplace
- Deck
- Garage
- Basement
- Pool
Property vs Single Family Average in 21078
Price
Taxes
Year Built
Visits
 © BRIGHT, All Rights Reserved
