
Primary on Main







Address
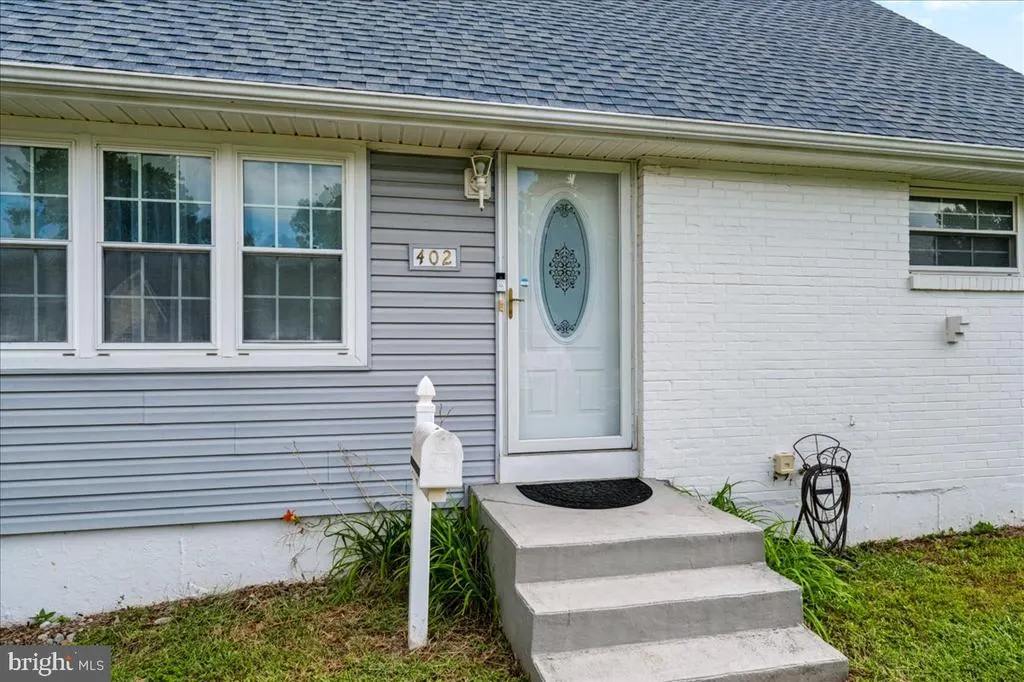
402 Elderfield Road, Newark, DE
Price
$ 375,000
Property Attributes
- MLS#DENC2111836
- TypeSingle Family
- Listing Status ACTIVE
- CountyNEW CASTLE
- CityNewark
- AreaNewark-Glasgow
- NeighborhoodTodd Estates
- Zip19713
- StyleCape Cod
- Year Built1959
- Taxes$ 3092
- Price$ 375,000
- Bedrooms4
- Full Bathrooms2
- Half Bathrooms0
- Sqr Footage2300
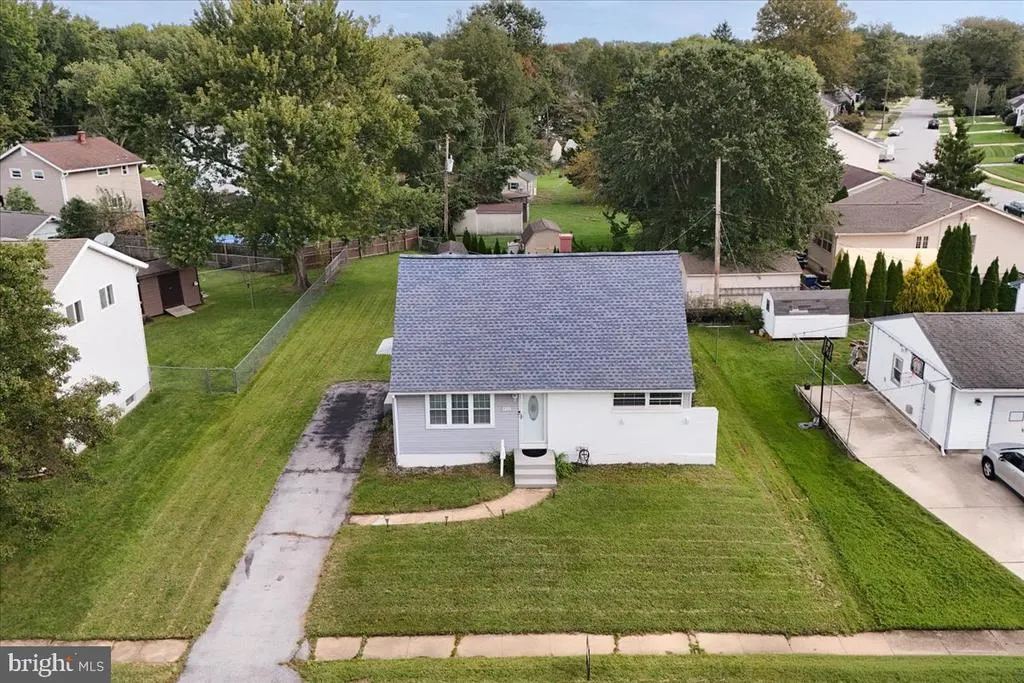
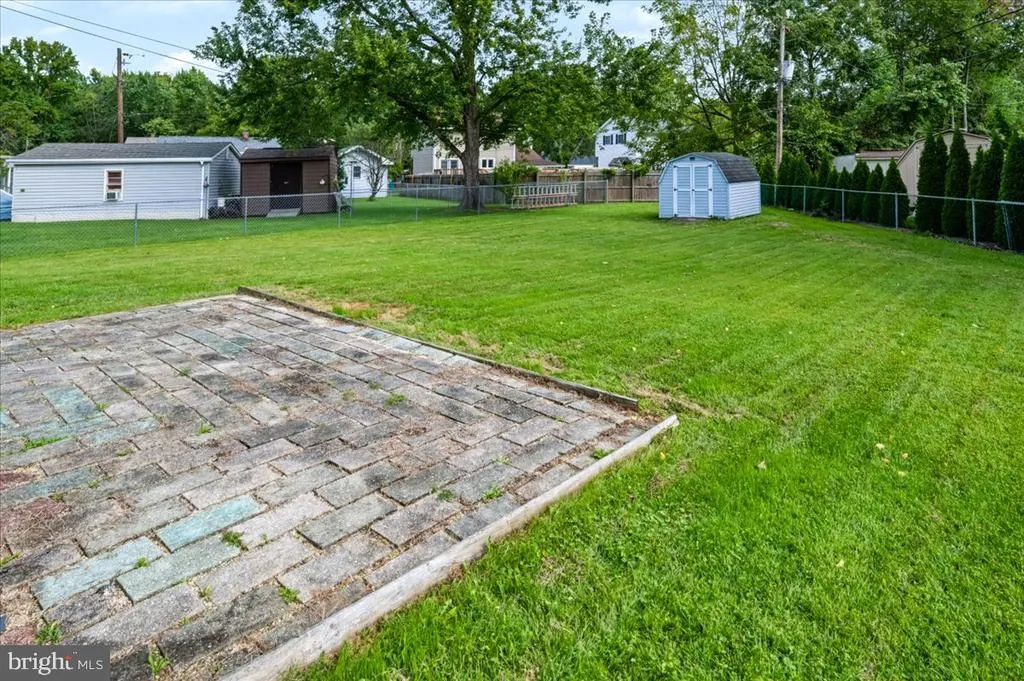
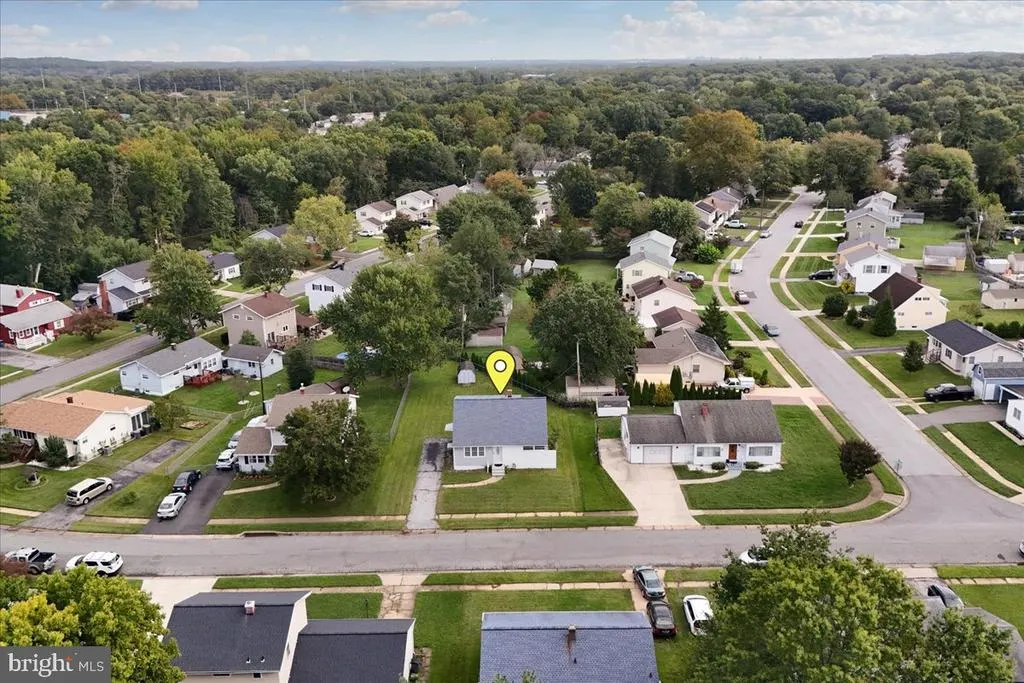
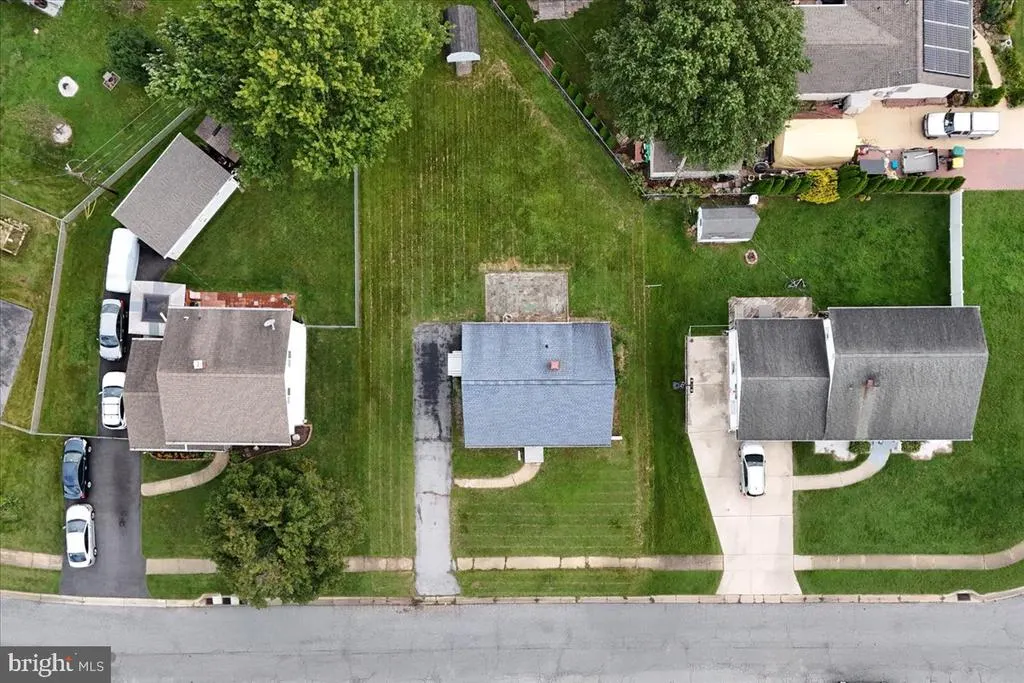
- Lot Size0.21 Acres
Data Source:
Bright MLS
Property Description
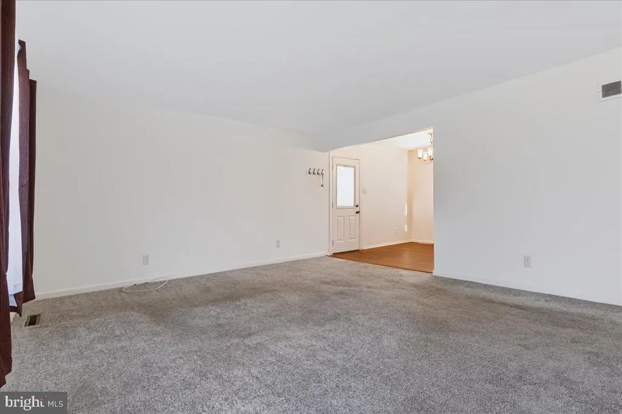
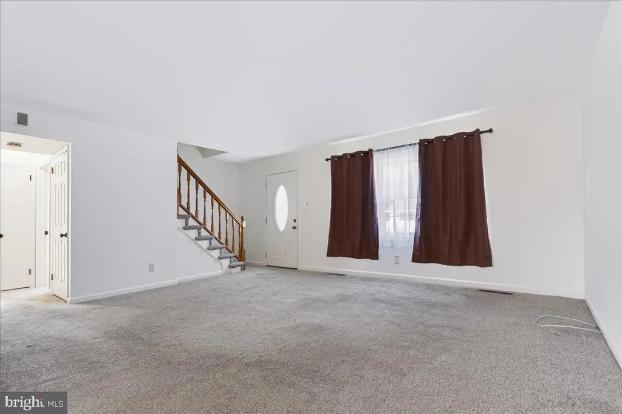
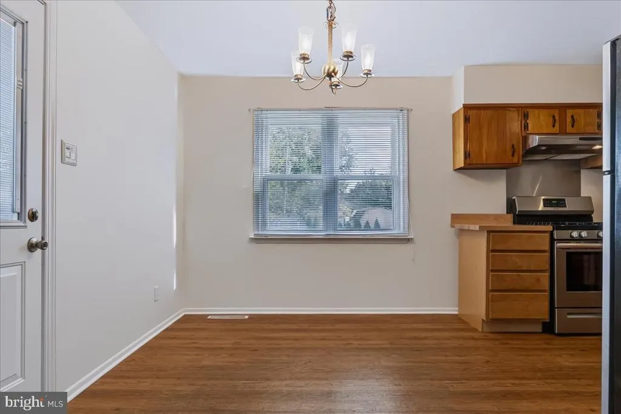
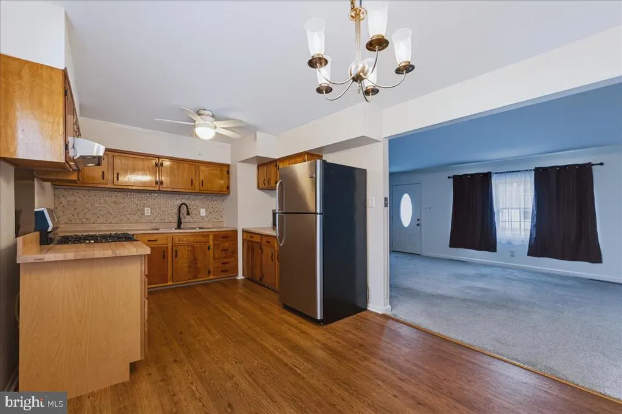
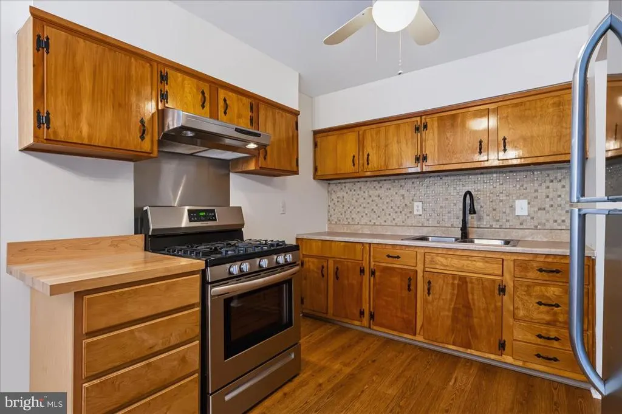
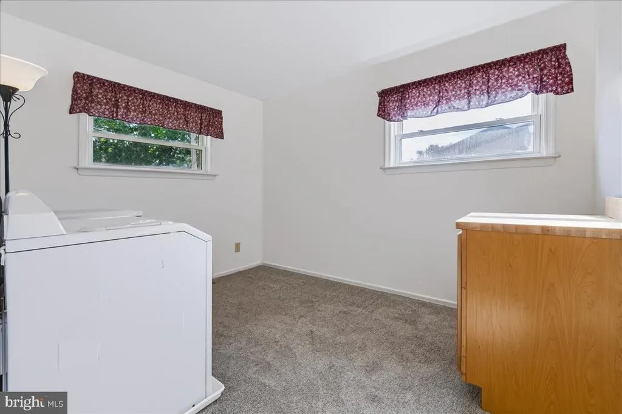
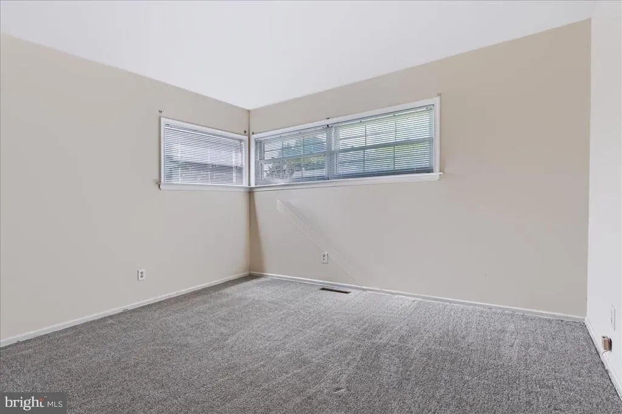
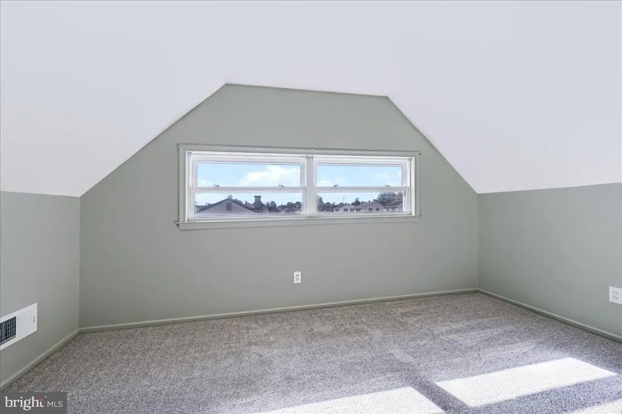
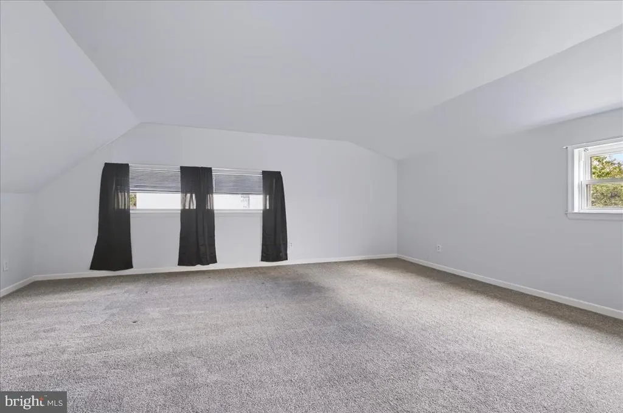
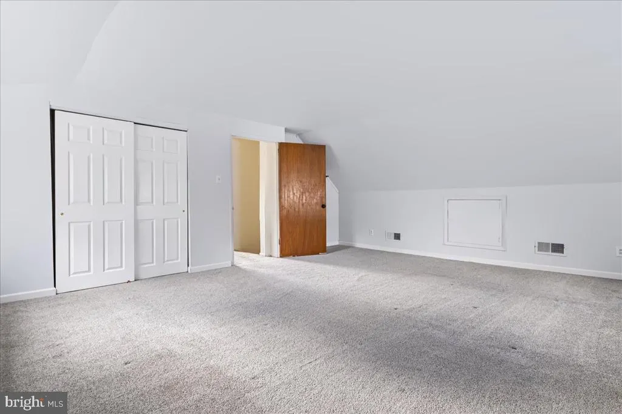
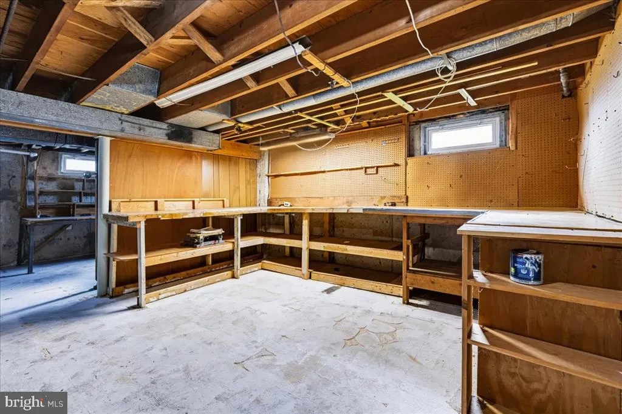
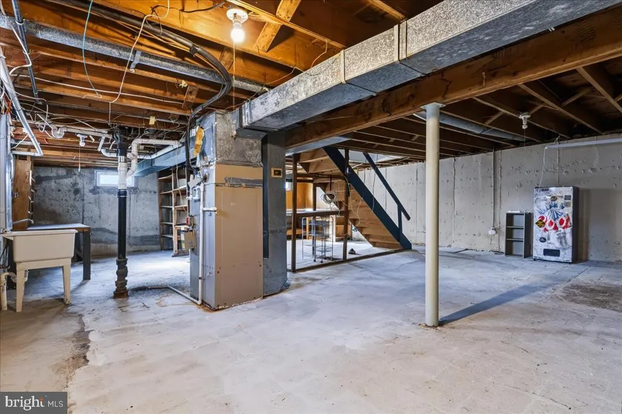
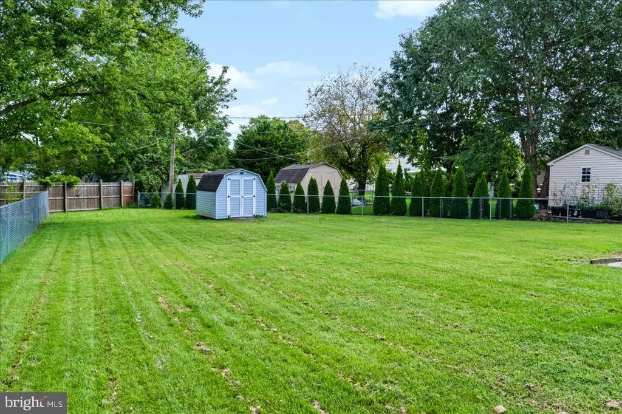
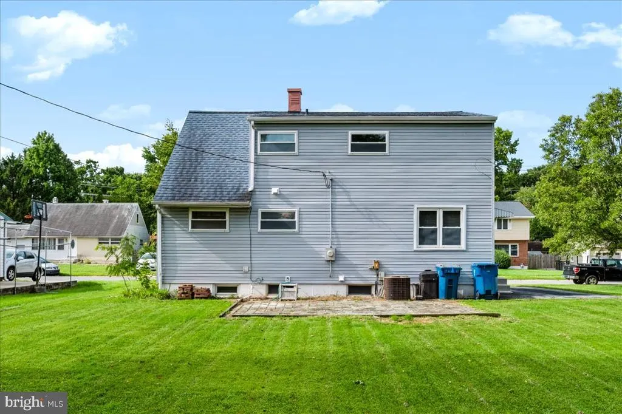
Nestled in the charming Todd Estates, this exquisite Cape Cod-style residence offers a perfect blend of classic elegance and modern comfort. With 2,300 square feet of thoughtfully designed living space, this home invites you to experience a lifestyle of warmth and sophistication. The combination kitchen and dining space is designed for both functionality and style, featuring an eat-in kitchen that encourages culinary creativity and casual dining. Imagine sipping your morning coffee while basking in the natural light that fills the room. This home boasts four spacious bedrooms, including a convenient entry-level bedroom that provides flexibility for guests or a private home office. The primary bath offers a serene retreat, designed for relaxation and rejuvenation after a long day. Each room is a canvas for your personal touch, allowing you to create a sanctuary that reflects your unique style. The property features durable vinyl siding and a poured concrete basement, ensuring longevity and ease of maintenance. The great condition of the home provides a wonderful opportunity for you to infuse your personal flair, making it truly your own. Outside, the 0.21-acre lot offers ample space for outdoor activities or gardening, while the asphalt driveway accommodates up to four vehicles, ensuring convenience for you and your guests. Located in a peaceful neighborhood, this home is a perfect escape from the hustle and bustle, yet remains close to essential amenities. Enjoy the tranquility of suburban living while being just a short drive away from vibrant local attractions. This residence is not just a house; it's a place where memories are made, laughter is shared, and life is celebrated. Embrace the exclusive lifestyle that this Todd Estates gem has to offer, and make it your own.
| Elementary School | Middle School | High School |
|---|---|---|
| Smith Elementary School | Kirk Middle School | Newark High School |
| Price History | |
|---|---|
| 9/25/2026 | Listed $375,000 |
General Features
| Living Area | 2300 |
|---|---|
| Sewer | Public Sewer |
| Heating | Forced Air |
| Cooling | Central A/C |
| Possession | Immediate |
| Roof | Architectural Shingle |
| Zoning | NC6.5 |
| Architectural Style | Cape Cod |
| Construction Materials | Vinyl Siding |
| School District | CHRISTINA |
| Exclusions | Personal Property |
| Year Built | 1959 |
| Electric | Circuit Breakers |
| Levels | 2 |
| Tax Year | 2025 |
| Ownership | Fee Simple |
| Cool Fuel | Electric |
| Accessibility | None |
| County | NEW CASTLE |
| New Construction | No |
| Property Type | Residential |
| HOA | No |
| Subdivision Name | TODD ESTATES |
| Garage Y/N | No |
| Water Access Y/N | No |
| Other Structures | Above Grade,Below Grade |
| Full Baths | 2 |
| Status | ACTIVE |
| Directions | Rt 4 to Brennan Drive. Left-Lisbeth Drive. Right-Elderfield Road to #402 on right. |
| City | NEWARK |
| Disclosures | Prop Disclosure |
| Senior Community Y/N | No |
| MLS Area | Newark/Glasgow (30905) |
| Lot Size Units | Square Feet |
| Lot Size Square Feet | 9147.00 |
| Tax Assessed Value | 307800.0 |
| Tax Annual Amount | 3092.0 |
| Home Warranty Y/N | No |
| Property Condition | Average |
| Structure Type | Detached |
| Condo/Coop Association fee Y/N | No |
| Bathrooms Full Main Level | 1 |
| Bathrooms Count Main Level | 1.00 |
| Price Per Sq Ft Total AG | 163.04 |
| Acceptable Financing | Cash,Conventional,FHA,VA |
| Lease Considered Y/N | No |
| Vacation Rental Y/N | No |
| Total SQFT | 2300 |
| Standard Status | Active |
| Year Built Source | Assessor |
| Legal Subdivision | TODD ESTATES SEC 3 |
| Tax Lot | 085 |
| Association Recreation Fee | No |
Interior Features
| Interior Amenities | Combination Kitchen/Dining,Dining Area,Entry Level Bedroom,Kitchen - Eat-In,Primary Bath(s) |
|---|---|
| Heating Fuel | Natural Gas |
| Basement | Poured Concrete |
| Flooring | Carpet,Vinyl |
| Hot Water | Electric |
| Basement (Y/N) | Yes |
| Heating Y/N | Yes |
| Fireplace Y/N | No |
| Above Grade Finished Area | 2300 |
| Central Air Y/N | Yes |
| Total Bedrooms | 4 |
| Main Level Bedrooms | 2 |
| Below Grade Finished Area Unit Type | Square Feet |
| LivingAreaSource | Assessor |
| Laundry Type | Basement |
| Below Grade Unfin Area Units | Square Feet |
| Below Grade Unfin SQFT Source | Assessor |
| Below Grade Finished Area Source | Assessor |
| Bedrooms Count All Upper Levels | 2 |
| Bedrooms Count Upper Level 1 | 2 |
| Bathrooms Full Upper Level 1 | 1 |
| Bathrooms Full All Upper Levels | 1 |
| Bathrooms Count Upper Level 1 | 1.00 |
| Bathrooms Count All Upper Levels | 1 |
| Above Grade Finished Area Source | Assessor |
| Above Grade Finished Area Unit Type | Square Feet |
| Total Baths | 2 |
Exterior Features
| Pool | No Pool |
|---|---|
| Parking Features | Asphalt Driveway |
| Water Source | Public |
| Inclusions | Refrigerator,Washer,Dryer |
| Total Parking Spaces | 4 |
| Type of Parking | Driveway |
| Foundation Details | Concrete Perimeter |
| Spa | No |
| Water View Y/N | No |
| Lot Dimensions | 70.00 x 141.60 |
| Lot Size Acres | 0.21 |
| Lot Size Source | Assessor |
| Waterfront Y/N | No |
| Horse Y/N | No |
| Land Assessed Value | 59700.00 |
| Navigable Water Y/N | No |
| Water Oriented Y/N | No |
| LotDimensionsSource | Assessor |
Amenities
- Foreclosure
- Views
- Short Sale
- New Construction
- Adult 55+
- Lease To Own
- No HOA Fees
- Furnished
- Primary On Main
- Air Conditioning
- Seller Finance
- Green
- Fixer Upper
- Horse
- Golf
- Fireplace
- Deck
- Garage
- Basement
- Pool
Property vs Single Family Average in 19713
Price
Taxes
Year Built
 © BRIGHT, All Rights Reserved
