
Primary on Main




Address
405 Talladega Drive, Wilmington, DE
Price
$ 285,000
Property Attributes
- MLS#DENC2111666
- TypeSingle Family
- Listing Status ACTIVE
- CountyNEW CASTLE
- CityWilmington
- AreaNew Castle-Red Lion-Del.City
- NeighborhoodDunleith
- Zip19801
- StyleRanch/Rambler
- Year Built1948
- Taxes$ 1749
- Price$ 285,000
- Bedrooms3
- Full Bathrooms1
- Half Bathrooms0
- Sqr Footage1150
- Lot Size0.11 Acres
Data Source:
Bright MLS
Property Description
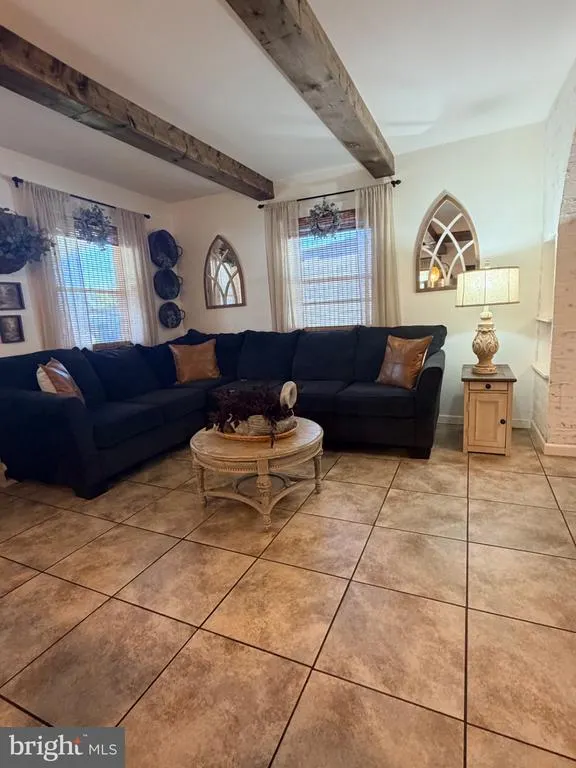
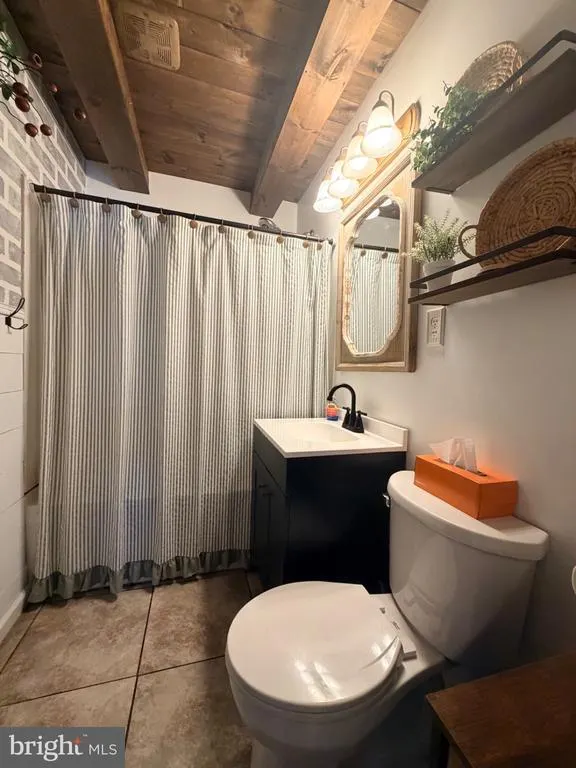
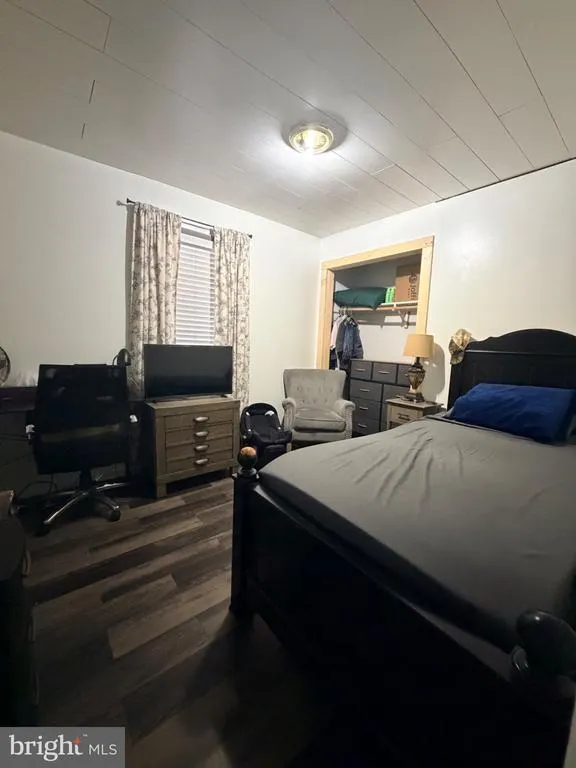
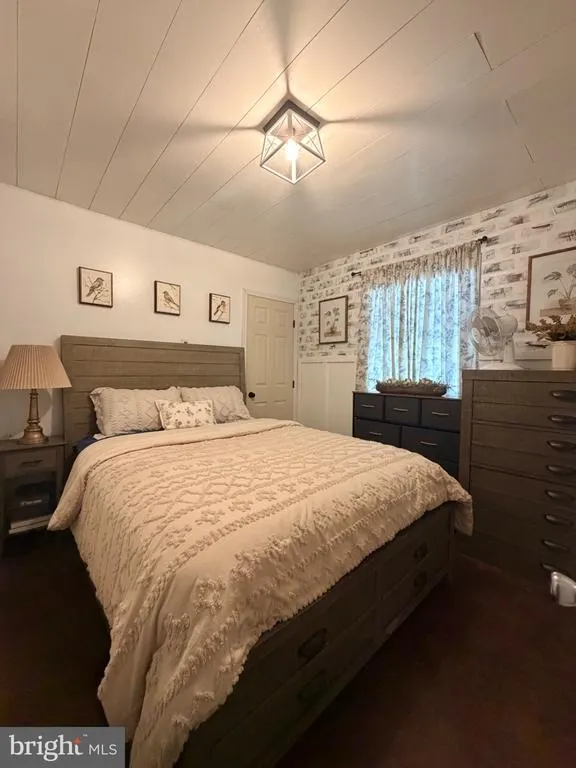
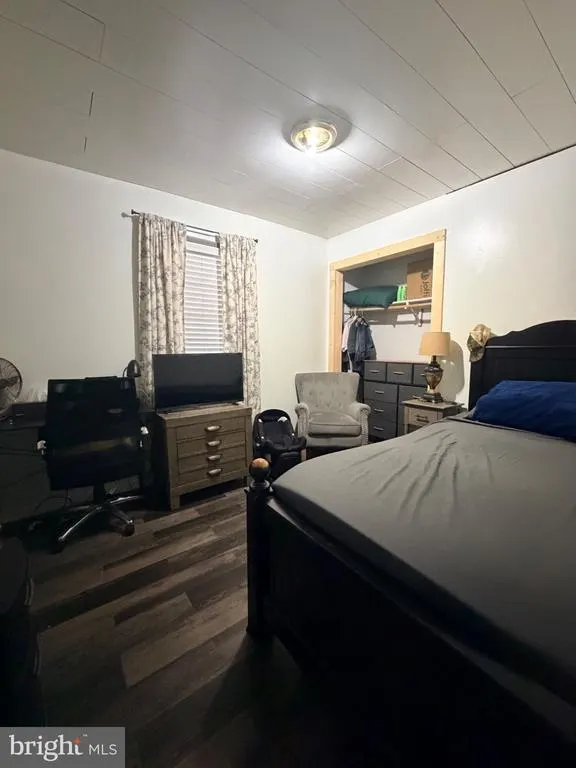
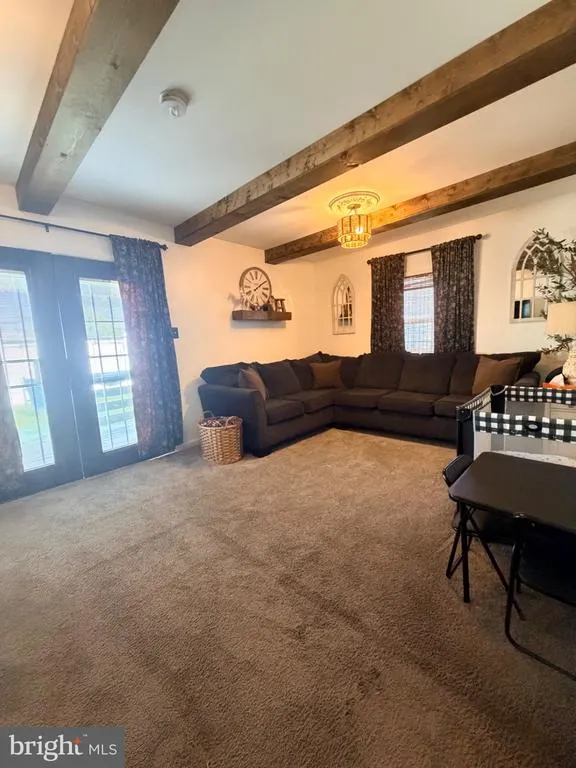
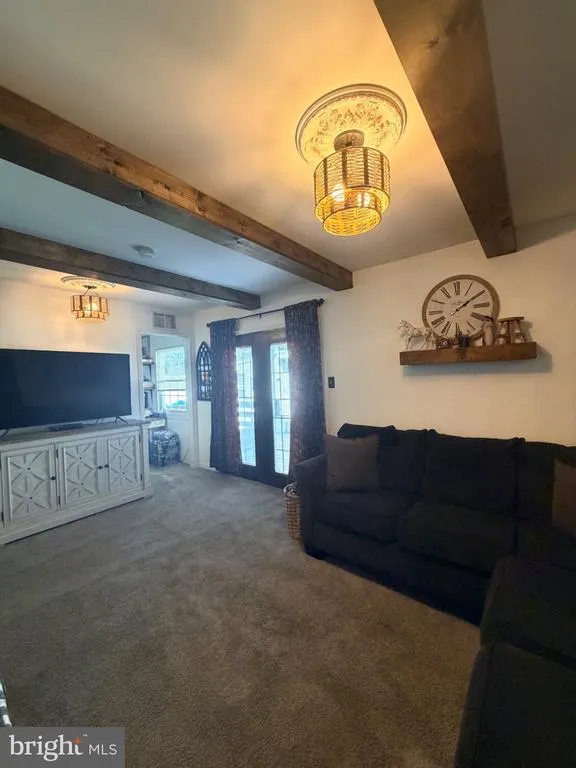
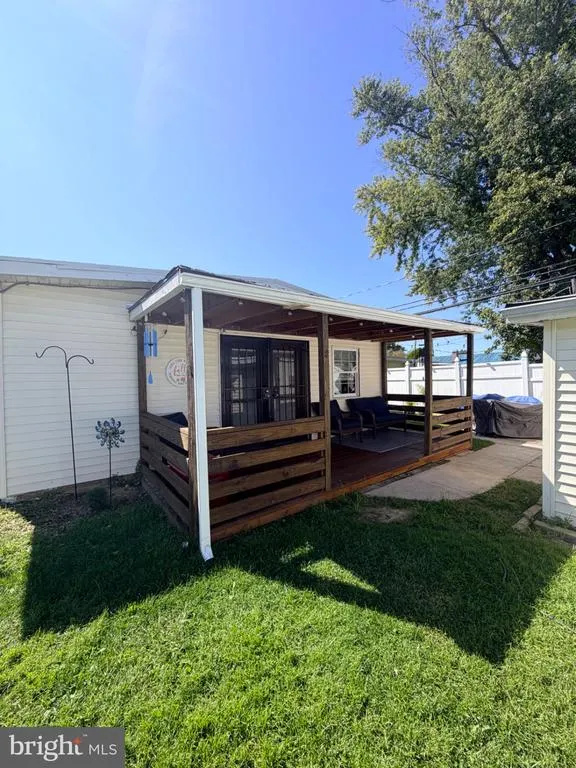
Nestled in the charming DUNLEITH neighborhood, this exquisite ranch-style home, built in 1948, seamlessly blends classic elegance with modern comforts. The inviting exterior, adorned with low-maintenance vinyl siding, welcomes you with a sense of warmth and tranquility. A beautifully landscaped front yard leads to a cozy porch, perfect for sipping morning coffee or enjoying evening sunsets. Step inside to discover an open floor plan that effortlessly connects the living and dining areas, creating an ideal space for entertaining or relaxing with loved ones. The combination of recessed lighting and thoughtfully placed windows fills the home with natural light, enhancing the inviting atmosphere. The heart of the home is the gourmet kitchen, featuring a spacious island that invites culinary creativity and casual gatherings. Retreat to the serene primary suite, complete with a generous walk-in closet that offers ample storage for your wardrobe. The bathroom is a sanctuary in itself, showcasing a stylish tub shower that promises relaxation after a long day. Two additional bedrooms provide flexibility for guests, a home office, or a personal sanctuary. The outdoor space is equally impressive, featuring a private patio that beckons for alfresco dining and entertaining. The community pool nearby offers a refreshing escape during warm summer days, fostering a sense of community and leisure. An outbuilding adds versatility, perfect for a workshop, storage, or a creative studio. Parking is a breeze with a detached carport and additional driveway space, ensuring convenience for you and your guests. This home is not just a residence; it's a lifestyle choice that embodies comfort, elegance, and community spirit. Experience the perfect blend of luxury and warmth in this delightful home, where every detail has been thoughtfully curated to create a haven of comfort and style. Embrace the opportunity to make this exquisite property your own and enjoy the exclusive lifestyle it offers.
| Price History | |
|---|---|
| 9/20/2026 | Listed $285,000 |
General Features
| Living Area | 1150 |
|---|---|
| Sewer | Public Sewer |
| Heating | Forced Air |
| Cooling | Central A/C |
| Possession | Immediate |
| Zoning | RESIDENTIAL |
| HOA Fee | 20.00 |
| Patio/Porch Features | Patio(s),Porch(es) |
| Architectural Style | Ranch/Rambler |
| Construction Materials | Vinyl Siding |
| School District | COLONIAL |
| Year Built | 1948 |
| Levels | 1 |
| Tax Year | 2025 |
| Ownership | Fee Simple |
| Cool Fuel | Electric |
| Accessibility | None |
| Assoc Fee Paid Per | Annually |
| County | NEW CASTLE |
| New Construction | No |
| Property Type | Residential |
| HOA | Yes |
| Subdivision Name | DUNLEITH |
| Garage Y/N | No |
| Water Access Y/N | No |
| Other Structures | Above Grade |
| Full Baths | 1 |
| Status | ACTIVE |
| Directions | please use gps |
| City | WILMINGTON |
| Senior Community Y/N | No |
| MLS Area | New Castle/Red Lion/Del.City (30904) |
| Lot Size Units | Square Feet |
| Lot Size Square Feet | 4792.00 |
| Tax Assessed Value | 225900.0 |
| Tax Annual Amount | 1749.0 |
| Structure Type | Detached |
| Condo/Coop Association fee Y/N | No |
| Bathrooms Full Main Level | 1 |
| Bathrooms Count Main Level | 1.00 |
| Price Per Sq Ft Total AG | 247.83 |
| Acceptable Financing | Cash,Conventional,FHA,VA |
| Vacation Rental Y/N | No |
| Total SQFT | 1150 |
| Standard Status | Active |
| Year Built Source | Estimated |
| Legal Subdivision | DUNLEITH SEC A |
| Tax Lot | 021 |
Interior Features
| Interior Amenities | Bathroom - Tub Shower,Combination Dining/Living,Floor Plan - Open,Kitchen - Island,Recessed Lighting,Walk-in Closet(s),Window Treatments |
|---|---|
| Heating Fuel | Natural Gas |
| Hot Water | Natural Gas |
| Basement (Y/N) | No |
| Heating Y/N | Yes |
| Above Grade Finished Area | 1150 |
| Central Air Y/N | Yes |
| Total Bedrooms | 3 |
| Main Level Bedrooms | 3 |
| LivingAreaSource | Assessor |
| Above Grade Finished Area Unit Type | Square Feet |
| Total Baths | 1 |
Exterior Features
| Exterior Amenities | Outbuilding(s) |
|---|---|
| Pool | Yes - Community |
| Fencing | Rear,Vinyl |
| Water Source | Public |
| Total Parking Spaces | 2 |
| Type of Parking | Detached Carport,Driveway,On Street |
| Foundation Details | Slab |
| Water View Y/N | No |
| Lot Size Acres | 0.11 |
| Lot Size Source | Estimated |
| Waterfront Y/N | No |
| Land Assessed Value | 39700.00 |
| Navigable Water Y/N | No |
| Water Oriented Y/N | No |
| # of Detached Carport Spaces | 2 |
Amenities
- Foreclosure
- Views
- Short Sale
- New Construction
- Adult 55+
- Lease To Own
- No HOA Fees
- Furnished
- Primary On Main
- Air Conditioning
- Seller Finance
- Green
- Fixer Upper
- Horse
- Golf
- Fireplace
- Deck
- Garage
- Basement
- Pool
Property vs Single Family Average in 19801
Price
Taxes
Year Built
Visits
 © BRIGHT, All Rights Reserved
