
Views - Primary on Main






Address
4002 Valley Green Road, Wilmington, DE
Price
$ 1,580,000
Property Attributes
- MLS#DENC2109340
- TypeSingle Family
- Listing Status ACTIVE
- CountyNEW CASTLE
- CityWilmington
- AreaHockssn-Greenvl-Centrvl
- NeighborhoodHillside Farms
- Zip19807
- StyleTransitional
- Year Built1968
- Taxes$ 6729
- Price$ 1,580,000
- Bedrooms4
- Full Bathrooms3
- Half Bathrooms0
- Sqr Footage5577
- Lot Size2 Acres
Data Source:
Bright MLS
Property Description
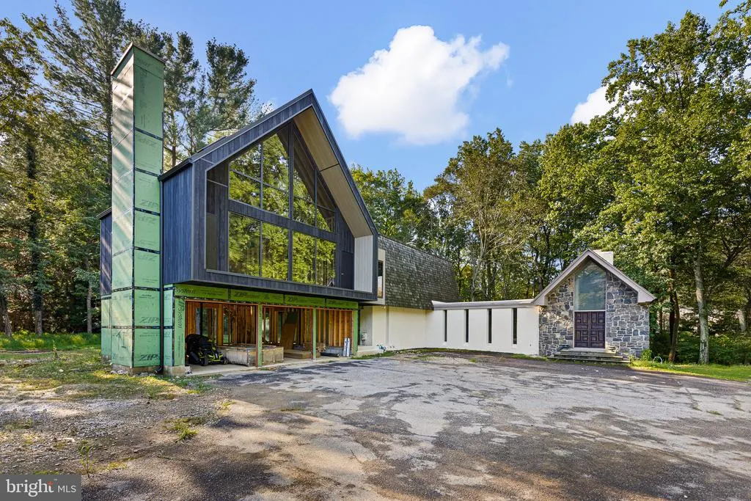
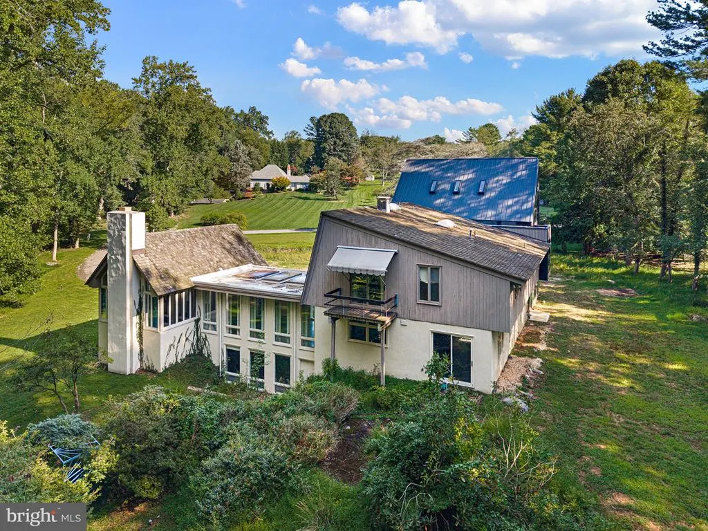
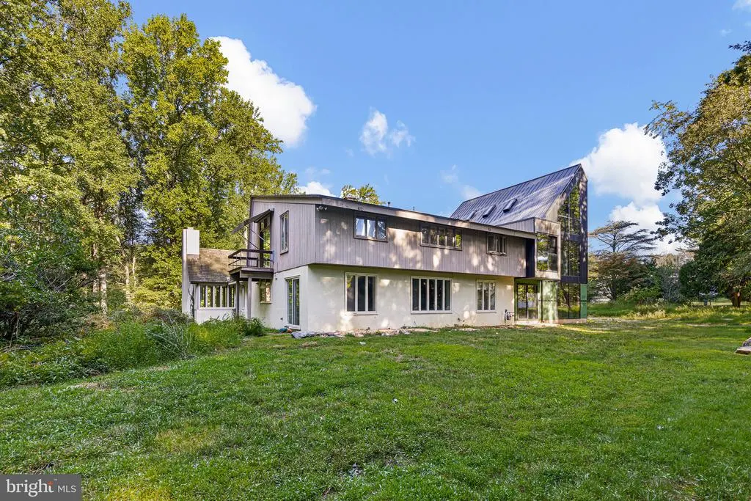
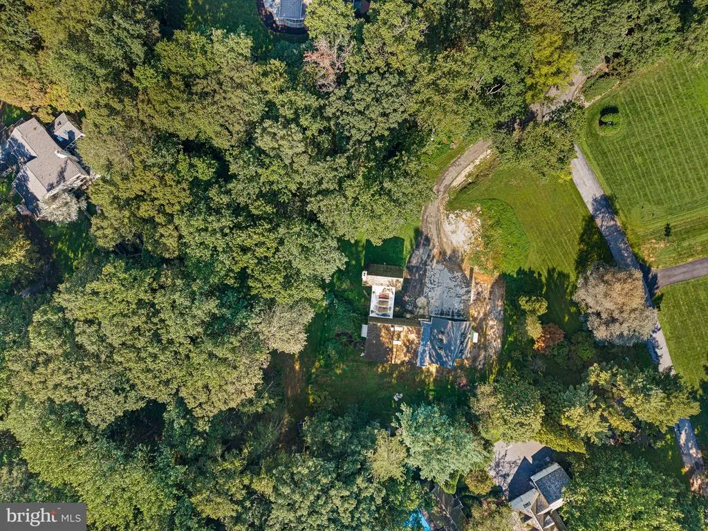
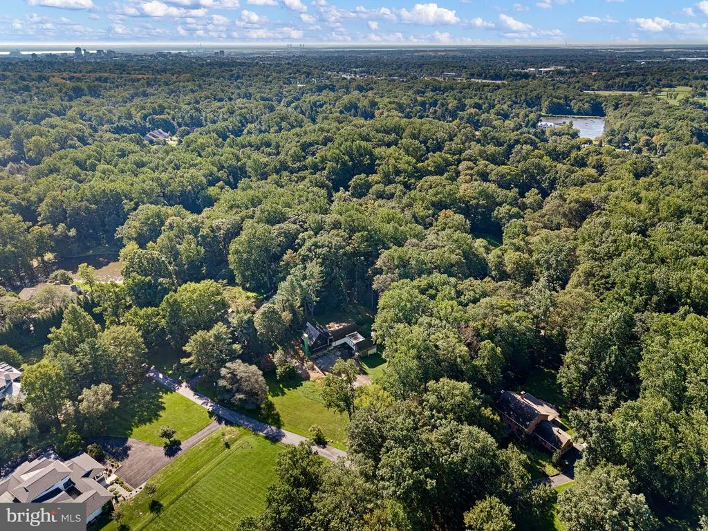
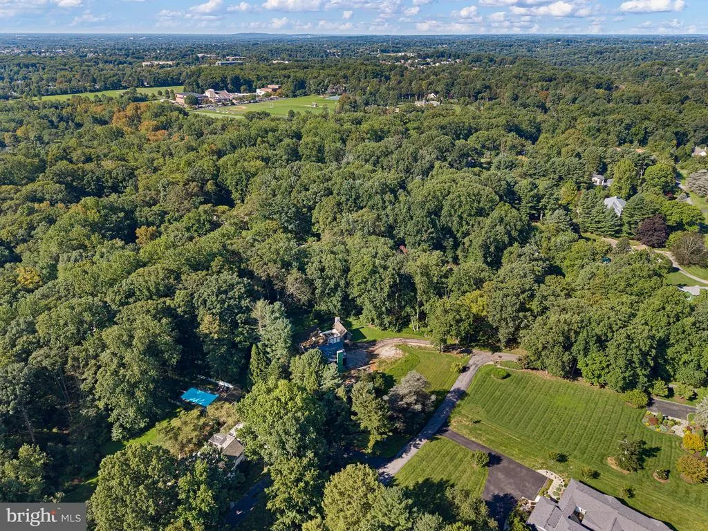
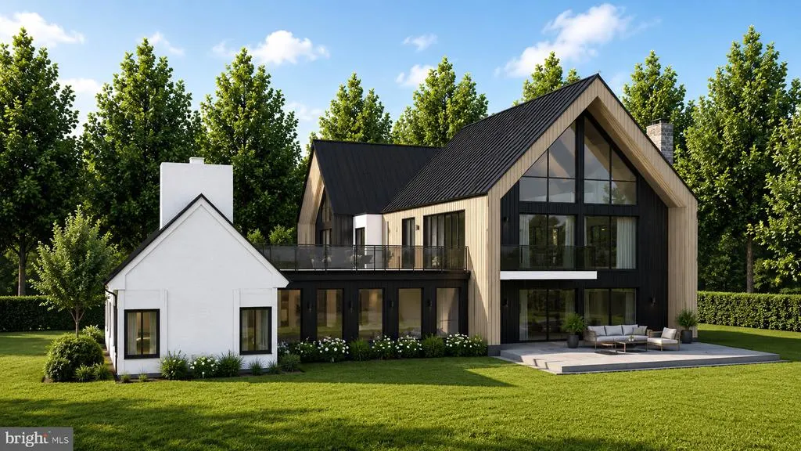
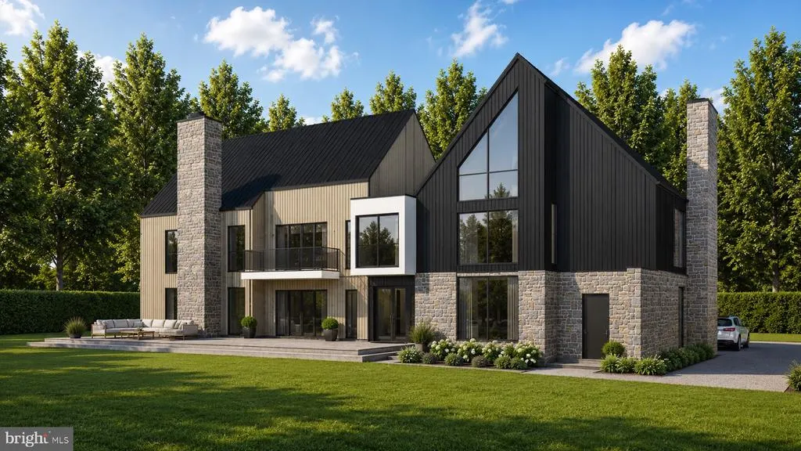
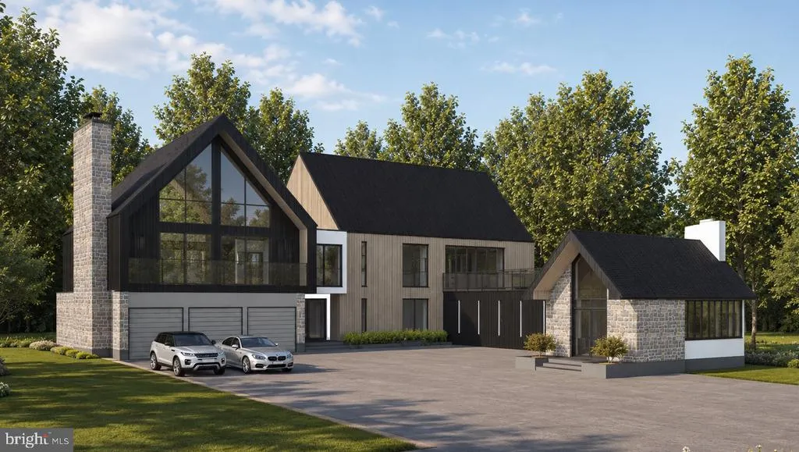
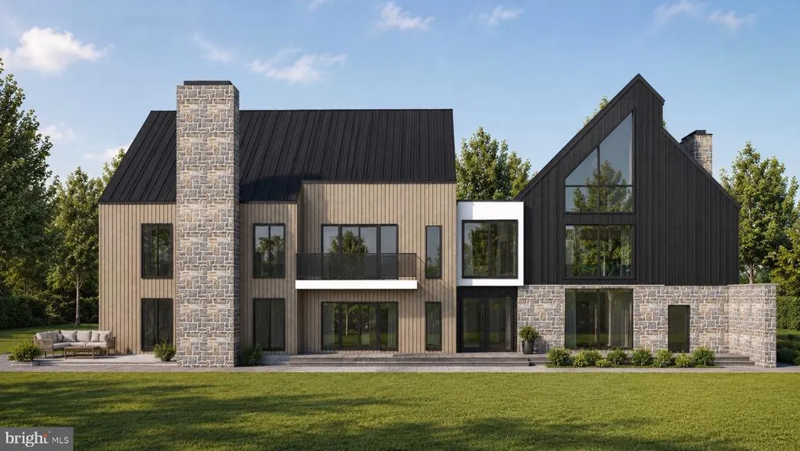
Bring your vision to life with this one-of-a-kind property set on 2 private acres in the heart of Greenville, DE. The current owners have begun a major transformation, completing "Phase 1" with a stunning new vaulted addition bedroom suite above the new three-car garage, currently in the stud stage. Showcasing the sellers' company's premium windows and door system solutions along with Welltouch composite, maintenance free siding products, this addition provides an exceptional starting point for the next chapter of the home. The existing 4 bedroom, 2.5 bath residence is ready for a full renovation. The sellers are offering a unique opportunity: their company is willing to supply windows and siding for the future "Phase 2" renovation. Architectural plans are available, and buyers are also free to pursue their own design vision. A contractor will be needed to complete the project or the Buyer can contact with the existing construction team to complete the project. With expansive acreage, tremendous potential, and the opportunity to customize both the home and landscaping to your tastes, this property offers a rare chance to create a truly special estate on a gorgeous tranquil setting.
| Price History | |
|---|---|
| 8/18/2026 | Listed $1,580,000 |
General Features
| Living Area | 5577 |
|---|---|
| Sewer | Public Sewer |
| Heating | Forced Air |
| Cooling | Central A/C |
| Possession | Settlement |
| Roof | Flat,Pitched |
| Zoning | NC2A |
| Garage Spaces | 3.00 |
| Architectural Style | Transitional |
| Construction Materials | Cement Siding,Stone |
| School District | RED CLAY CONSOLIDATED |
| Year Built | 1968 |
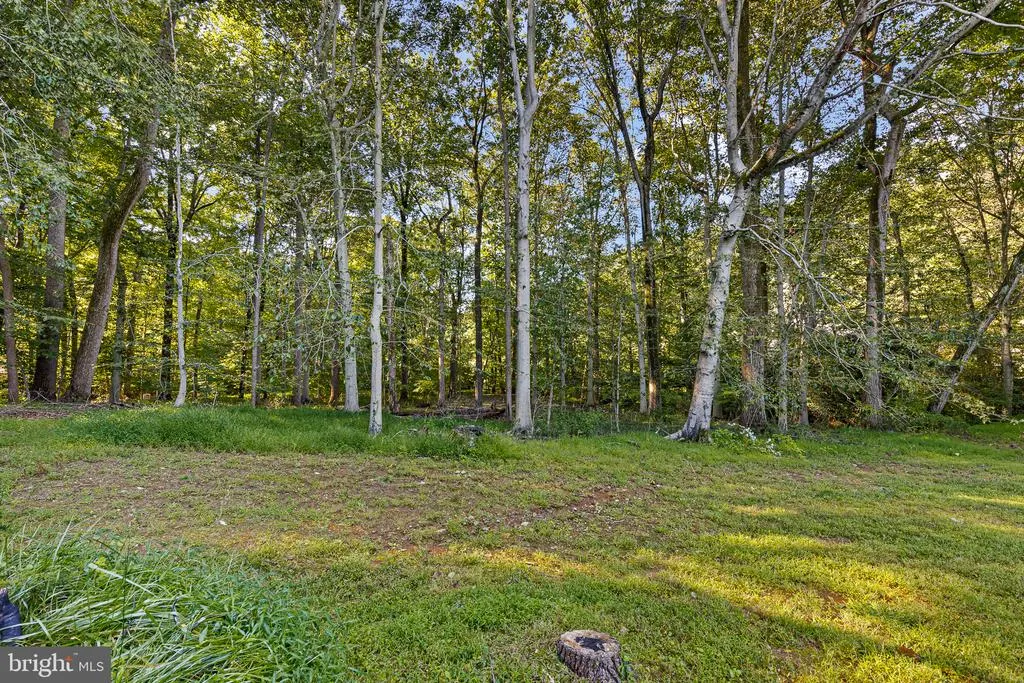
| View | Garden/Lawn,Creek/Stream,Trees/Woods |
| Levels | 2 |
| Tax Year | 2025 |
| Ownership | Fee Simple |
| Cool Fuel | Natural Gas |
| Accessibility | None |
| County | NEW CASTLE |
| New Construction | No |
| Property Type | Residential |
| HOA | No |
| Subdivision Name | HILLSIDE FARMS |
| Garage Y/N | Yes |
| Water Access Y/N | No |
| Other Structures | Above Grade,Below Grade |
| Full Baths | 3 |
| Status | ACTIVE |
| Directions | Take I-95 to Exit 7B for DE-52 North (Kennett Pike) toward Greenville. Continue north on Kennett Pike (DE-52). Turn left onto Buck Road. Turn right onto Valley Green Road. Continue into the Hillside |
| City | WILMINGTON |
| Senior Community Y/N | No |
| MLS Area | Hockssn/Greenvl/Centrvl (30902) |
| Lot Size Units | Square Feet |
| Lot Size Square Feet | 87120.00 |
| Tax Assessed Value | 849800.0 |
| Tax Annual Amount | 6729.41 |
| Structure Type | Detached |
| Condo/Coop Association fee Y/N | No |
| Bathrooms Full Main Level | 1 |
| Bathrooms Count Main Level | 1.00 |
| Price Per Sq Ft Total AG | 346.04 |
| Vacation Rental Y/N | No |
| Total SQFT | 5577 |
| Standard Status | Active |
| Year Built Source | Assessor |
| Legal Subdivision | HILLSIDE FARMS |
Interior Features
| Interior Amenities | Attic,Breakfast Area,Dining Area,Family Room Off Kitchen,Entry Level Bedroom,Kitchen - Island,Skylight(s),Upgraded Countertops,Walk-in Closet(s),Wood Floors |
|---|---|
| Heating Fuel | Natural Gas |
| Basement | Walkout Level |
| Flooring | Hardwood |
| Total Fireplaces | 1 |
| Fireplace Features | Stone,Wood |
| Hot Water | Natural Gas |
| Basement (Y/N) | Yes |
| Heating Y/N | Yes |
| Fireplace Y/N | Yes |
| Above Grade Finished Area | 4566 |
| Central Air Y/N | Yes |
| Total Bedrooms | 4 |
| Below Grade Finished Area | 1011 |
| Main Level Bedrooms | 1 |
| Below Grade Finished Area Unit Type | Square Feet |
| LivingAreaSource | Estimated |
| Laundry Type | Upper Floor |
| Below Grade Unfin Area Units | Square Feet |
| Below Grade Unfin SQFT Source | Assessor |
| Below Grade Finished Area Source | Assessor |
| Bedrooms Count All Upper Levels | 3 |
| Bedrooms Count Upper Level 1 | 3 |
| Bathrooms Full Upper Level 1 | 2 |
| Bathrooms Full All Upper Levels | 2 |
| Bathrooms Count Upper Level 1 | 2.00 |
| Bathrooms Count All Upper Levels | 2 |
| Above Grade Finished Area Source | Estimated |
| Above Grade Finished Area Unit Type | Square Feet |
| Total Baths | 3 |
Exterior Features
| Pool | No Pool |
|---|---|
| Lot Features | Landscaping,Partly Wooded,Rear Yard,SideYard(s),Front Yard,Cul-de-sac |
| Water Source | Public |
| Total Parking Spaces | 6 |
| Garage Features | Other,Garage - Front Entry |
| Type of Parking | Attached Garage,Driveway |
| Foundation Details | Block |
| Water View Y/N | Yes |
| Lot Dimensions | 0.00 x 0.00 |
| Lot Size Acres | 2.00 |
| Lot Size Source | Assessor |
| Waterfront Y/N | No |
| Navigable Water Y/N | No |
| Water Oriented Y/N | No |
| # of Attached Garage Spaces | 3 |
| LotDimensionsSource | Assessor |
Amenities
- Foreclosure
- Views
- Short Sale
- New Construction
- Adult 55+
- Lease To Own
- No HOA Fees
- Furnished
- Primary On Main
- Air Conditioning
- Seller Finance
- Green
- Fixer Upper
- Horse
- Golf
- Fireplace
- Deck
- Garage
- Basement
- Pool
Property vs Single Family Average in 19807
Price
Taxes
Year Built
Visits
 © BRIGHT, All Rights Reserved
