
Open House Sat, Sep 26th 1:00 PM - 3:00 PM - Views - Eco Friendly





Address
5000 Macarthur Court Nw, Washington, DC
Price
$ 1,995,000
Property Attributes
- MLS#DCDC2284412
- TypeSingle Family
- Listing Status ACTIVE
- CountyWASHINGTON
- CityWashington
- NeighborhoodKent
- Zip20016
- StyleColonial,Cape Cod
- Year Built1999
- Taxes$ 11901
- Price$ 1,995,000
- Bedrooms5
- Full Bathrooms3
- Half Bathrooms1
- Sqr Footage3299
Data Source:
Bright MLS
Property Description
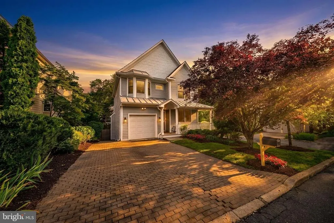
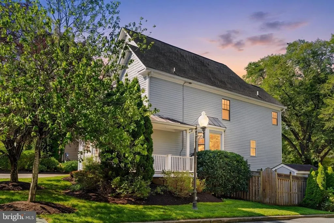
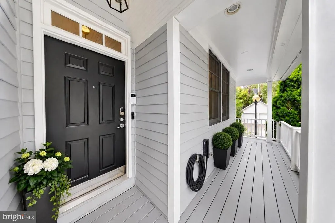
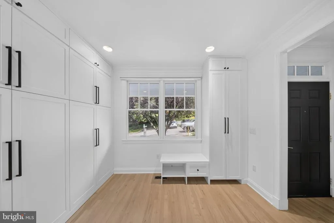
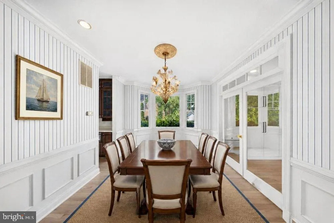
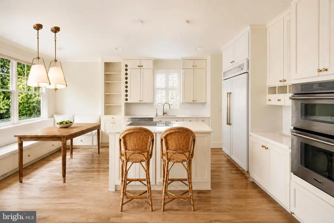
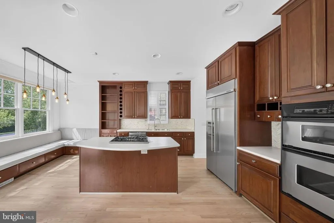
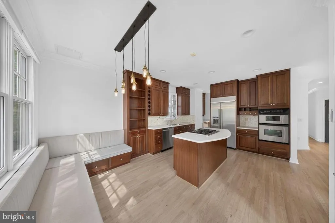
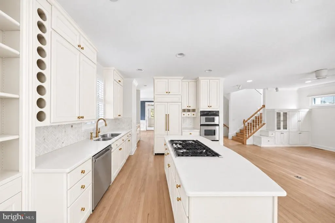
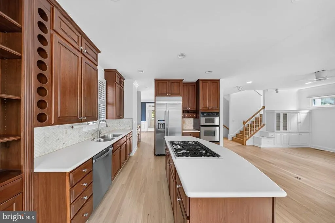
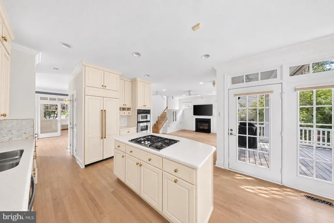
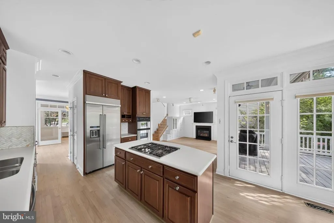
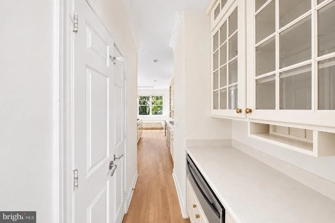
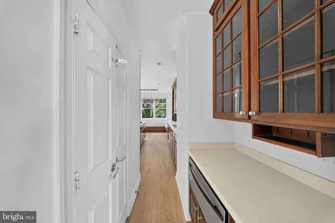
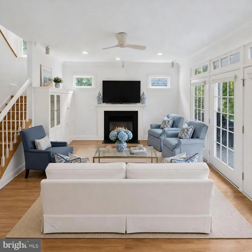
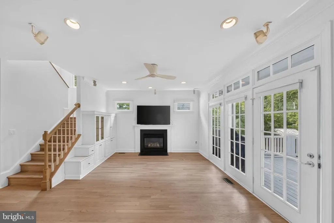
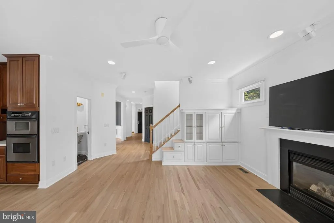
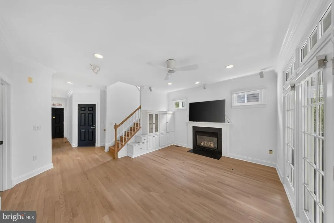
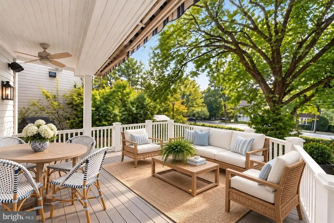
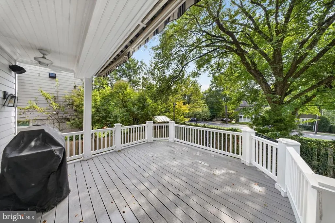
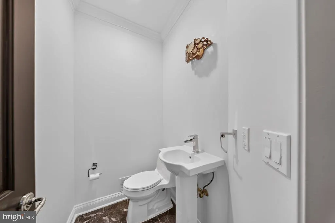
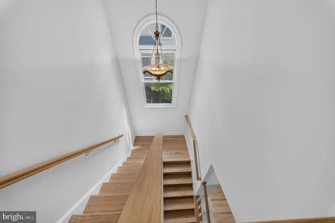
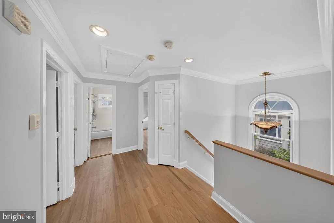
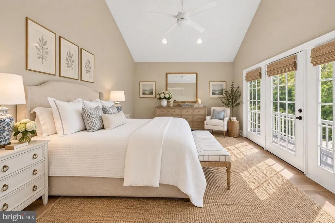
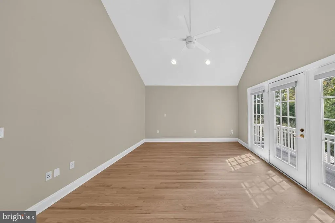
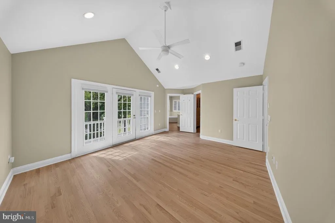
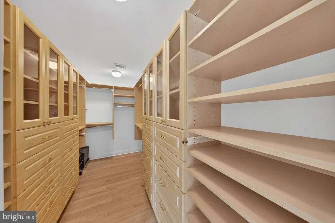
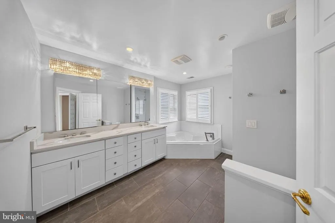
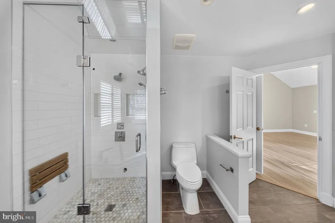
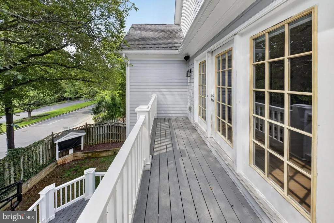
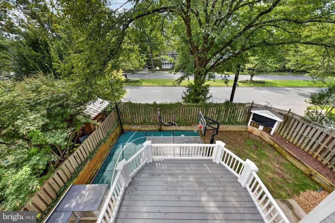
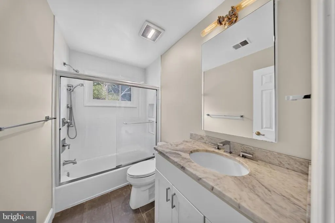
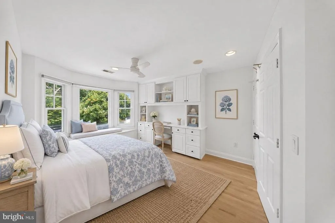
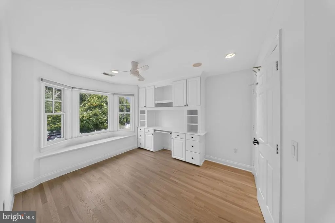
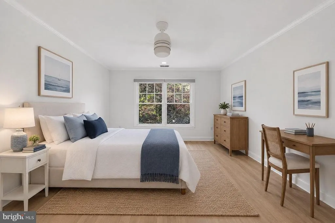
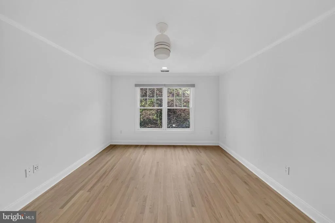
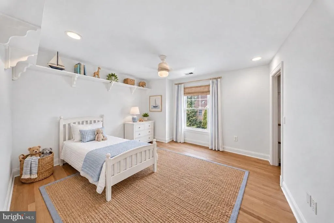
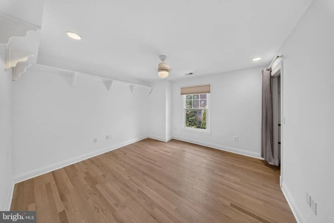
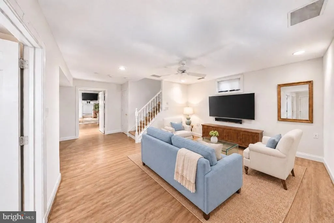
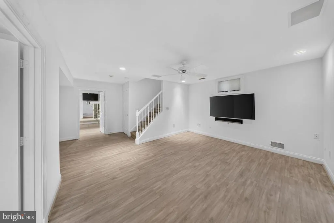
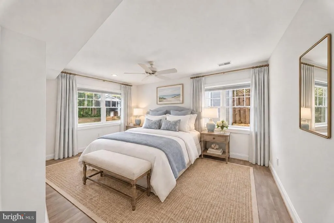
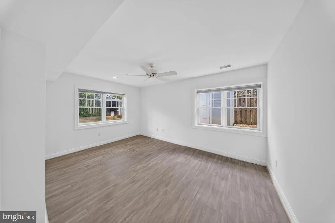
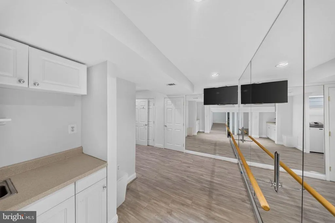
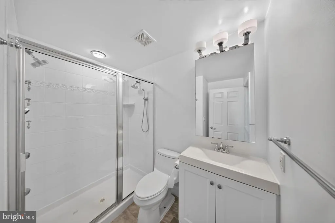
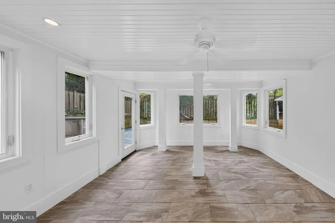
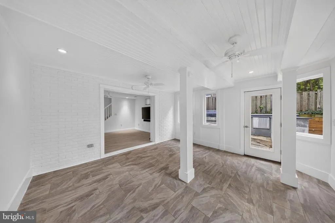
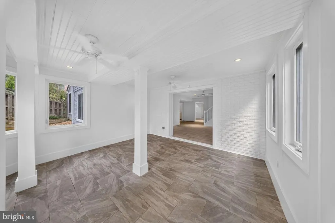
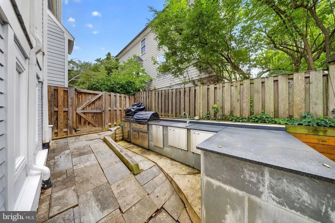
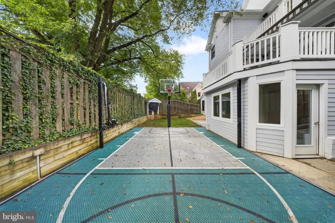
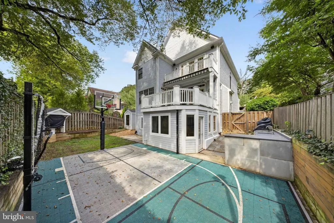
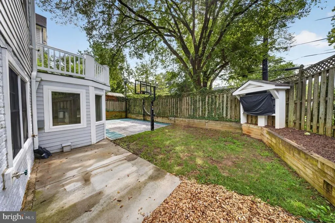
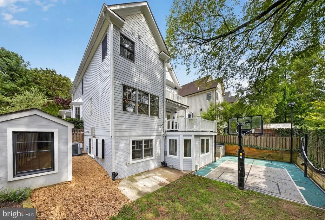
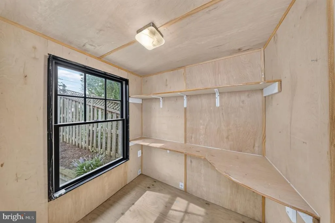
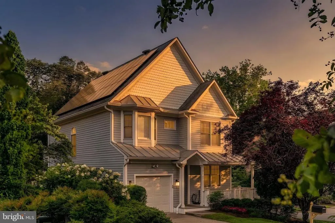
New Listing! Tucked up on a private court of about ten detached homes at the base of Chain Bridge Road and off of MacArthur Boulevard, 5000 MacArthur Court, built in 1999 and impeccably maintained by a single owner, offers the rare Kent/Palisades combination of a quiet enclave and everyday convenience on a private cul de sac. Battery Kemble Park is around the corner. Starbucks and the post office are a short distance as well as the Palisades shops, public library, Lupo Verde, CVS and BlackSalt. A Sunday farmers market is nearby, and the area's fine schools are close at hand. Inside, the current owner has updated the home with warm light oak hardwood floors finished with Bona Traffic HD Raw (commercial grade), refined baths, and an open kitchen and family room that open to a south-facing deck allowing for easy outdoor living. Nine-foot ceilings run through the main level, which includes a living room, a central dining room, a study/den converted to a mudroom, a powder room, and garage parking. Upstairs are three well-sized bedrooms served by a handsome hall bath, plus a primary bedroom suite with cathedral ceilings, a walk-in closet, a private outdoor deck with big sky and tree views toward and a luxurious ensuite bath. The walk-out lower level adds a fifth bedroom and full bath, a family room, a large sunroom, a generous laundry room with space for workouts, and ample storage. Outside, the lower level opens to an outdoor kitchen, pizza oven, sport court, and outdoor movie area. Solar panels and Tesla Powerwalls complete the package: a flexible floor plan, an exceptional Palisades location, and modern energy efficiency in one Washington residence.
| Elementary School |
|---|
| KEY Elementary School |
| Price History | |
|---|---|
| 9/22/2026 | Listed $1,995,000 |
General Features
| Living Area | 3299 |
|---|---|
| Sewer | Public Sewer |
| Heating | Humidifier,Heat Pump(s),Central |
| Cooling | Central A/C |
| Possession | Negotiable |
| Zoning | 000 |
| HOA Fee | 500.00 |
| Garage Spaces | 1.00 |
| Patio/Porch Features | Deck(s),Balconies- Multiple,Patio(s),Porch(es) |
| Architectural Style | Colonial,Cape Cod |
| Construction Materials | Mixed |
| School District | DISTRICT OF COLUMBIA PUBLIC SCHOOLS |
| Year Built | 1999 |
| View | Garden/Lawn,Street,Trees/Woods |
| Levels | 3 |
| Tax Year | 2025 |
| Ownership | Fee Simple |
| Cool Fuel | Natural Gas |
| Accessibility | None |
| Assoc Fee Paid Per | Quarterly |
| County | WASHINGTON |
| New Construction | No |
| Property Type | Residential |
| HOA | Yes |
| Subdivision Name | KENT |
| Facing Direction | North |
| Garage Y/N | Yes |
| Water Access Y/N | No |
| Other Structures | Above Grade,Below Grade |
| Full Baths | 3 |
| Status | ACTIVE |
| Directions | MacArthur Blvd to Chain Bridge Road - Entrance to MacArthur Court is by the intersection. |
| City | WASHINGTON |
| Disclosures | Subject to Condo/HOA Docs,Prop Disclosure |
| Association Name | MACARTHUR COURT |
| Senior Community Y/N | No |
| Lot Size Units | Square Feet |
| Lot Size Square Feet | 5000.00 |
| Tax Assessed Value | 1553250.0 |
| Tax Annual Amount | 11901.0 |
| Home Warranty Y/N | No |
| Property Condition | Excellent |
| Structure Type | Detached |
| Condo/Coop Association fee Y/N | No |
| Bathrooms Count Main Level | 1.00 |
| Price Per Sq Ft Total AG | 910.54 |
| Acceptable Financing | Negotiable |
| Additional Parcels Y/N | No |
| Historic Y/N | No |
| Lease Considered Y/N | No |
| Vacation Rental Y/N | No |
| Virtual Tour | https://www.relahq.com/mls/260090626 |
| Total SQFT | 3299 |
| Location Type | Corner Lot/Unit |
| Standard Status | Active |
| Year Built Source | Estimated |
| Legal Subdivision | Kent |
| Tax Lot | 28 |
| Association Recreation Fee | No |
Interior Features
| Interior Amenities | Wood Floors,Water Treat System,Walk-in Closet(s),Upgraded Countertops,Kitchen - Eat-In,Floor Plan - Traditional,Family Room Off Kitchen |
|---|---|
| Heating Fuel | Natural Gas |
| Basement | Daylight,Partial,Fully Finished,Heated,Improved,Interior Access,Outside Entrance,Rear Entrance,Walkout Level,Windows,Connecting Stairway |
| Flooring | Hardwood |
| Total Fireplaces | 1 |
| Fireplace Features | Gas/Propane |
| Hot Water | Natural Gas |
| Basement (Y/N) | Yes |
| Heating Y/N | Yes |
| Fireplace Y/N | Yes |
| Above Grade Finished Area | 2191 |
| Half Baths | 1 |
| Central Air Y/N | Yes |
| Total Bedrooms | 5 |
| Below Grade Finished Area | 1108 |
| Below Grade Finished Area Unit Type | Square Feet |
| LivingAreaSource | Estimated |
| Laundry Type | Basement |
| Below Grade Finished Area Source | Estimated |
| Bedrooms Count All Lower Levels | 1 |
| Bedrooms Count All Upper Levels | 4 |
| Bedrooms Count Lower Level 1 | 1 |
| Bedrooms Count Upper Level 1 | 4 |
| Bathrooms Half Main Level | 1 |
| Bathrooms Full Upper Level 1 | 2 |
| Bathrooms Full Lower Level 1 | 1 |
| Bathrooms Full All Upper Levels | 2 |
| Bathrooms Full All Lower Levels | 1 |
| Bathrooms Count Upper Level 1 | 2.00 |
| Bathrooms Count Lower Level 1 | 1.00 |
| Bathrooms Count All Upper Levels | 2 |
| Bathrooms Count All Lower Levels | 1 |
| Above Grade Finished Area Source | Estimated |
| Above Grade Finished Area Unit Type | Square Feet |
| Total Baths | 4 |
Exterior Features
| Exterior Amenities | BBQ Grill,Extensive Hardscape,Exterior Lighting,Gutter System,Outbuilding(s),Play Area,Secure Storage,Sport Court,Stone Retaining Walls |
|---|---|
| Pool | No Pool |
| Fencing | Rear |
| Parking Features | Private |
| Lot Features | Backs to Trees,Corner,Cul-de-sac,Landscaping,No Thru Street,Private,Rear Yard,SideYard(s) |
| Water Source | Public |
| Inclusions | Tesla Power Wall (2),Solar Panels,Outdoor Kitchen with Pizza Oven,Sport Court |
| Total Parking Spaces | 3 |
| Garage Features | Garage - Front Entry,Inside Access,Oversized |
| Type of Parking | Attached Garage,Driveway,Off Street |
| Foundation Details | Slab |
| Spa | No |
| Water View Y/N | No |
| Lot Size Acres | 0.00 |
| Lot Size Source | Estimated |
| Waterfront Y/N | No |
| Soil Types | Urban Land-Manor-Glenelg |
| Road Responsibility | HOA |
| Horse Y/N | No |
| Land Assessed Value | 742150.00 |
| Navigable Water Y/N | No |
| Water Oriented Y/N | No |
| # of Attached Garage Spaces | 1 |
Amenities
- Foreclosure
- Views
- Short Sale
- New Construction
- Adult 55+
- Lease To Own
- No HOA Fees
- Furnished
- Primary On Main
- Air Conditioning
- Seller Finance
- Green
- Fixer Upper
- Horse
- Golf
- Fireplace
- Deck
- Garage
- Basement
- Pool
Property vs Single Family Average in 20016
Price
Taxes
Year Built
Visits
 © BRIGHT, All Rights Reserved
