
Views

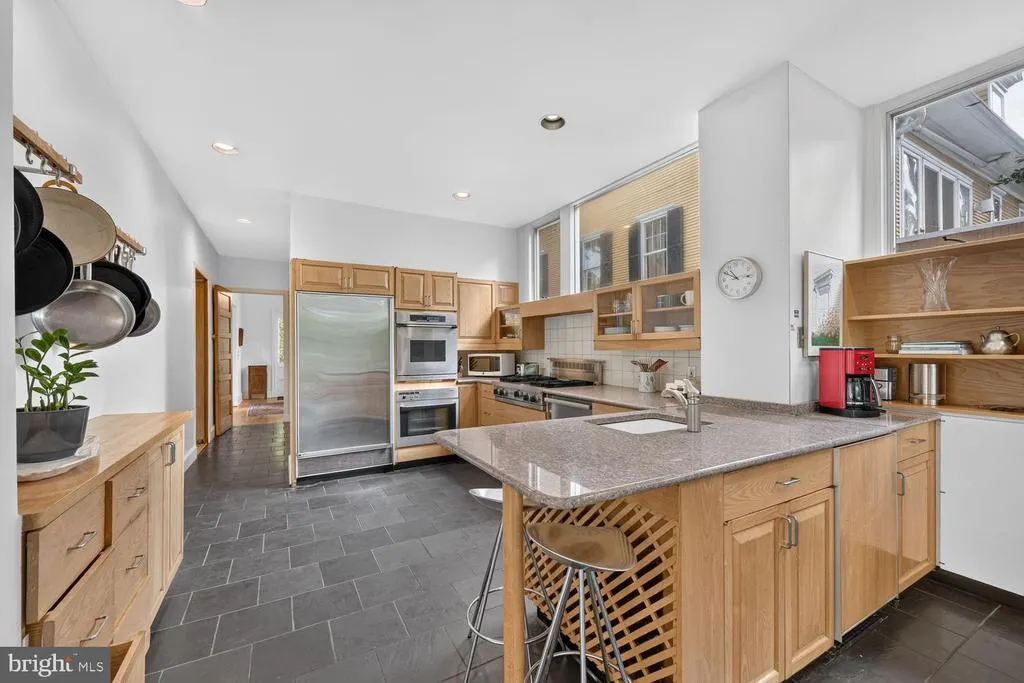
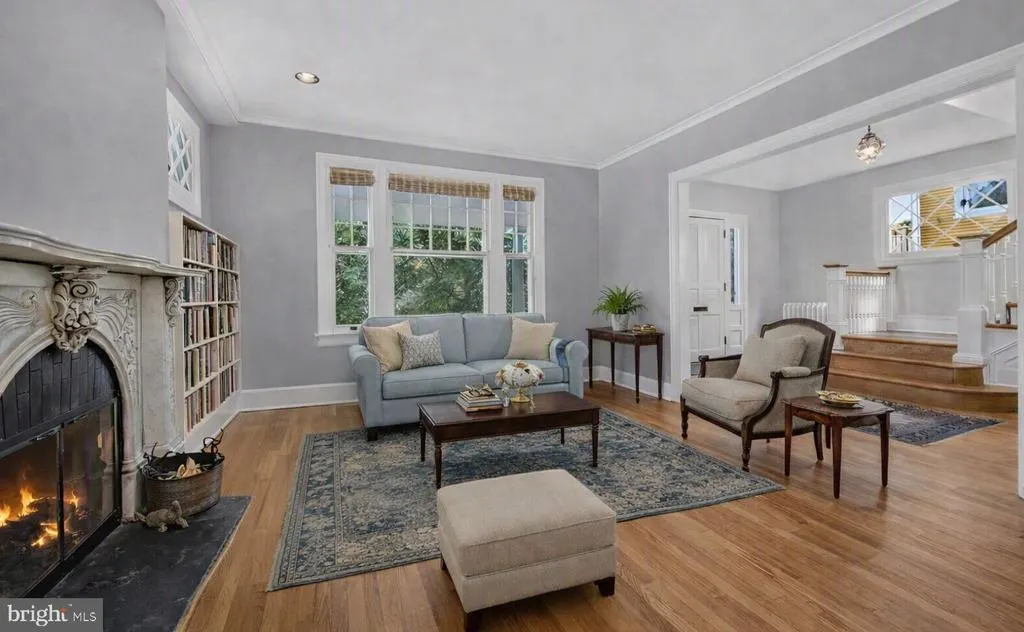
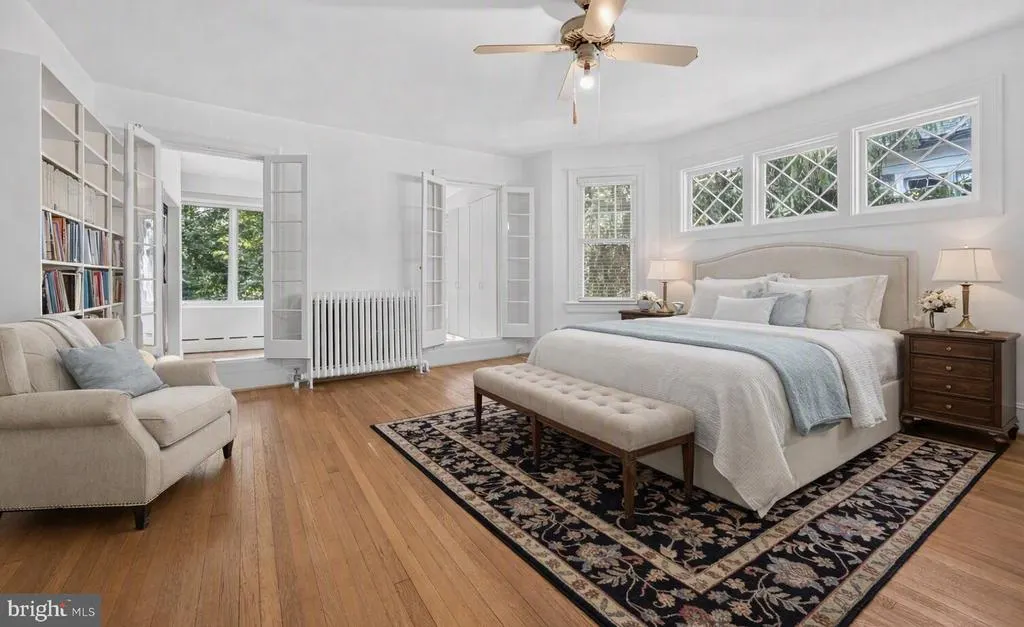
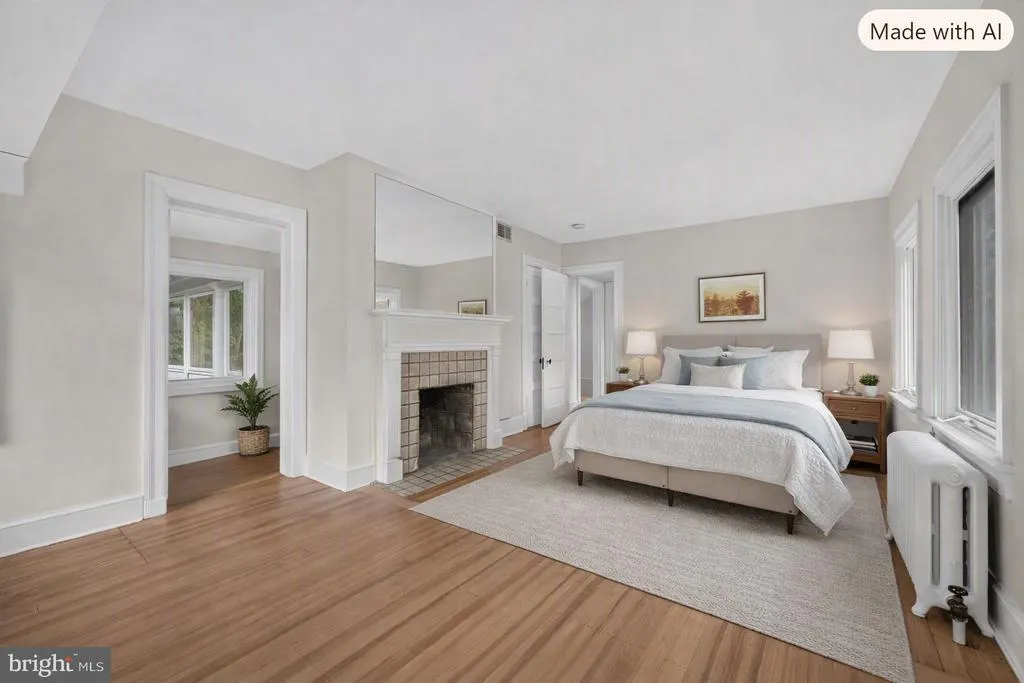




Address
3214 Newark Street Nw, Washington, DC
Price
$ 4,200,000
Property Attributes
- MLS#DCDC2280442
- TypeSingle Family
- Listing Status ACTIVE
- CountyWASHINGTON
- CityWashington
- NeighborhoodCleveland Park
- Zip20008
- StyleTraditional
- Year Built1910
- Taxes$ 10347
- Price$ 4,200,000
- Bedrooms6
- Full Bathrooms3
- Half Bathrooms1
- Sqr Footage4728
- Lot Size0.23 Acres
Data Source:
Bright MLS
Property Description
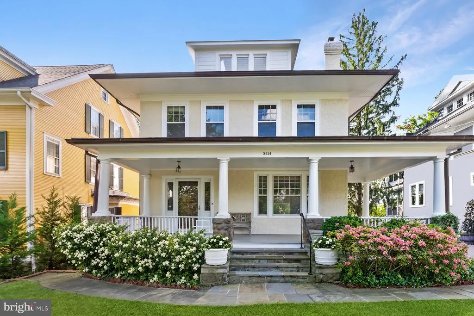
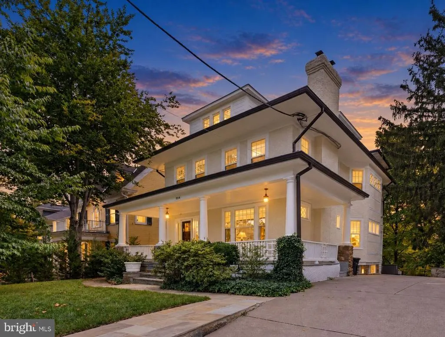
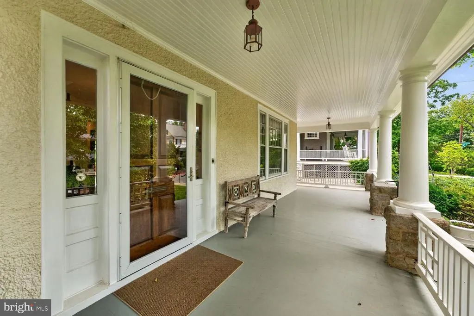
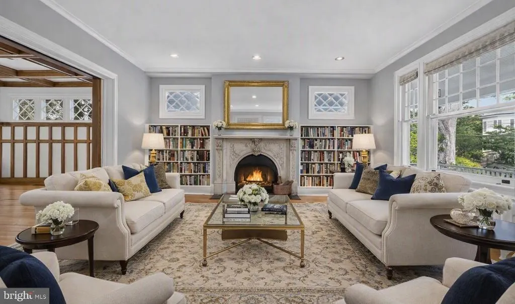
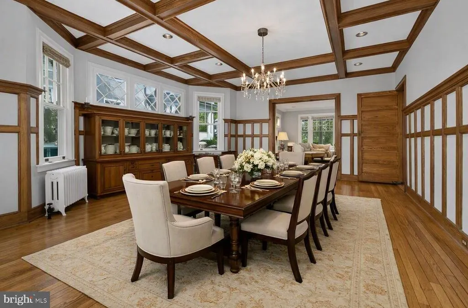
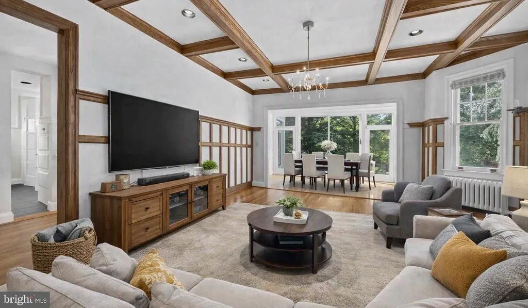
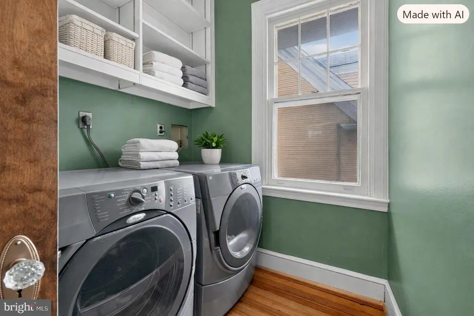
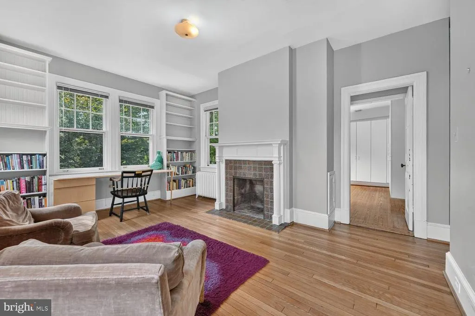
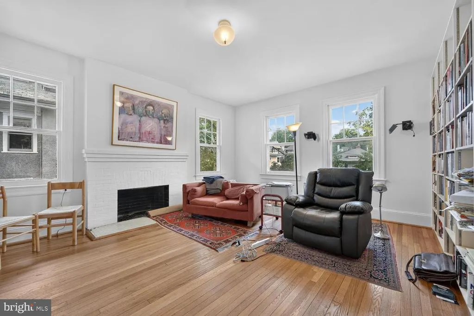
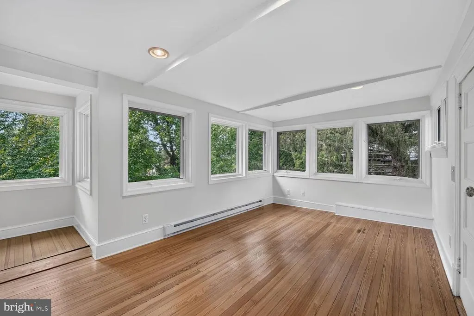
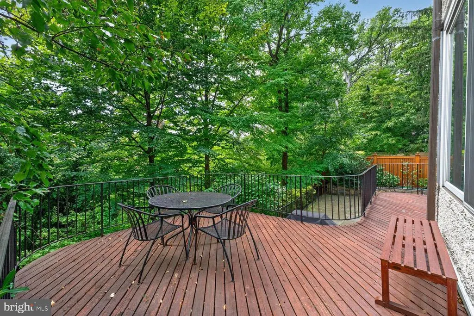
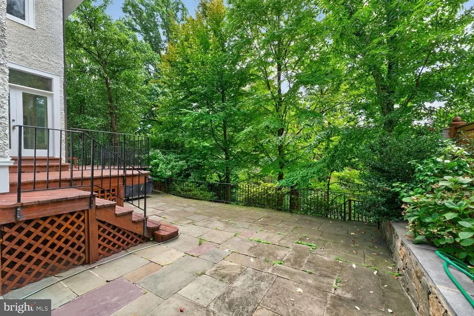
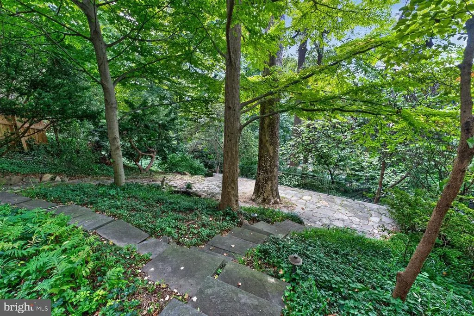
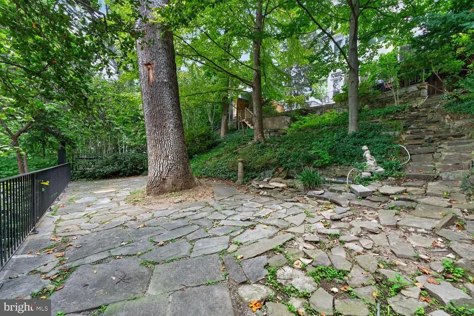
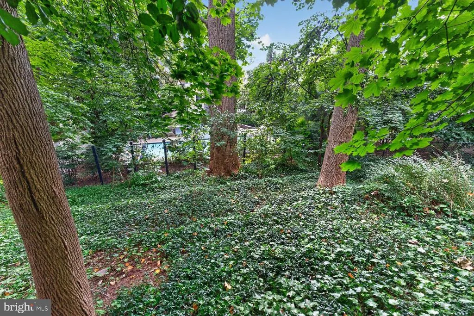
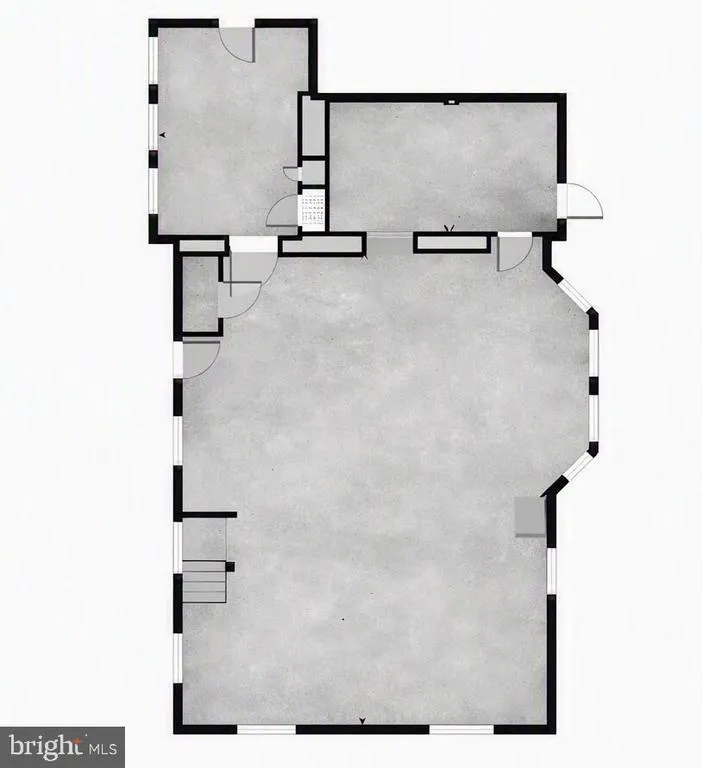
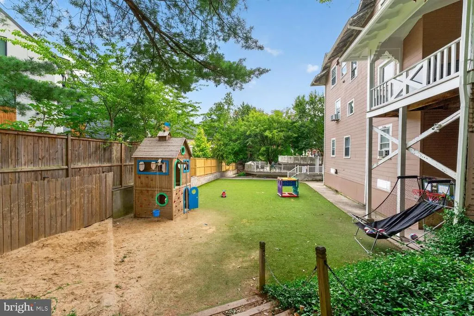
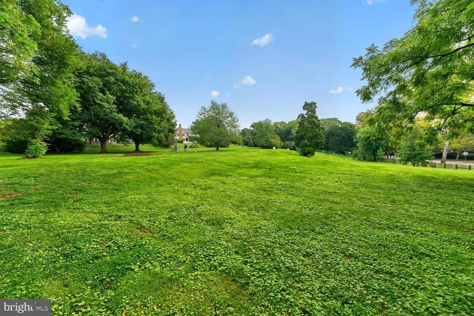
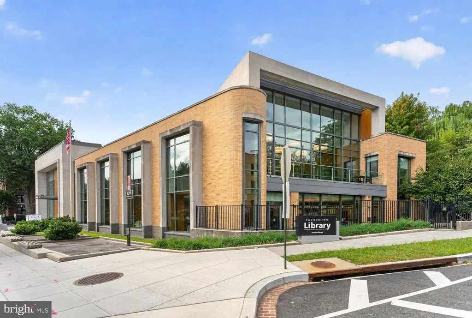
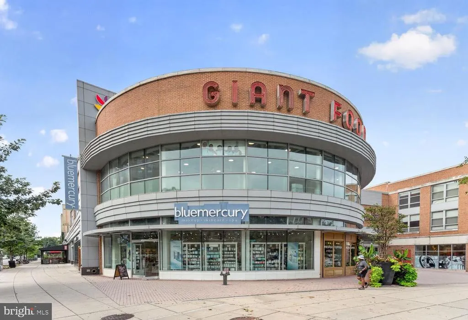
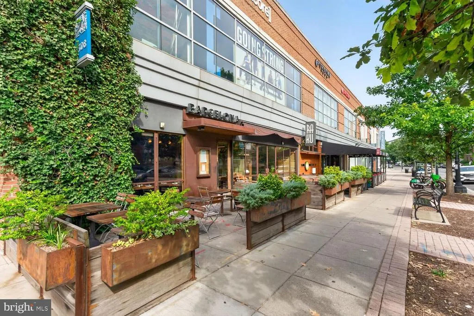
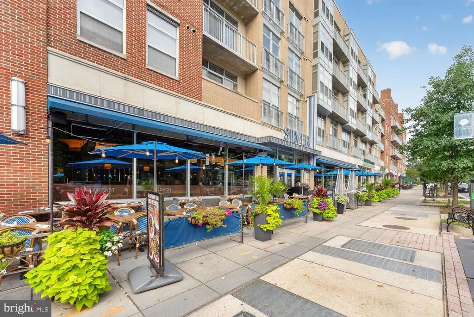
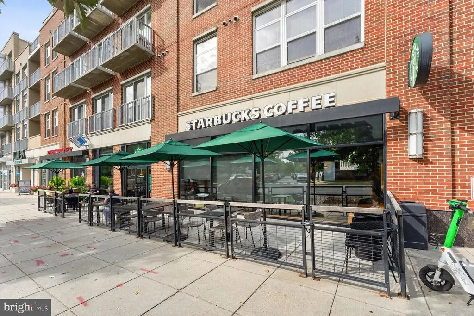
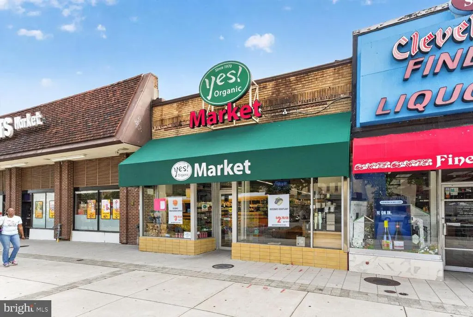
Welcome to 3214 Newark Street NW, set on one of Cleveland Parks most soughtafter blocks. This classic home sits behind a deep, landscaped lawn and features an elegant stone walkway leading to a wide, inviting porch. Inside, a gracious foyer opens to light-filled, wellproportioned rooms. Original architectural details include intricate millwork, high ceilings, and beautifully preserved hardwood floors. Multiple outdoor terraces extend the living space and offer seamless flow for dining, entertaining, and quiet garden views. The location delivers exceptional neighborhood amenities. Rosedale Conservancy is just moments away, providing a peaceful, treelined green space. The Cleveland Park Metro is a short stroll away, offering easy access across the city. Nearby, the Cleveland Park Club offers community programming and a charming, treeshaded pool. Cathedral Commons adds boutique fitness, dining, and everyday conveniences within easy reach. A rare combination of classic architecture, outdoor living, and a premier Cleveland Park location3214 Newark Street NW offers timeless charm and an exceptional neighborhood lifestyle.
| High School |
|---|
| Wilson Senior High School |
| Price History | |
|---|---|
| 9/17/2026 | Listed $4,200,000 |
General Features
| Living Area | 4728 |
|---|---|
| Sewer | Public Sewer |
| Heating | Radiator |
| Cooling | Central A/C |
| Utilities | Electric Available,Sewer Available,Water Available |
| Possession | Settlement |
| Roof | Shingle |
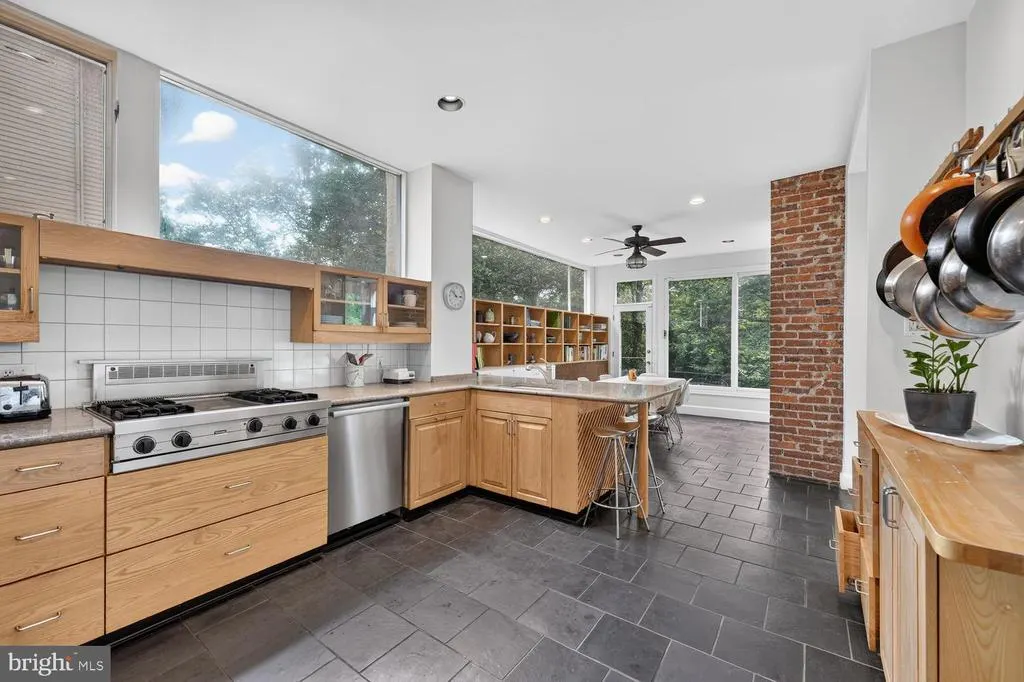
| Appliances | Cooktop,Oven - Wall,Refrigerator,Dishwasher,Disposal,Washer,Dryer |
| Zoning | RESIDENTIAL |
| Patio/Porch Features | Deck(s),Terrace,Porch(es) |
| Architectural Style | Traditional |
| Security Features | Motion Detectors,Smoke Detector |
| Construction Materials | Stucco |
| School District | DISTRICT OF COLUMBIA PUBLIC SCHOOLS |
| Year Built | 1910 |
| Electric | 200+ Amp Service |
| View | Trees/Woods,Other |
| Levels | 4 |
| Tax Year | 2027 |
| Ownership | Fee Simple |
| Cool Fuel | Electric |
| Accessibility | 2+ Access Exits |
| County | WASHINGTON |
| New Construction | No |
| Property Type | Residential |
| HOA | No |
| Subdivision Name | CLEVELAND PARK |
| Garage Y/N | No |
| Water Access Y/N | No |
| Other Structures | Above Grade,Below Grade |
| Transportation | Bus Stop less than 1 mile,Metro/Subway Station less than 1 mile,Commuter Rail Station 1 to 5 miles |
| Full Baths | 3 |
| Status | ACTIVE |
| Directions | South on Wisconsin Ave.,to left on Newark |
| City | WASHINGTON |
| Senior Community Y/N | No |
| Lot Size Units | Square Feet |
| Lot Size Square Feet | 10018.80 |
| Tax Assessed Value | 2593200.0 |
| Tax Annual Amount | 10347.65 |
| Home Warranty Y/N | No |
| Property Condition | Excellent |
| Structure Type | Detached |
| Condo/Coop Association fee Y/N | No |
| Bathrooms Count Main Level | 1.00 |
| Above Grade Unfin SQFT | 137 |
| Price Per Sq Ft Total AG | 888.32 |
| Historic Y/N | No |
| Lease Considered Y/N | No |
| Vacation Rental Y/N | No |
| Virtual Tour | https://homevisit.view.property/public/vtour/display/2403309?idx=1#!/ |
| Total SQFT | 6279 |
| Location Type | Urban |
| Standard Status | Active |
| Year Built Source | Assessor |
| Legal Subdivision | Cleveland Park |
| Tax Lot | 855 |
| Association Recreation Fee | No |
Interior Features
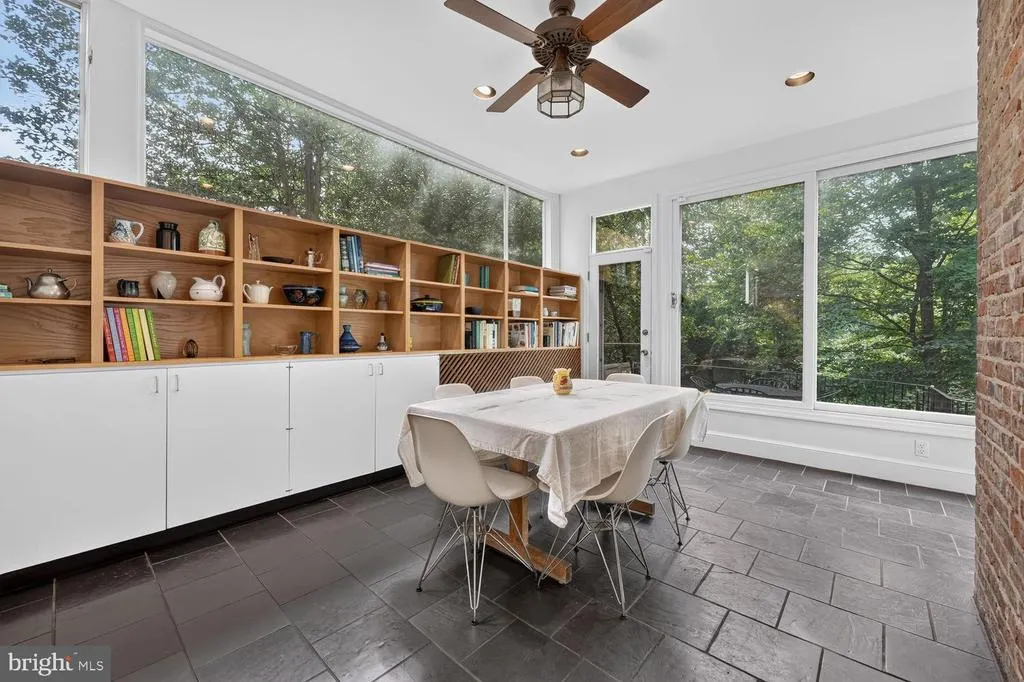
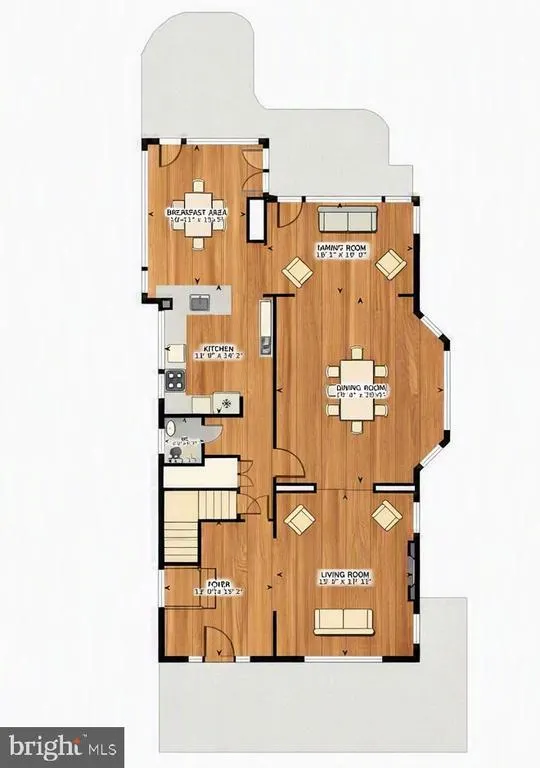
| Interior Amenities | Breakfast Area,Chair Railings,Floor Plan - Traditional,Kitchen - Eat-In,Walk-in Closet(s),Wood Floors |
|---|---|
| Heating Fuel | Natural Gas |
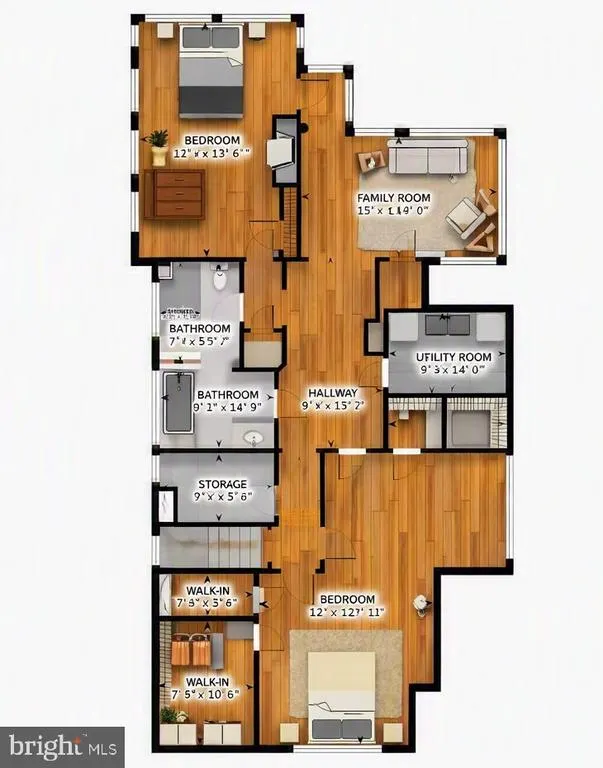
| Basement | Interior Access,Outside Entrance,Unfinished |
| Flooring | Wood |
| Total Fireplaces | 2 |
| Fireplace Features | Wood |
| Hot Water | Natural Gas |
| Basement (Y/N) | Yes |
| Heating Y/N | Yes |
| Window Features | Double Pane,Sliding,Wood Frame |
| Fireplace Y/N | Yes |
| Above Grade Finished Area | 4728 |
| Half Baths | 1 |
| Central Air Y/N | Yes |
| Total Bedrooms | 6 |
| Below Grade Finished Area Unit Type | Square Feet |
| LivingAreaSource | Estimated |
| Laundry Type | Upper Floor |
| Below Grade Unfin Area Units | Square Feet |
| Below Grade Unfin SQFT | 1414 |
| Below Grade Unfin SQFT Source | Estimated |
| Below Grade Finished Area Source | Estimated |
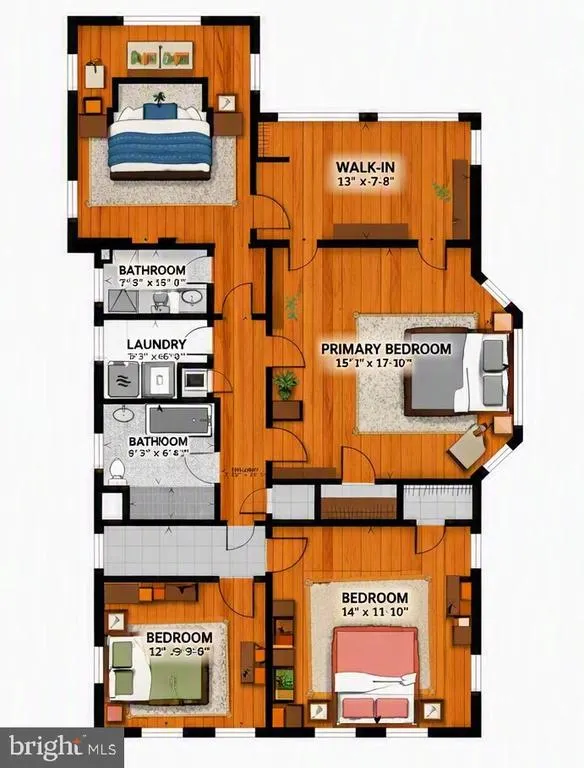
| Bedrooms Count All Upper Levels | 6 |
| Bedrooms Count Upper Level 1 | 4 |
| Bedrooms Count Upper Level 2 | 2 |
| Bathrooms Half Main Level | 1 |
| Bathrooms Full Upper Level 2 | 1 |
| Bathrooms Full Upper Level 1 | 2 |
| Bathrooms Full All Upper Levels | 3 |
| Bathrooms Count Upper Level 2 | 1.00 |
| Bathrooms Count Upper Level 1 | 2.00 |
| Bathrooms Count All Upper Levels | 3 |
| Above Grade Unfin Area Units | Square Feet |
| Above Grade Unfin SQFT Source | Estimated |
| Above Grade Finished Area Source | Estimated |
| Above Grade Finished Area Unit Type | Square Feet |
| Total Baths | 4 |
Exterior Features
| Exterior Amenities | Sidewalks,Street Lights |
|---|---|
| Pool | No Pool |
| Lot Features | Additional Lot(s) |
| Water Source | Public |
| Total Parking Spaces | 2 |
| Type of Parking | Driveway |
| Foundation Details | Other |
| Spa | No |
| Water View Y/N | No |
| Lot Size Acres | 0.23 |
| Lot Size Source | Estimated |
| Waterfront Y/N | No |
| Soil Types | Unknown |
| Road Responsibility | Public |
| Horse Y/N | No |
| Land Assessed Value | 1152000.00 |
| Navigable Water Y/N | No |
| Water Oriented Y/N | No |
Amenities
- Foreclosure
- Views
- Short Sale
- New Construction
- Adult 55+
- Lease To Own
- No HOA Fees
- Furnished
- Primary On Main
- Air Conditioning
- Seller Finance
- Green
- Fixer Upper
- Horse
- Golf
- Fireplace
- Deck
- Garage
- Basement
- Pool
Property vs Single Family Average in 20008
Price
Taxes
Year Built
Visits
 © BRIGHT, All Rights Reserved
