
Views







Address
144 Burnet St, Charlottesville, VA
Price
$ 600,000
Property Attributes
- MLS#682002
- TypeSingle Family
- Listing Status ACTIVE
- CountyCHARLOTTESVILLE CITY
- CityCharlottesville
- NeighborhoodBurnet Commons
- Zip22902
- StyleCraftsman
- Year Built2004
- Taxes$ 5625
- Price$ 600,000
- Bedrooms3
- Full Bathrooms2
- Half Bathrooms1
- Sqr Footage2012
- Lot Size0.1 Acres
Data Source:
Bright MLS
Property Description
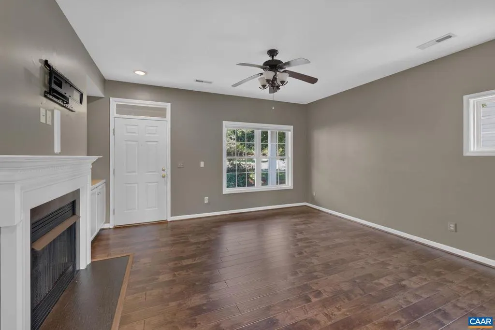
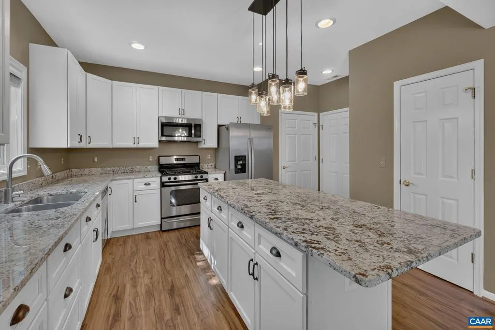
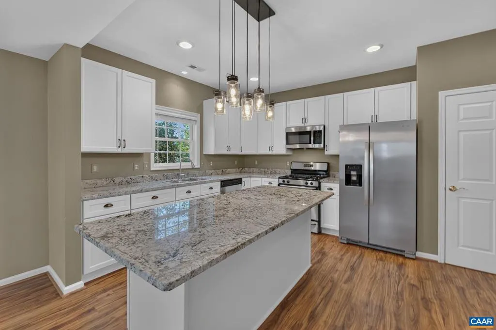
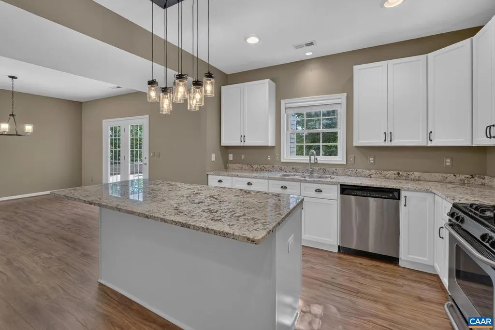
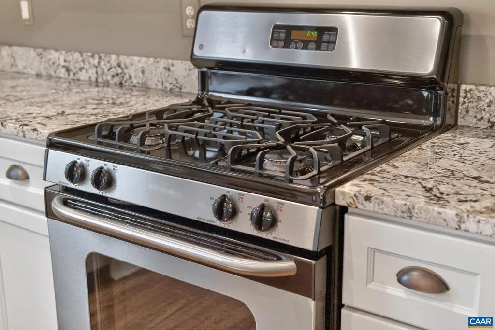
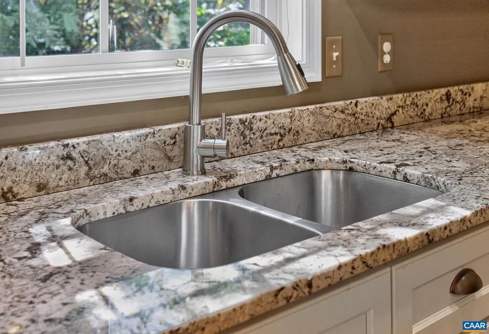
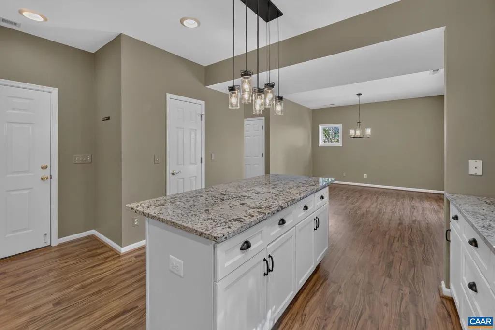
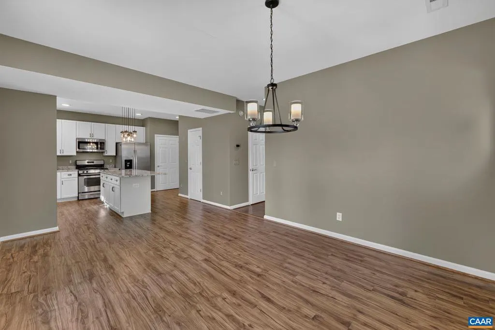
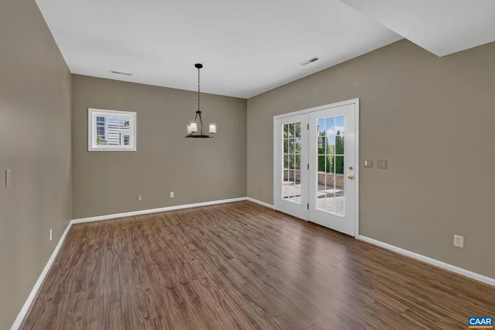
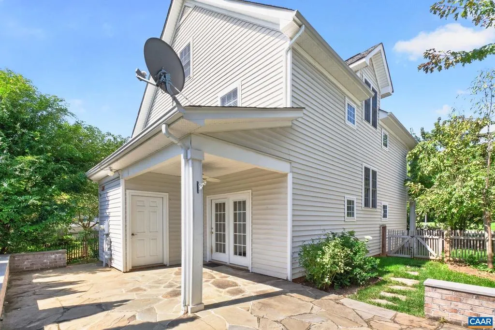
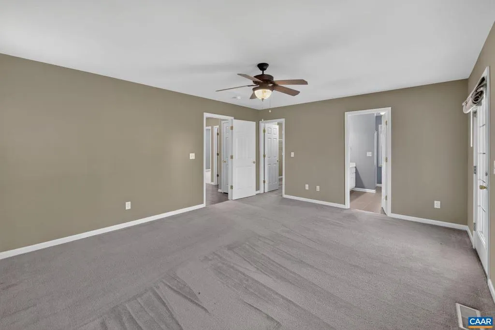
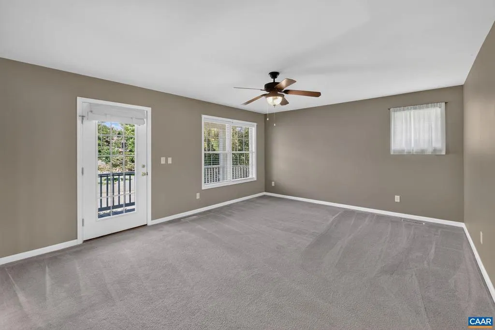
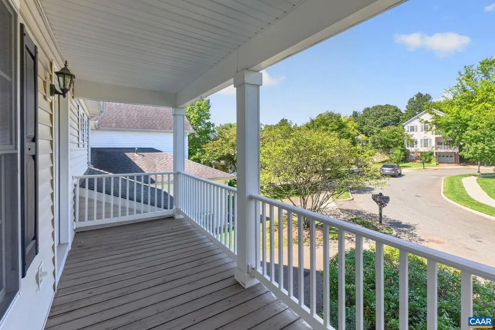
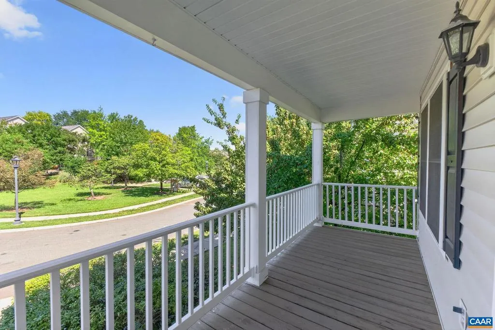
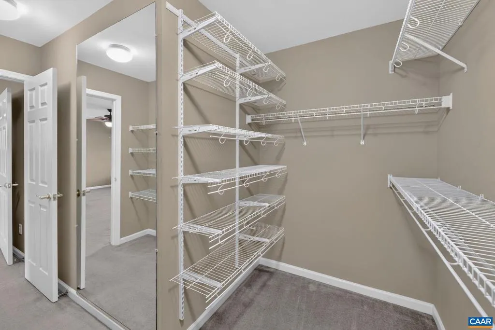
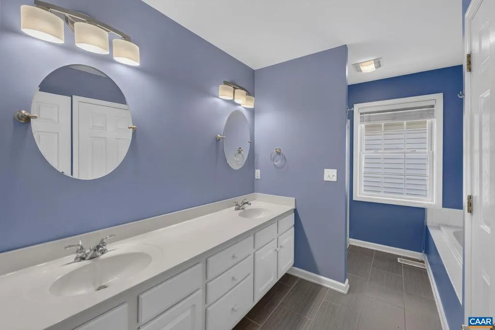
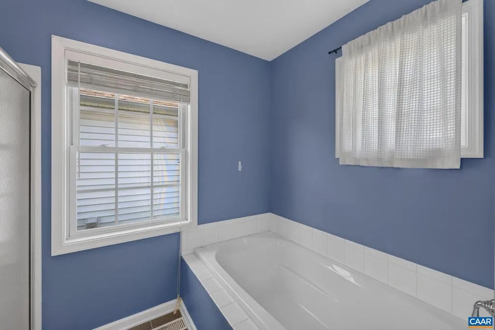
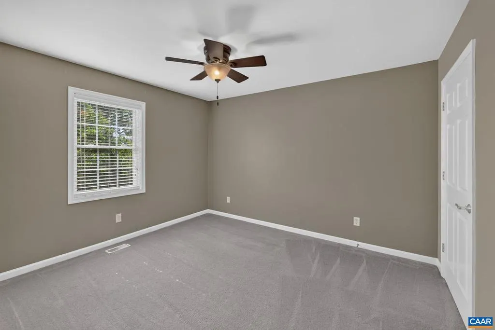
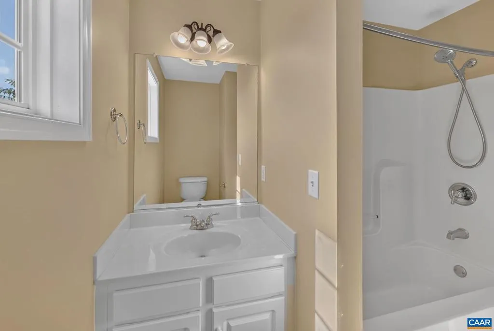
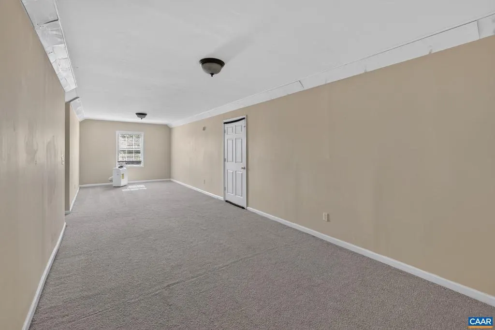
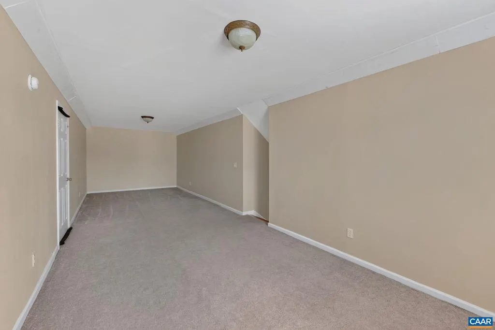
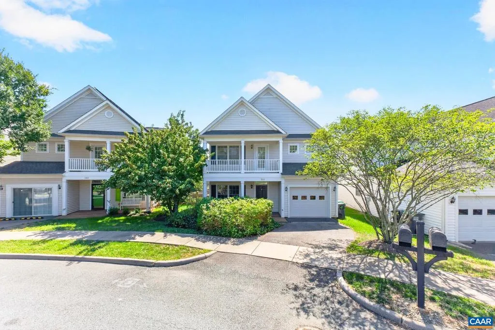
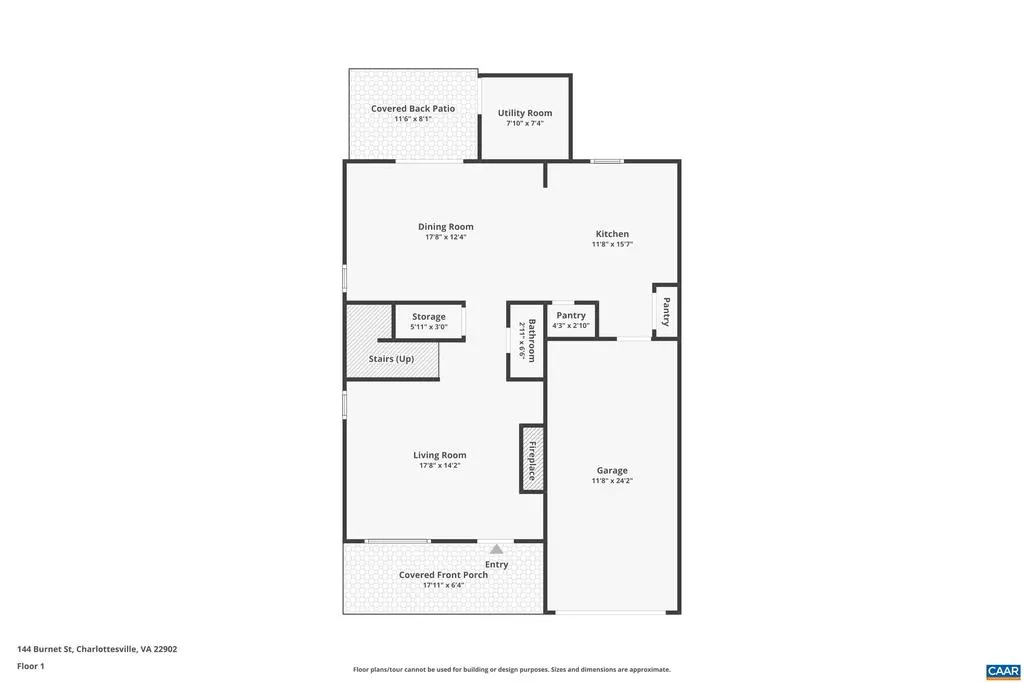
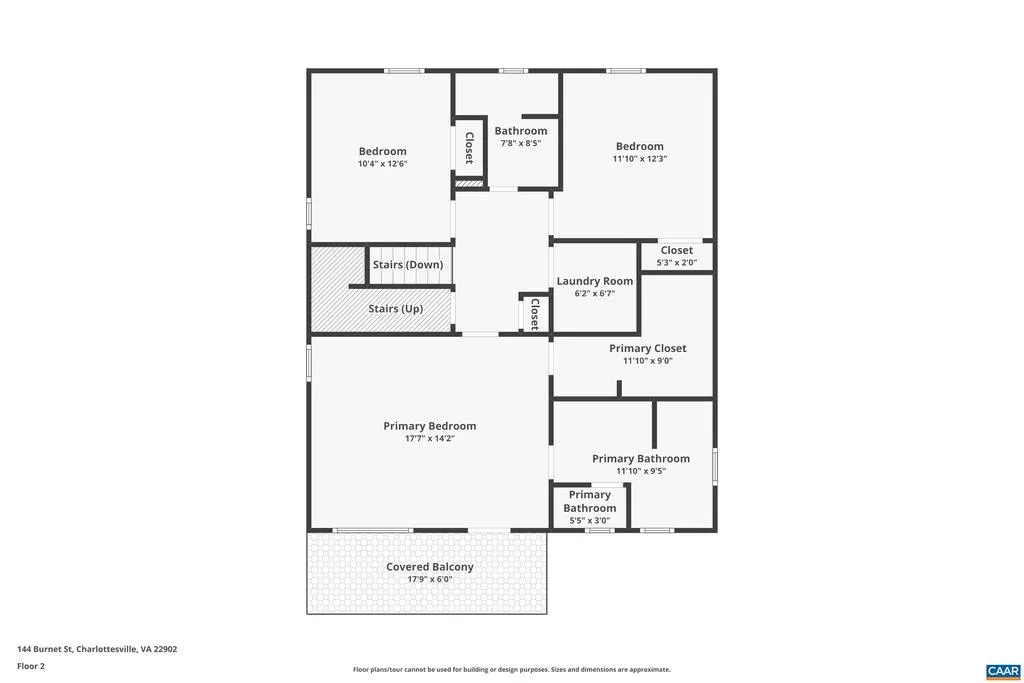
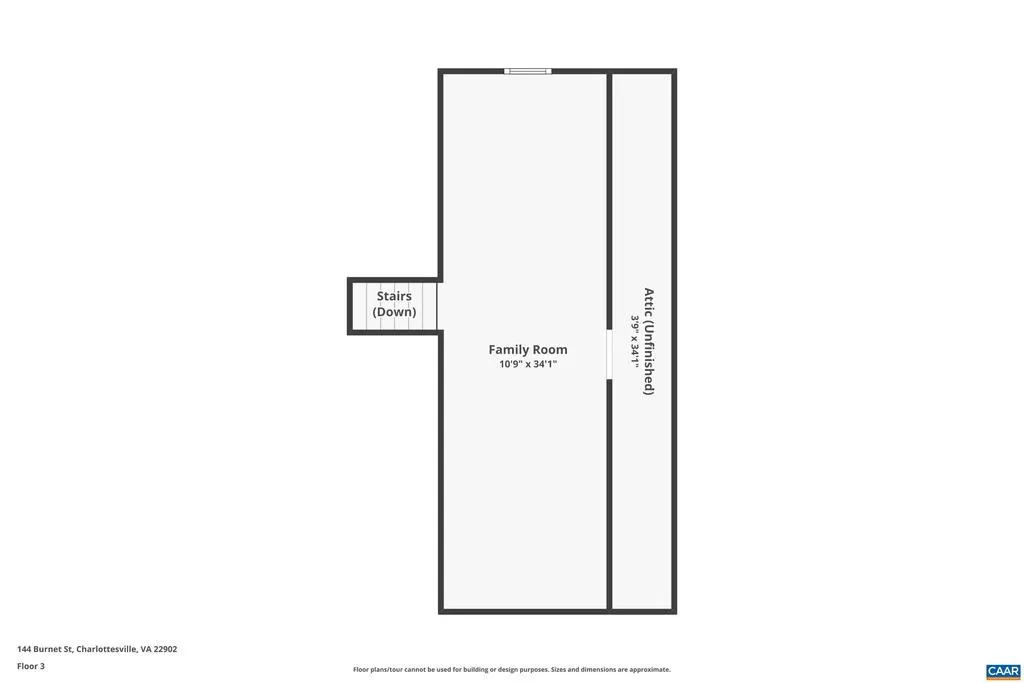
A rare opportunity to enjoy newer construction and low-maintenance living in the heart of Charlottesville! Ideally situated in desirable Burnet Commons, this beautifully crafted three-story home offers the hard-to-find combination of newer construction and a convenient city location, just moments from UVA, UVA Hospital, IX Art Park, and Charlottesville?s Historic Downtown Mall. The main level features a spacious living room with custom built-ins and a cozy gas fireplace, flowing seamlessly into a bright, open kitchen with abundant cabinetry, generous counter space, and a large center island. Upstairs, you?ll find two generously sized bedrooms and an expansive primary suite featuring an en-suite bath, walk-in closet, and access to a second-level deck. The third floor offers a versatile bonus room, ideal for a home office, recreation room, or additional living space. Enjoy the convenience of city living without sacrificing space, comfort, or the benefits of newer construction!,Granite Counter,Maple Cabinets,Wood Cabinets
| High School |
|---|
| Charlottesville High School |
| Price History | |
|---|---|
| 9/16/2026 | Listed $600,000 |
General Features
| Living Area | 2012 |
|---|---|
| Sewer | Public Sewer |
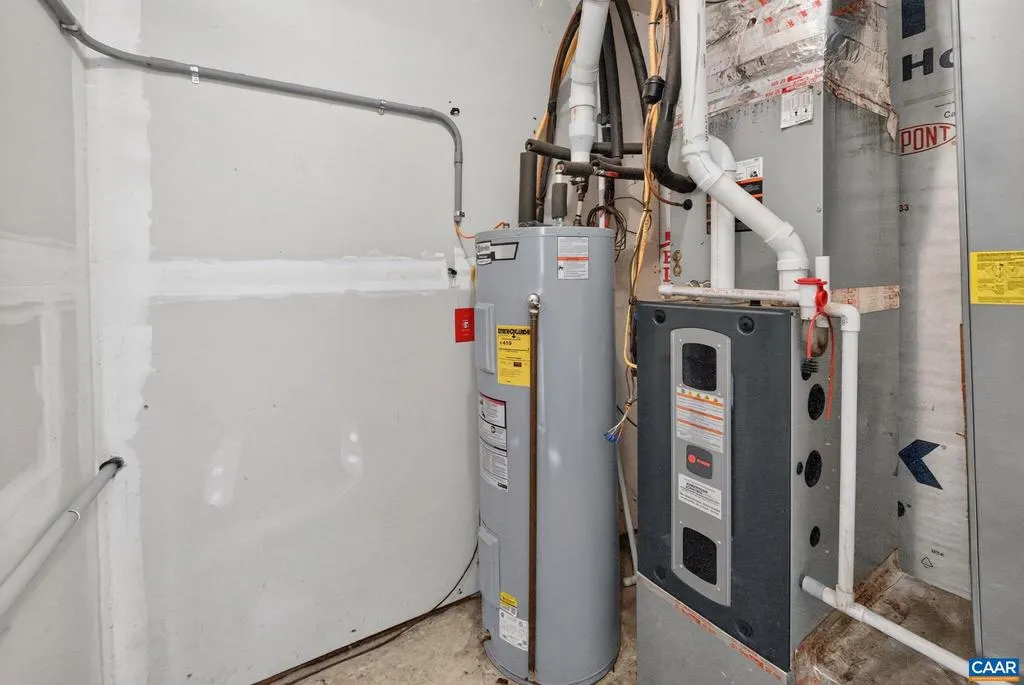
| Heating | Central,Heat Pump(s) |
| Cooling | Central A/C,Heat Pump(s) |
| Possession | Settlement |
| Roof | Architectural Shingle |
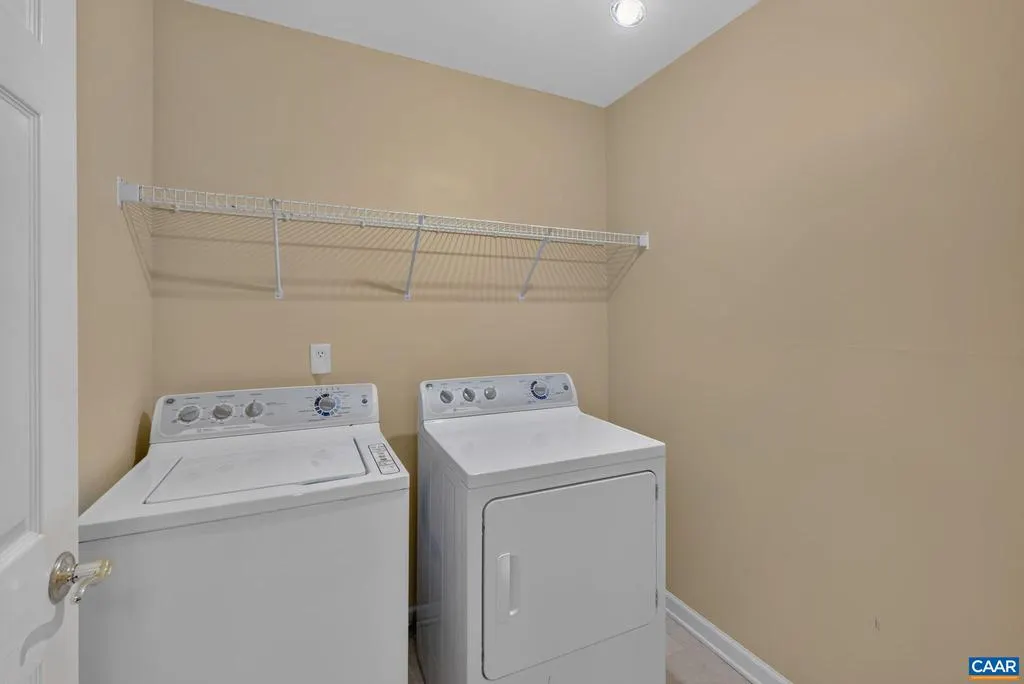
| Appliances | Dryer,Washer |
| Zoning | R |
| HOA Fee | 280.00 |
| Association Fee Includes | Common Area Maintenance,Insurance,Management,Reserve Funds |
| Architectural Style | Craftsman |
| Security Features | Smoke Detector |
| Construction Materials | Vinyl Siding |
| School District | CHARLOTTESVILLE CITY PUBLIC SCHOOLS |
| Year Built | 2004 |
| Electric | Underground |
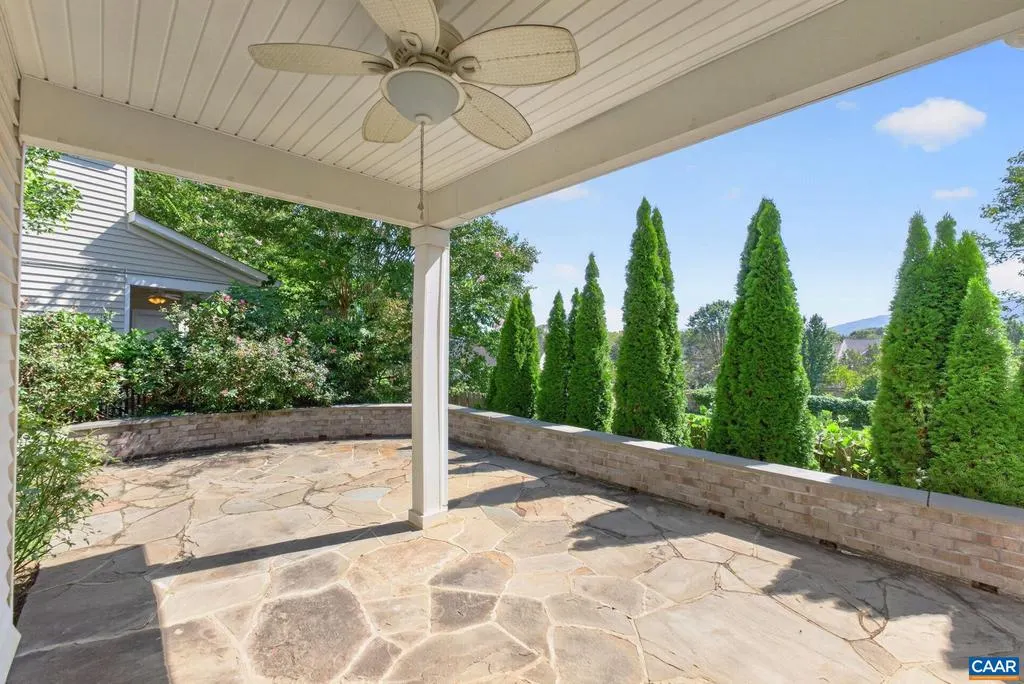
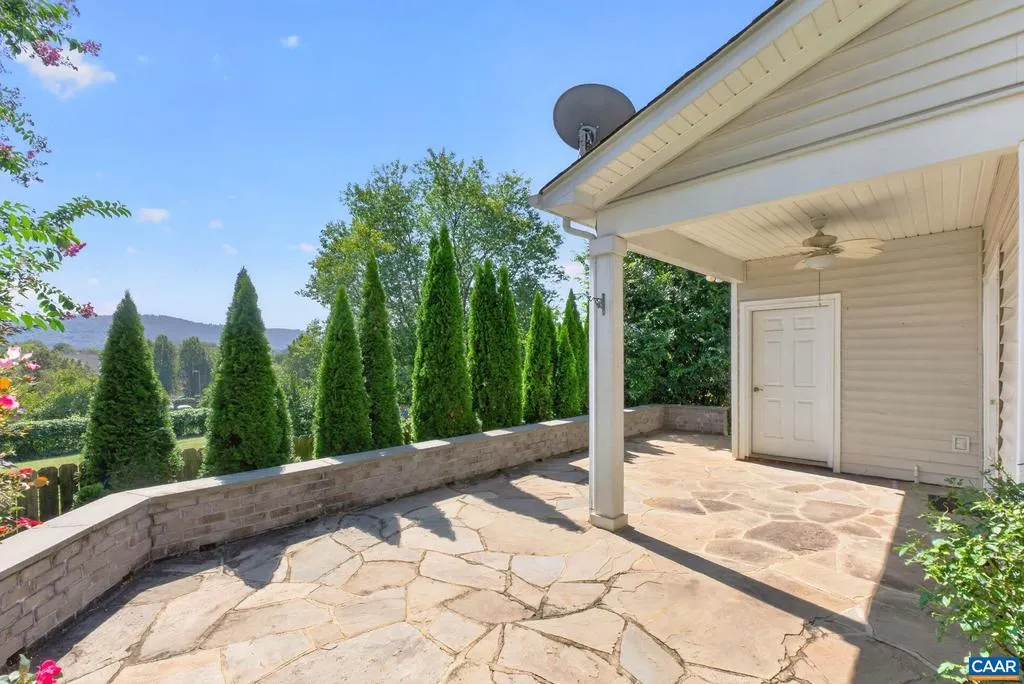
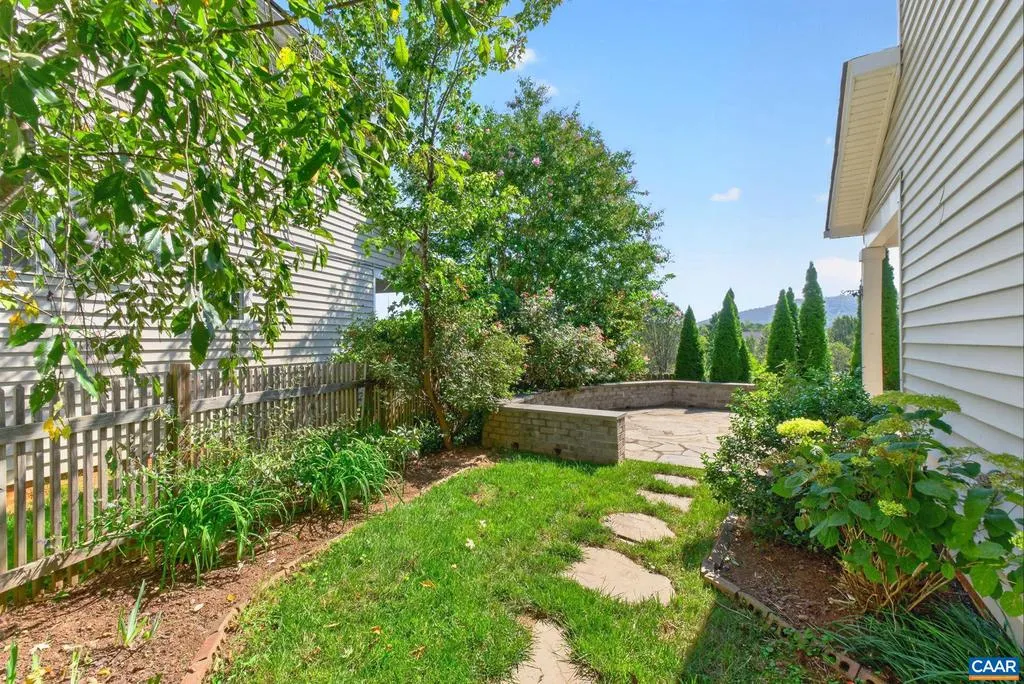
| View | Garden/Lawn,Mountain,Other |
| Levels | 2 |
| Tax Year | 2026 |
| Ownership | Other |
| Accessibility | None |
| HOA Fee 2 | 0.00 |
| Assoc Fee Paid Per | Quarterly |
| County | CHARLOTTESVILLE CITY |
| New Construction | No |
| Property Type | Residential |
| Association Amenities | Tot Lots/Playground,Picnic Area |
| HOA | Yes |
| Subdivision Name | BURNET COMMONS |
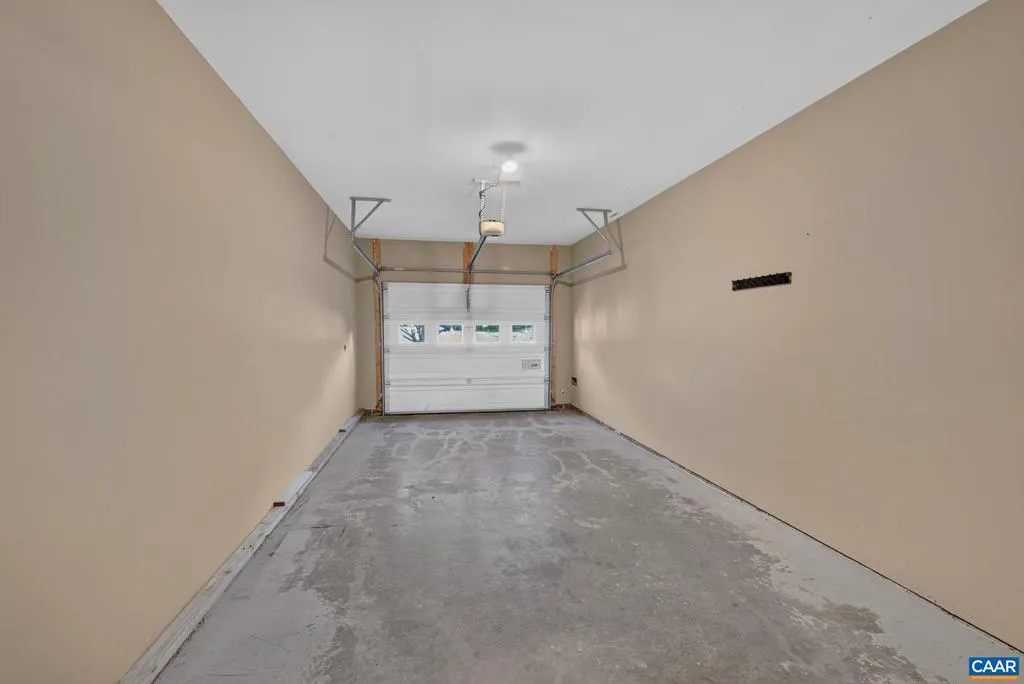
| Garage Y/N | No |
| Other Structures | Above Grade,Below Grade |
| Full Baths | 2 |
| Status | ACTIVE |
| Directions | From Downtown take Ridge St. south. Left onto Elliot Ave. second right into Burnet Commons. take second exit on the round about. Go around oval to #144 |
| City | CHARLOTTESVILLE |
| Disclosures | Prop Disclosure |
| Senior Community Y/N | No |
| Tax Annual Amount | 5625.0 |
| Structure Type | Detached |
| Condo/Coop Association fee Y/N | No |
| Bathrooms Full Main Level | 1 |
| Bathrooms Count Main Level | 1.00 |
| Price Per Sq Ft Total AG | 298.21 |
| Construction Completed Y/N | No |
| Historic Y/N | No |
| Vacation Rental Y/N | No |
| Total SQFT | 2012 |
| Building Area Units | Square Feet |
| Living Area Units | Square Feet |
| Standard Status | Active |
| Year Built Source | Estimated |
| Legal Subdivision | BURNET COMMONS |
Interior Features
| Interior Amenities | Primary Bath(s) |
|---|---|
| Heating Fuel | Natural Gas |
| Flooring | Carpet,Ceramic Tile,Hardwood |
| Basement (Y/N) | No |
| Air Conditioning Y/N | No |
| Heating Y/N | Yes |
| Fireplace Y/N | No |
| Above Grade Finished Area | 2012 |
| Half Baths | 1 |
| Central Air Y/N | Yes |
| Total Bedrooms | 3 |
| Room Type | Living Room,Dining Room,Kitchen,Laundry,Bonus Room,Full Bath,Half Bath,Additional Bedroom |
| Below Grade Finished Area Unit Type | Square Feet |
| LivingAreaSource | Assessor |
| Below Grade Unfin Area Units | Square Feet |
| Below Grade Unfin SQFT Source | Assessor |
| Below Grade Finished Area Source | Assessor |
| Bedrooms Count All Upper Levels | 3 |
| Bathrooms Count All Upper Levels | 2 |
| Above Grade Unfin Area Units | Square Feet |
| Above Grade Unfin SQFT Source | Assessor |
| Above Grade Finished Area Source | Assessor |
| Above Grade Finished Area Unit Type | Square Feet |
| Total Baths | 3 |
Exterior Features
| Pool | No Pool |
|---|---|
| Fencing | Other,Partially |
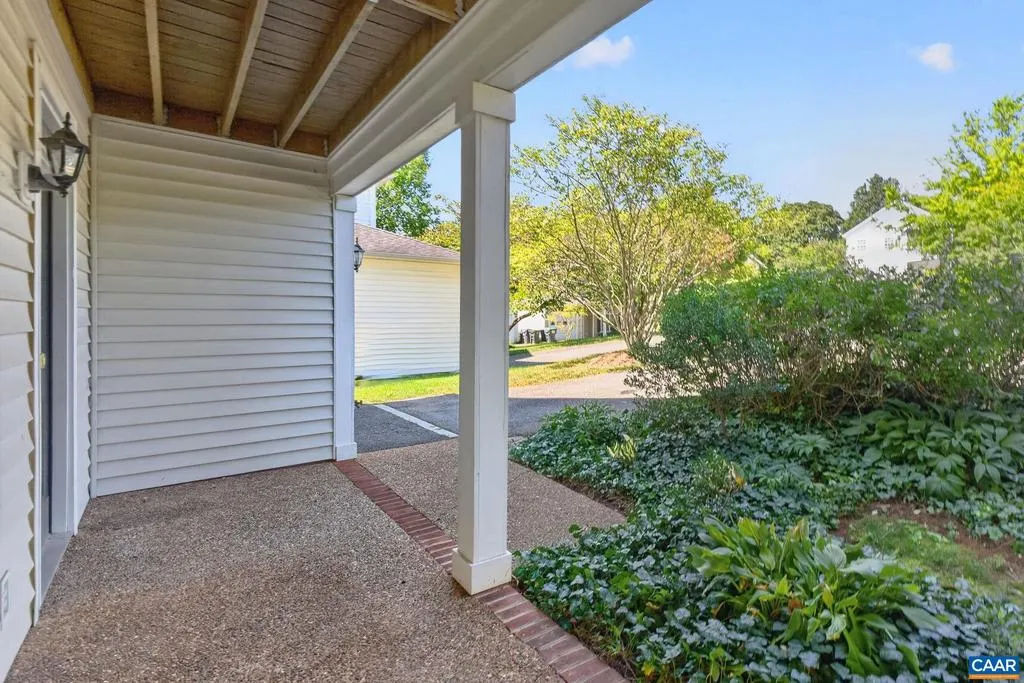
| Lot Features | Landscaping,Level,Open |
| Water Source | Public |
| Foundation Details | Slab |
| Water View Y/N | No |
| Building Area Total | 2228.00 |
| Lot Size Acres | 0.10 |
| Water Oriented Y/N | No |
Room Details
| Room | Dimensions | Level | Flooring | Details |
|---|---|---|---|---|
| Additional Bedroom | Upper 1 | |||
| Additional Bedroom | Upper 1 | |||
| Bonus Room | Upper 2 | |||
| Dining Room | Main | |||
| Full Bath | Upper 1 | |||
| Half Bath | Main | |||
| Kitchen | Main | |||
| Laundry | Upper 1 | |||
| Living Room | Main |
Amenities
- Foreclosure
- Views
- Short Sale
- New Construction
- Adult 55+
- Lease To Own
- No HOA Fees
- Furnished
- Primary On Main
- Air Conditioning
- Seller Finance
- Green
- Fixer Upper
- Horse
- Golf
- Fireplace
- Deck
- Garage
- Basement
- Pool
Property vs Single Family Average in 22902
Price
Taxes
Year Built
 © BRIGHT, All Rights Reserved
