
Price Reduction - Golf Course - Primary on Main




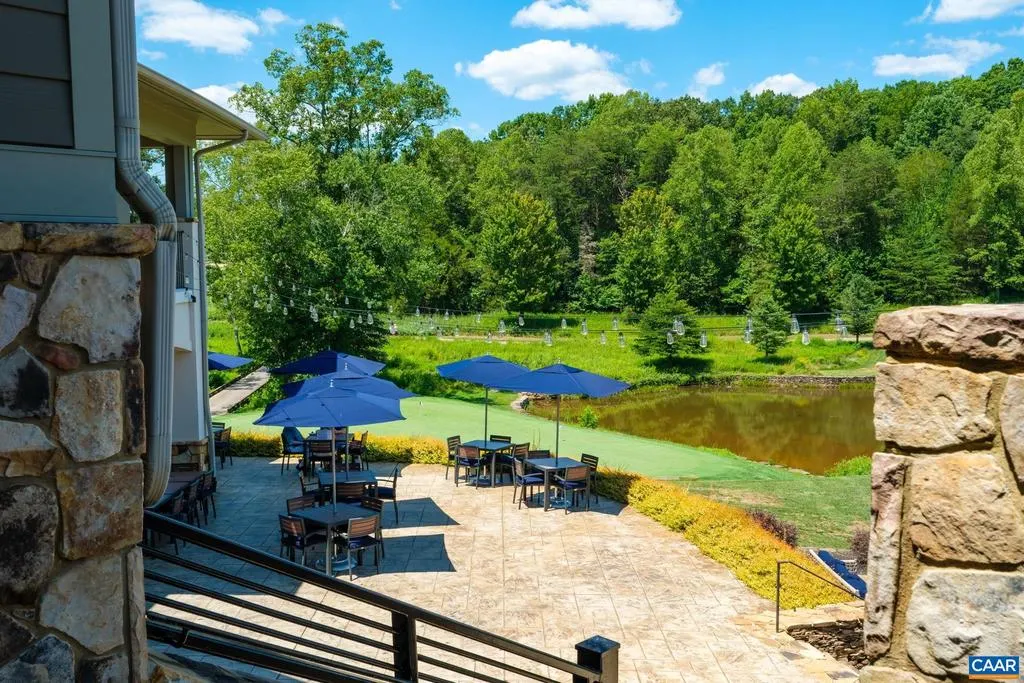
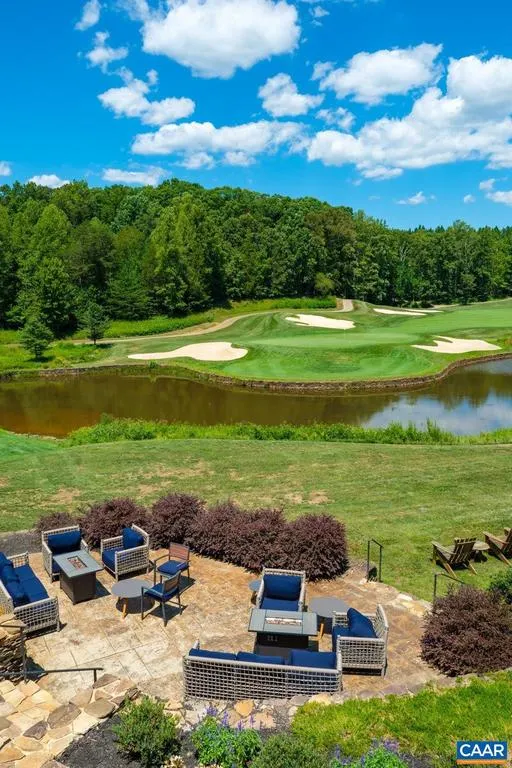
Address
1355 Bear Island Pkwy, Zion Crossroads, VA
Price
$ 874,900
Property Attributes
- MLS#680279
- TypeSingle Family
- Listing Status ACTIVE
- CountyLOUISA
- CityZion Crossroads
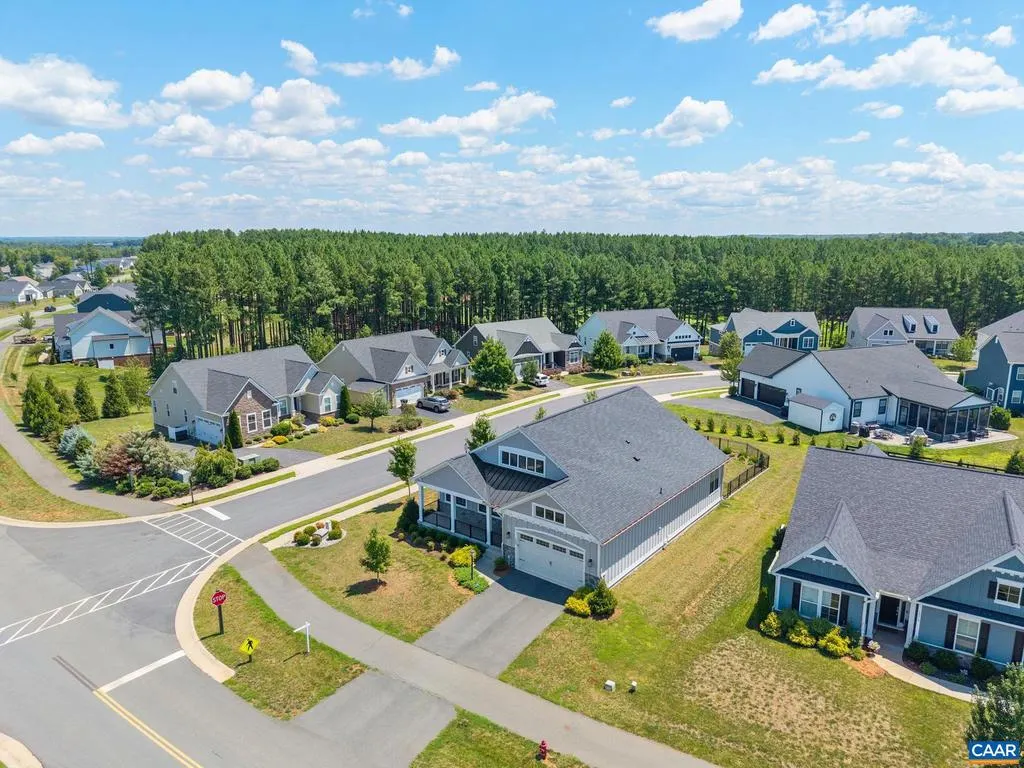
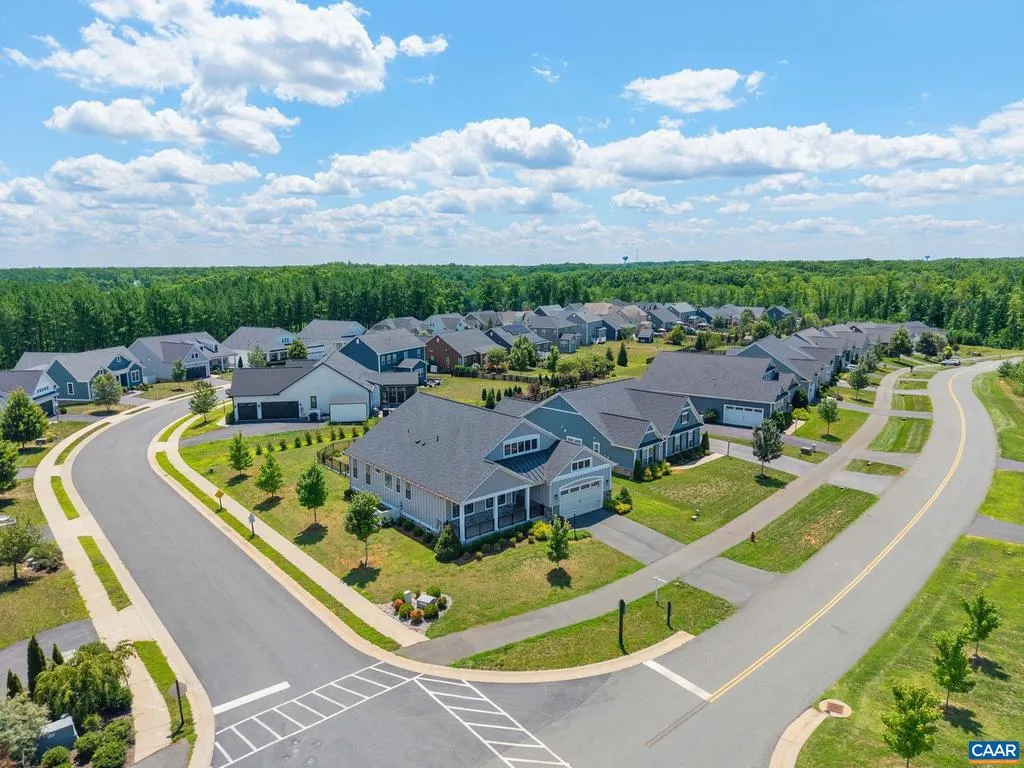
- NeighborhoodSpring Creek
- Zip22942
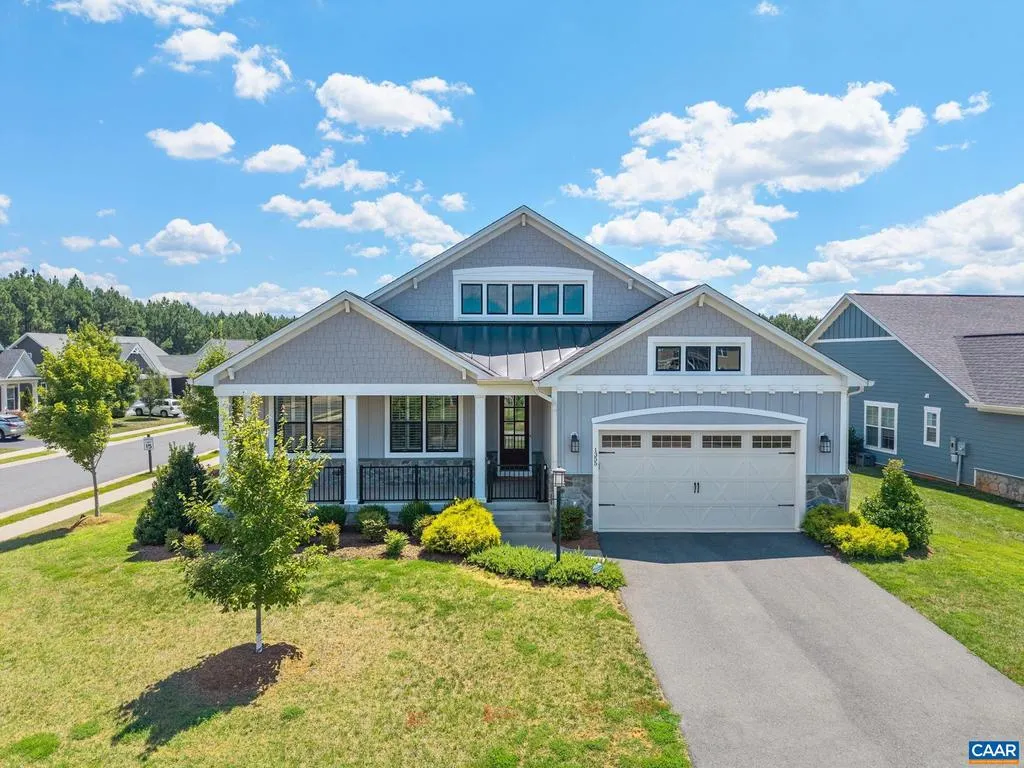
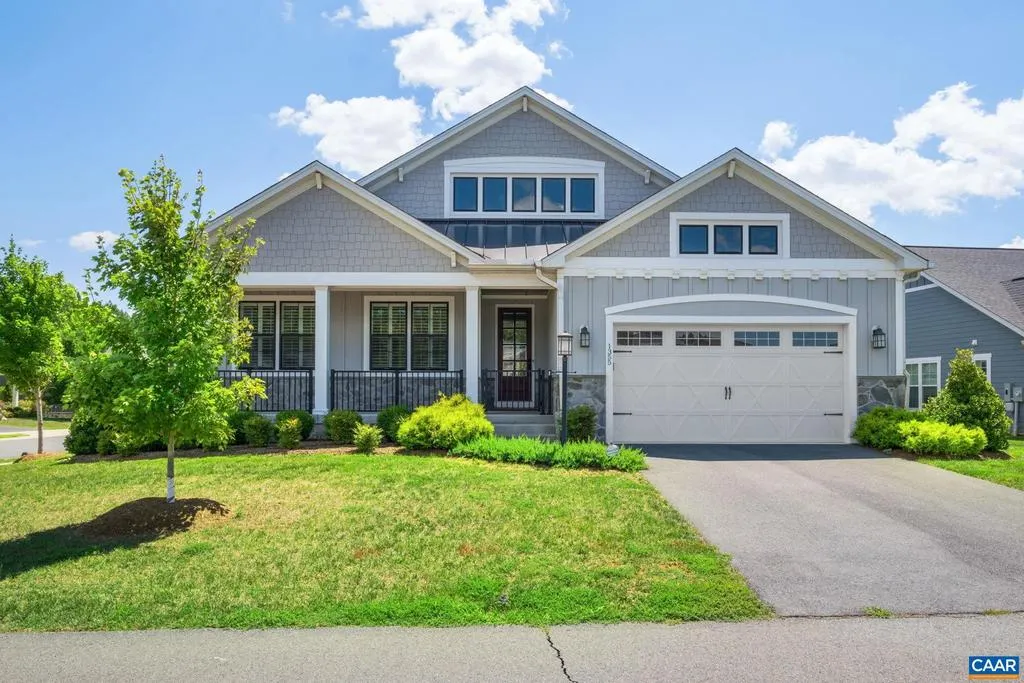
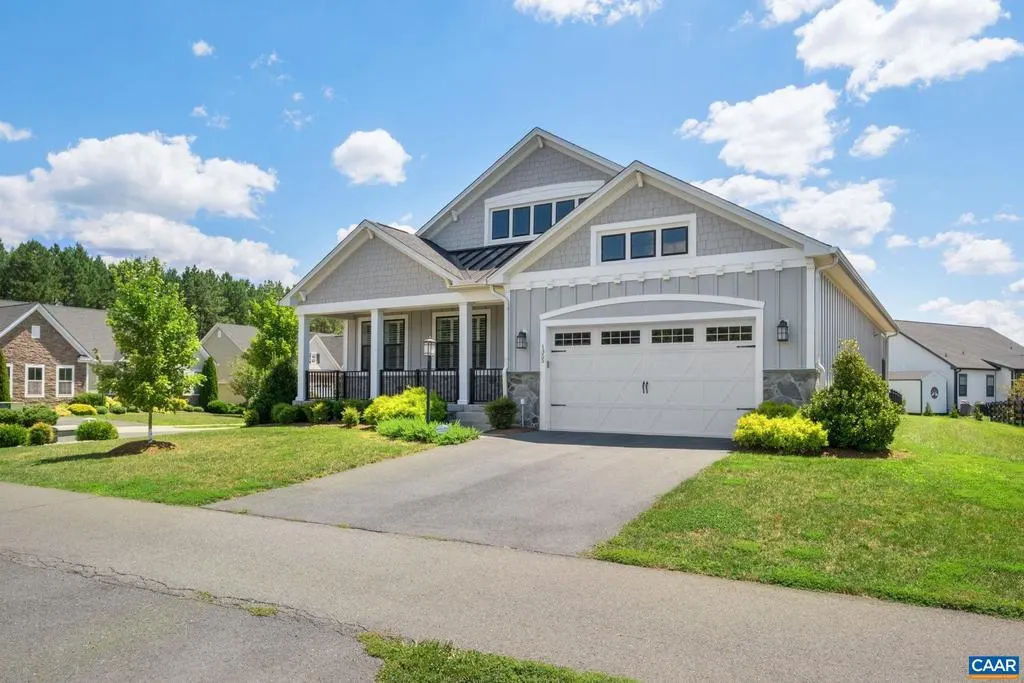
- StyleCraftsman
- Year Built2021
- Taxes$ 4422
- Price$ 874,900
- Bedrooms4
- Full Bathrooms3
- Half Bathrooms1
- Sqr Footage3378
- Lot Size0.32 Acres
Data Source:
Bright MLS
Property Description
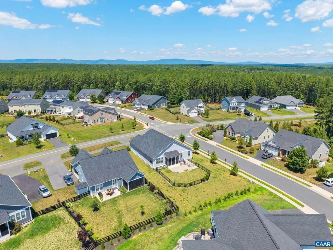
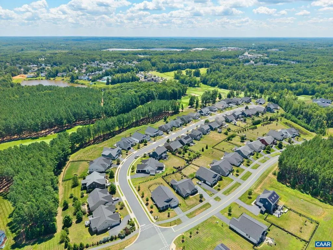
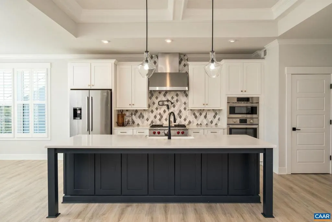
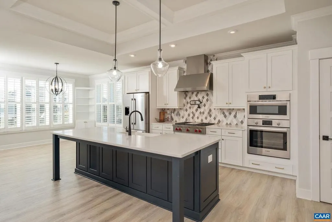
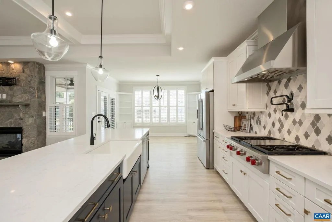
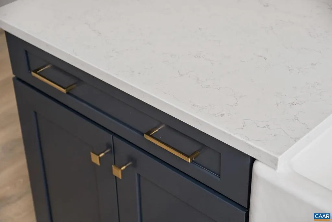
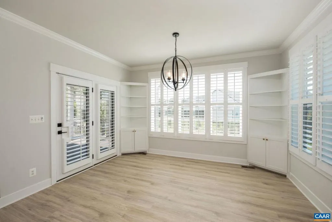
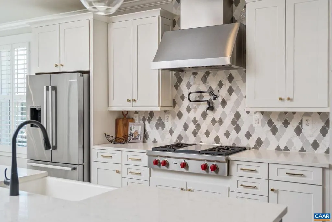
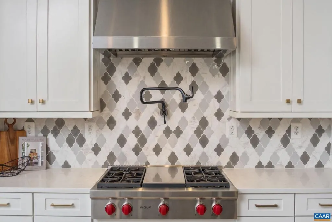
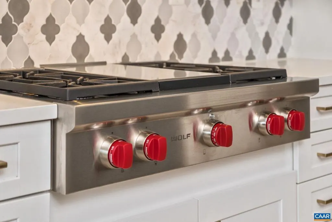
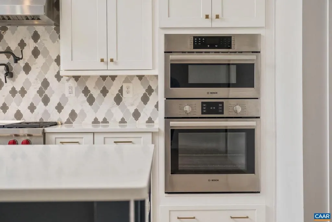
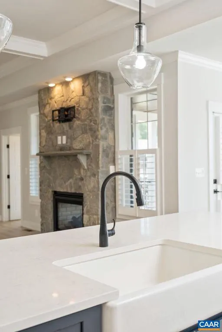
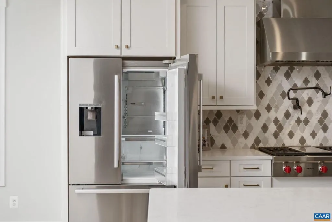
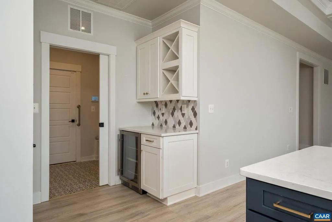
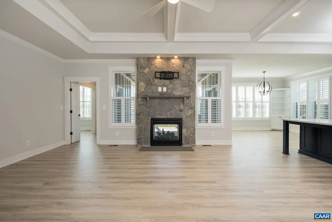
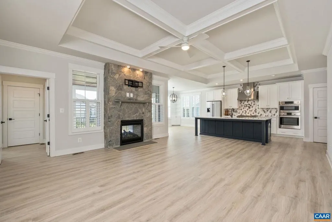
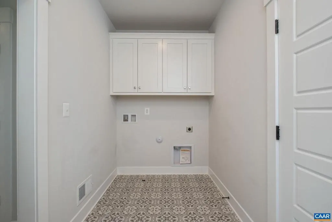
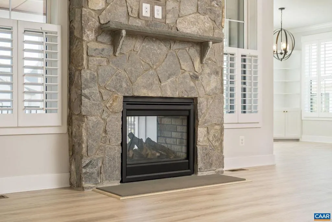
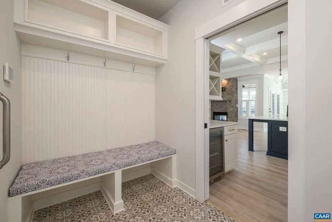
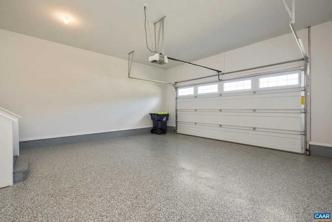
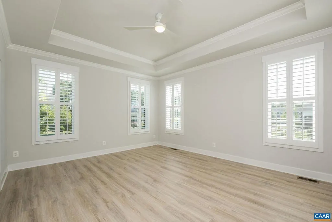
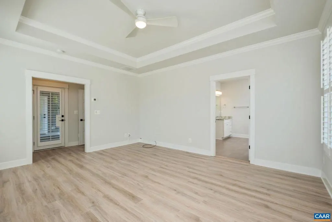
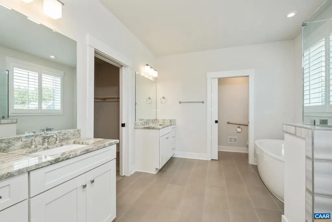
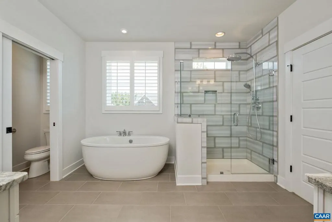
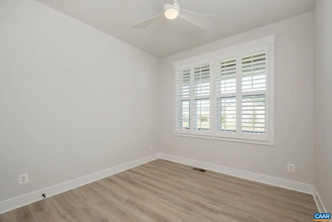
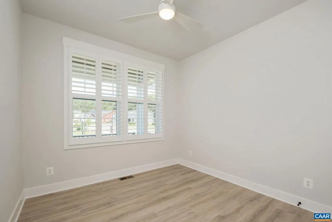
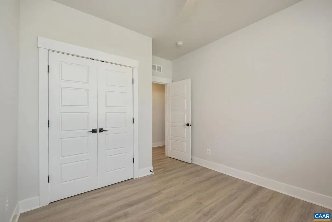
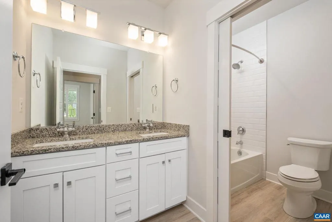
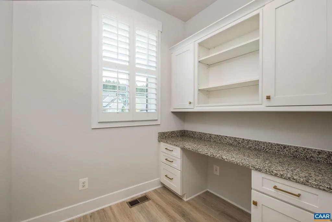
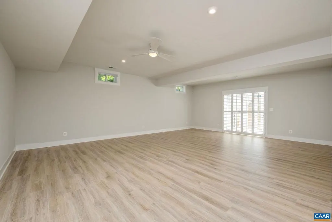
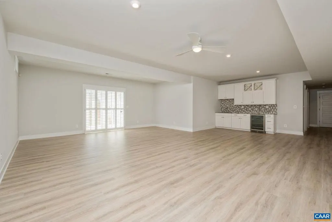
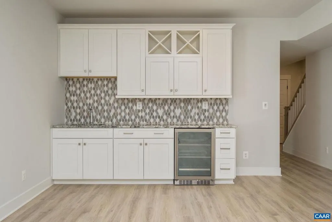
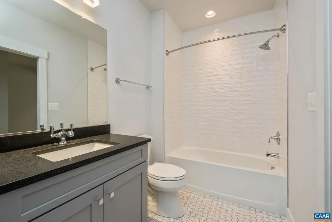
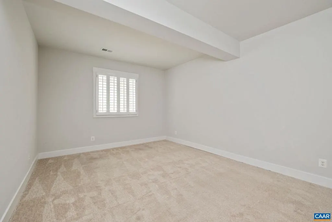
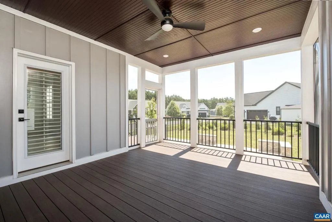
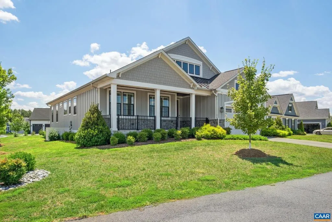
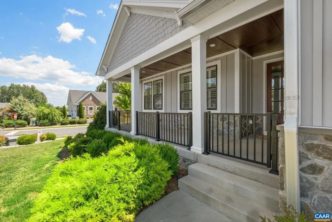
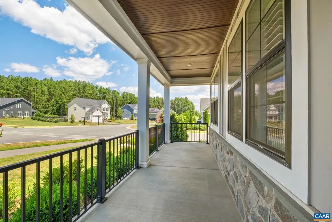
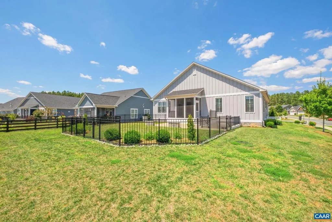
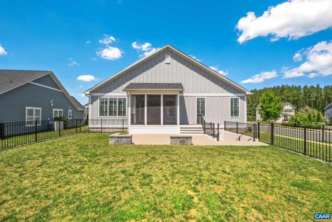
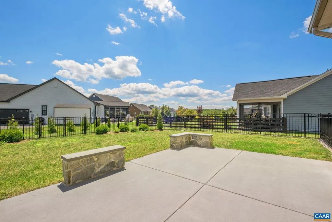
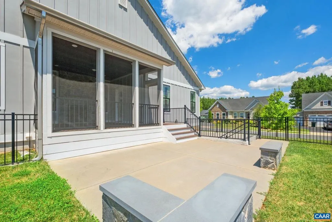
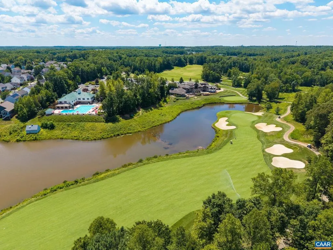
FRESH PRICE + AN EXCEPTIONAL SPRING CREEK OPPORTUNITY! If you?ve been waiting for the right home in one of the area?s most sought-after amenity-rich communities, take another look at 1355 Bear Island Parkway. Formerly Greenwood Homes? popular Willow model, this beautifully appointed 2021 residence offers approximately 3,378 finished square feet with a thoughtfully designed floor plan that provides the ease of primarily one-level living plus exceptional space for guests, entertaining and extended stays. The main level features the primary suite, laundry, home office, additional bedroom, kitchen, dining and living spaces all conveniently located on one floor. Standout details include coffered ceilings, plantation shutters, custom built-ins and a dramatic two-sided fireplace connecting the indoor and outdoor living spaces. At the heart of the home, the chef?s kitchen is designed to impress with Wolf gas cooking, Bosch wall oven and microwave, quartz countertops, pot filler, farm sink and oversized island?perfect for everyday living or gathering with family and friends. The finished terrace level adds incredible flexibility with additional bedroom and bath accommodations, a second family room and kitchenette?ideal for guests.,Maple Cabinets,Quartz Counter,White Cabinets,Exterior Fireplace,Fireplace in Family Room
| Elementary School | Middle School | High School |
|---|---|---|
| Moss-Nuckols Elementary School | Louisa Middle School | Louisa High School |
| Price History | |
|---|---|
| 8/4/2026 | Listed $890,000 |
| 9/23/2026 | 2$874,900 |
General Features
| Living Area | 3378 |
|---|---|
| Sewer | Public Sewer |
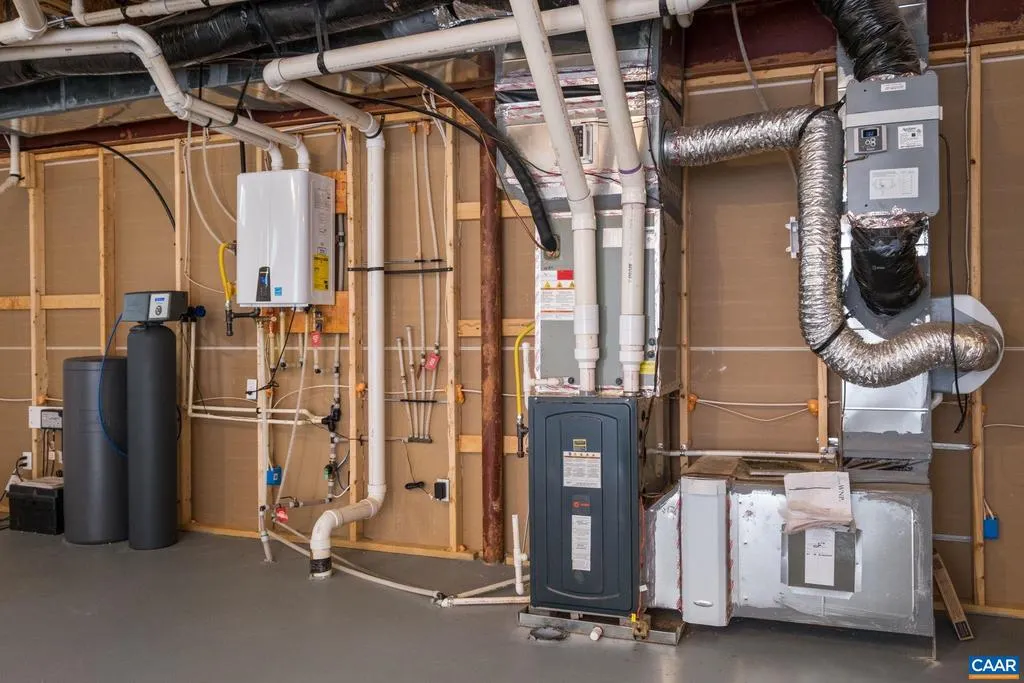
| Heating | Forced Air,Heat Pump(s) |
| Cooling | Central A/C,Heat Pump(s) |
| Roof | Architectural Shingle |
| Appliances | Washer/Dryer Hookups Only |
| Zoning | RD |
| HOA Fee | 170.00 |
| Association Fee Includes | Health Club,Pool(s),Snow Removal |
| Architectural Style | Craftsman |
| Construction Materials | Wood Siding,Stone,HardiPlank Type |
| School District | LOUISA COUNTY PUBLIC SCHOOLS |
| Year Built | 2021 |
| Levels | 2 |
| Tax Year | 2025 |
| Ownership | Other |
| Building Name | THE WILLOW |
| Accessibility | None |
| HOA Fee 2 | 500.00 |
| Assoc Fee Paid Per | Monthly |
| County | LOUISA |
| New Construction | No |
| Property Type | Residential |
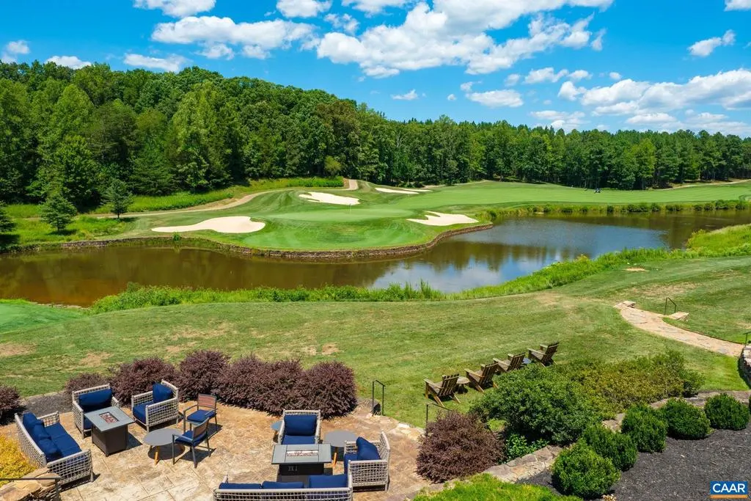
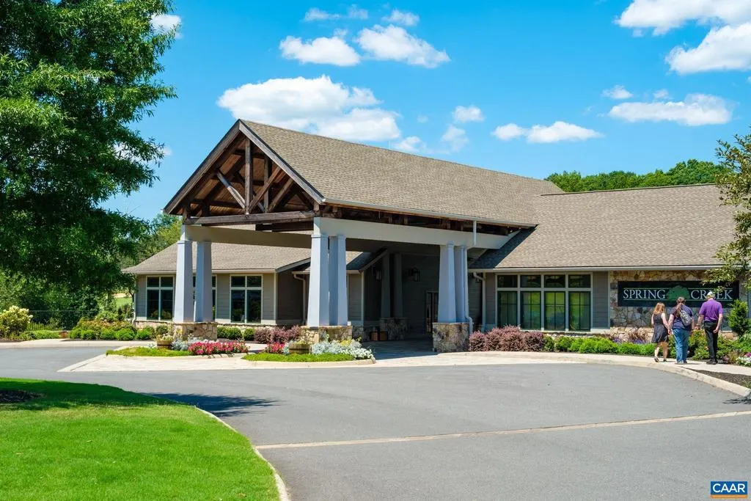
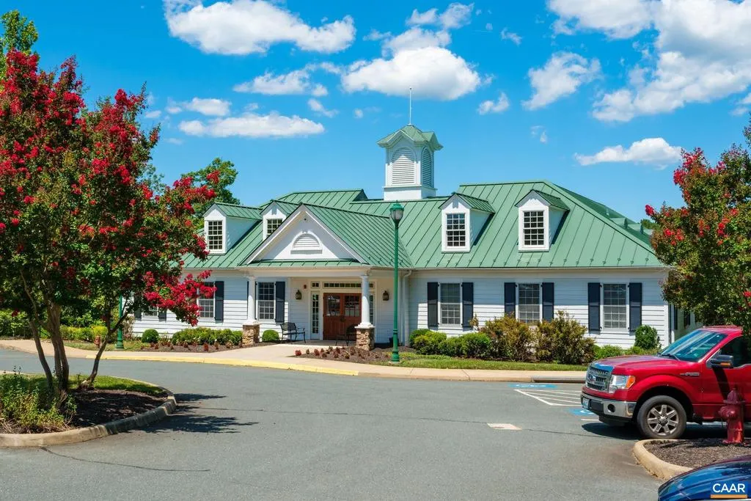
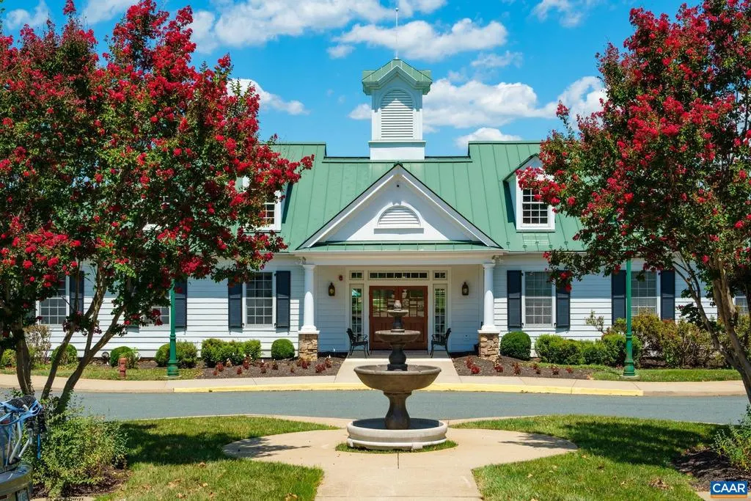
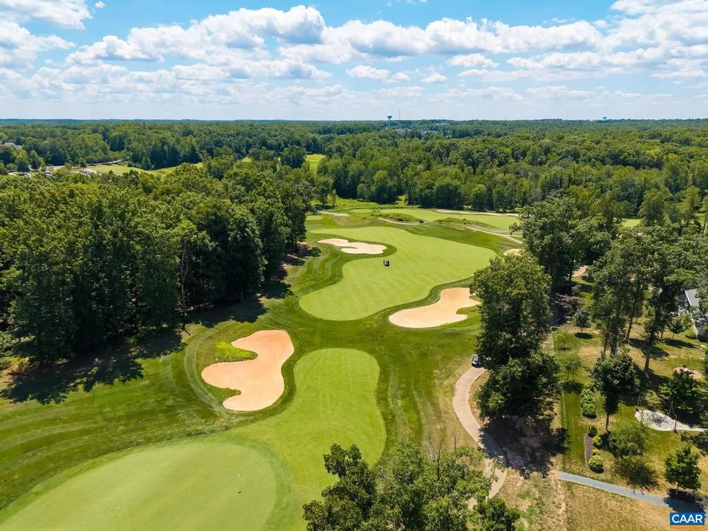
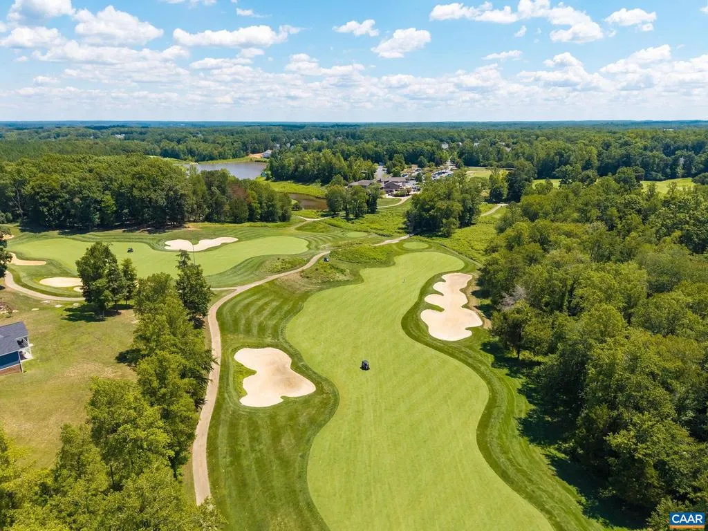
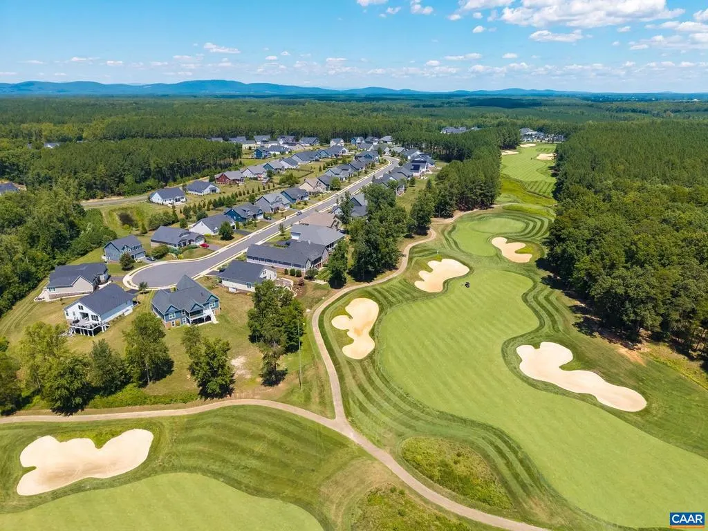
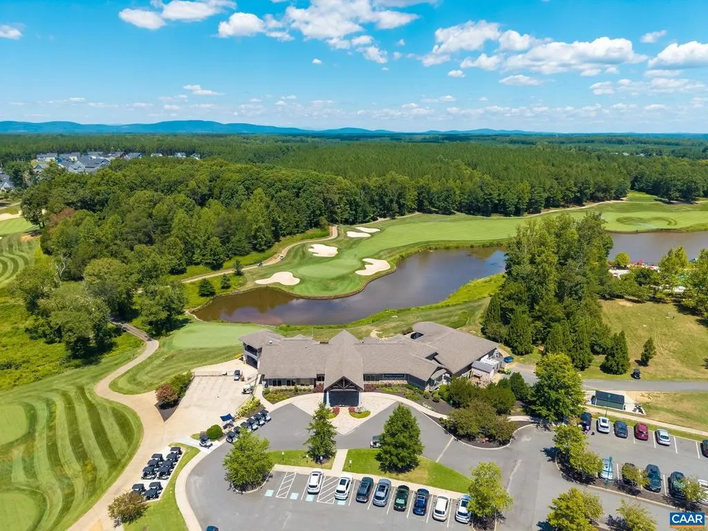
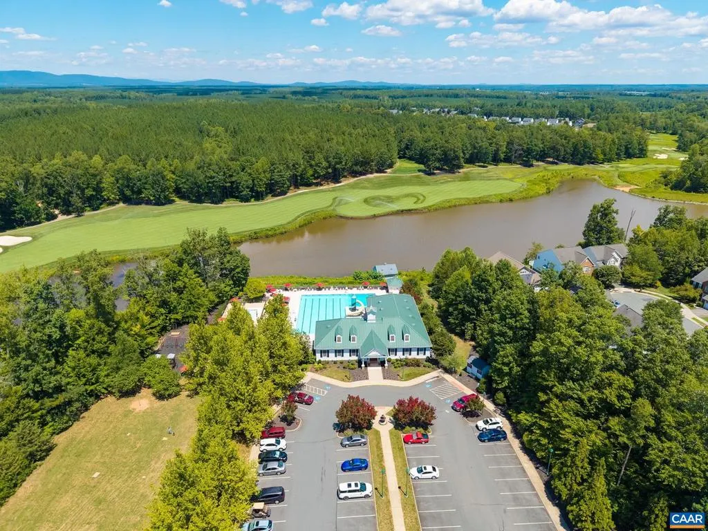
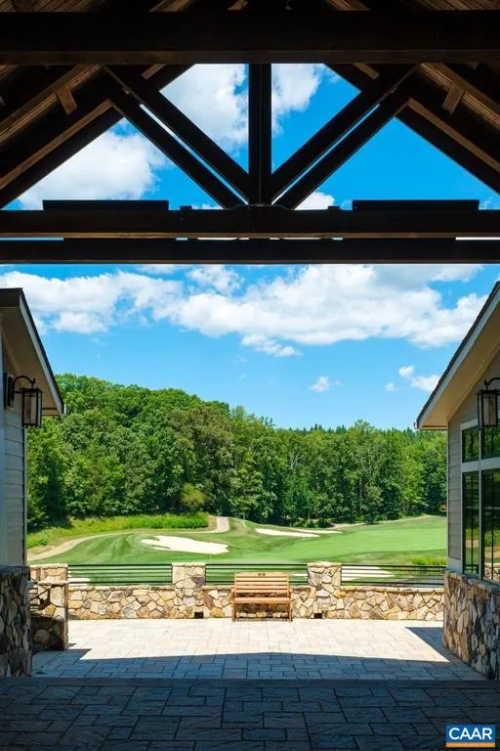
| Association Amenities | Club House,Exercise Room,Golf Club,Swimming Pool,Tennis Courts,Jog/Walk Path |
| HOA | Yes |
| Subdivision Name | SPRING CREEK |
| Garage Y/N | No |
| Other Structures | Above Grade,Below Grade |
| Full Baths | 3 |
| Status | ACTIVE |
| Directions | From community entrance,take first right at roundabout onto Bear Island Parkway. Follow for |
| City | ZION CROSSROADS |
| Disclosures | Prop Disclosure |
| Senior Community Y/N | No |
| Tax Assessed Value | 664300.0 |
| HOA Fee 2 Frequency | One Time |
| Tax Annual Amount | 4422.96 |
| Structure Type | Detached |
| Condo/Coop Association fee Y/N | No |
| Bathrooms Full Main Level | 3 |
| Bathrooms Count Main Level | 3.00 |
| Above Grade Unfin SQFT | 456 |
| Price Per Sq Ft Total AG | 428.45 |
| Construction Completed Y/N | No |
| Historic Y/N | No |
| Vacation Rental Y/N | No |
| Virtual Tour | https://booking.mymediarocket.com/sites/rppwkjyw/unbranded |
| Total SQFT | 4577 |
| Building Area Units | Square Feet |
| Living Area Units | Square Feet |
| Standard Status | Active |
| Year Built Source | Estimated |
Interior Features
| Interior Amenities | Entry Level Bedroom |
|---|---|
| Basement | Walkout Level |
| Flooring | Carpet,Ceramic Tile |
| Fireplace Features | Gas/Propane,Fireplace - Glass Doors,Stone,Other |
| Basement (Y/N) | Yes |
| Air Conditioning Y/N | No |
| Heating Y/N | Yes |
| Window Features | Screens,Vinyl Clad |
| Fireplace Y/N | No |
| Above Grade Finished Area | 2042 |
| Half Baths | 1 |
| Central Air Y/N | Yes |
| Total Bedrooms | 4 |
| Below Grade Finished Area | 1336 |
| Room Type | Dining Room,Kitchen,Family Room,Foyer,Laundry,Office,Full Bath,Half Bath,Additional Bedroom |
| Main Level Bedrooms | 3 |
| Below Grade Finished Area Unit Type | Square Feet |
| LivingAreaSource | Estimated |
| Below Grade Unfin Area Units | Square Feet |
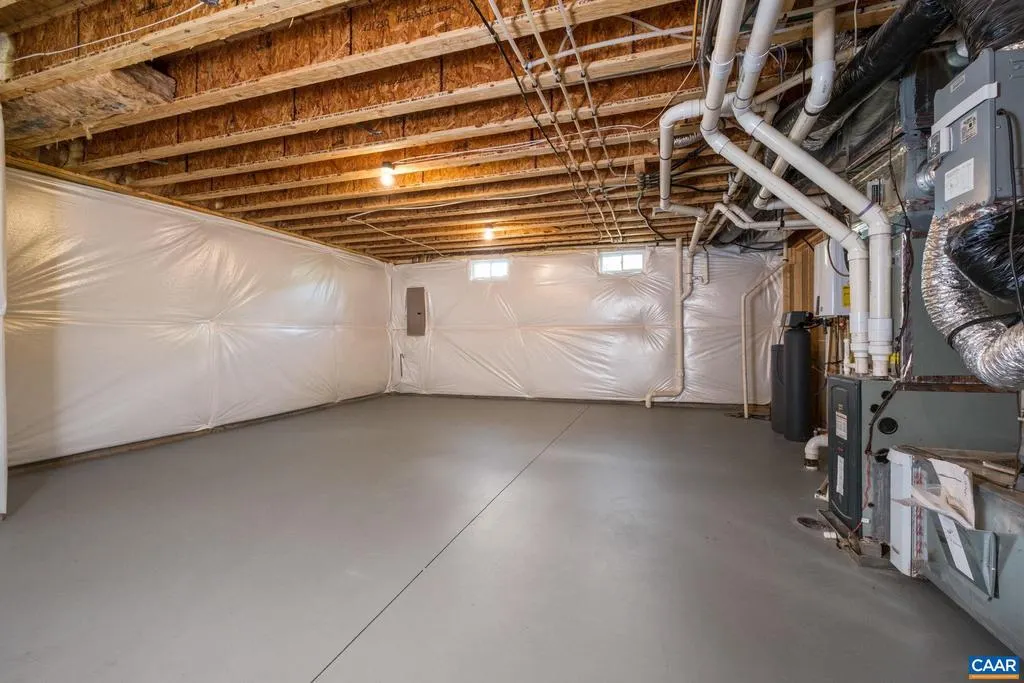
| Below Grade Unfin SQFT | 743 |
| Below Grade Unfin SQFT Source | Estimated |
| Below Grade Finished Area Source | Estimated |
| Bedrooms Count All Lower Levels | 1 |
| Bathrooms Count All Lower Levels | 1 |
| Above Grade Unfin Area Units | Square Feet |
| Above Grade Unfin SQFT Source | Estimated |
| Above Grade Finished Area Source | Estimated |
| Above Grade Finished Area Unit Type | Square Feet |
| Total Baths | 4 |
Exterior Features
| Exterior Amenities | Exterior Lighting |
|---|---|
| Pool | Yes - Community,No Pool |
| Fencing | Vinyl,Partially |
| Lot Features | Cleared,Landscaping |
| Water Source | Public |
| Inclusions | REFRIGERATOR,GAS RANGE,DISHWASHER,WALL MICROWAVE CONVECTION WALL OVEN,GAS LOGS |
| Foundation Details | Concrete Perimeter,Stone |
| Water View Y/N | No |
| Building Area Total | 5047.00 |
| Lot Size Acres | 0.32 |
| Water Oriented Y/N | No |
Room Details
| Room | Dimensions | Level | Flooring | Details |
|---|---|---|---|---|
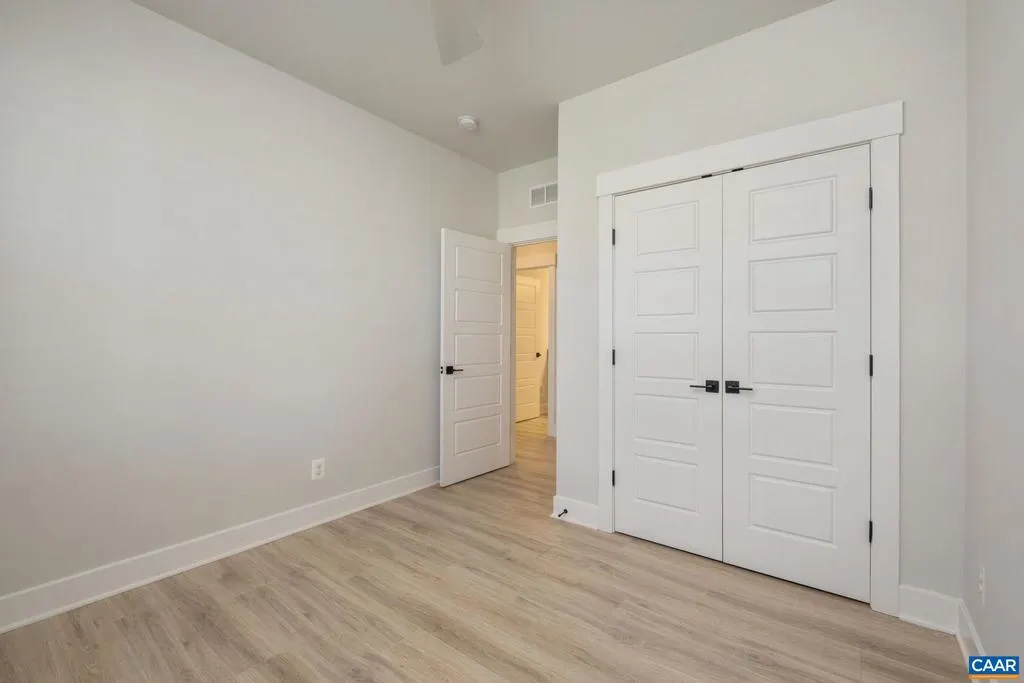
| Additional Bedroom | 10'1X10' | Main | ||
| Additional Bedroom | Lower 1 | |||
| Additional Bedroom | 10'1X10' | Main | ||
| Dining Room | Main | |||
| Family Room | Lower 1 | |||
| Family Room | Main | |||
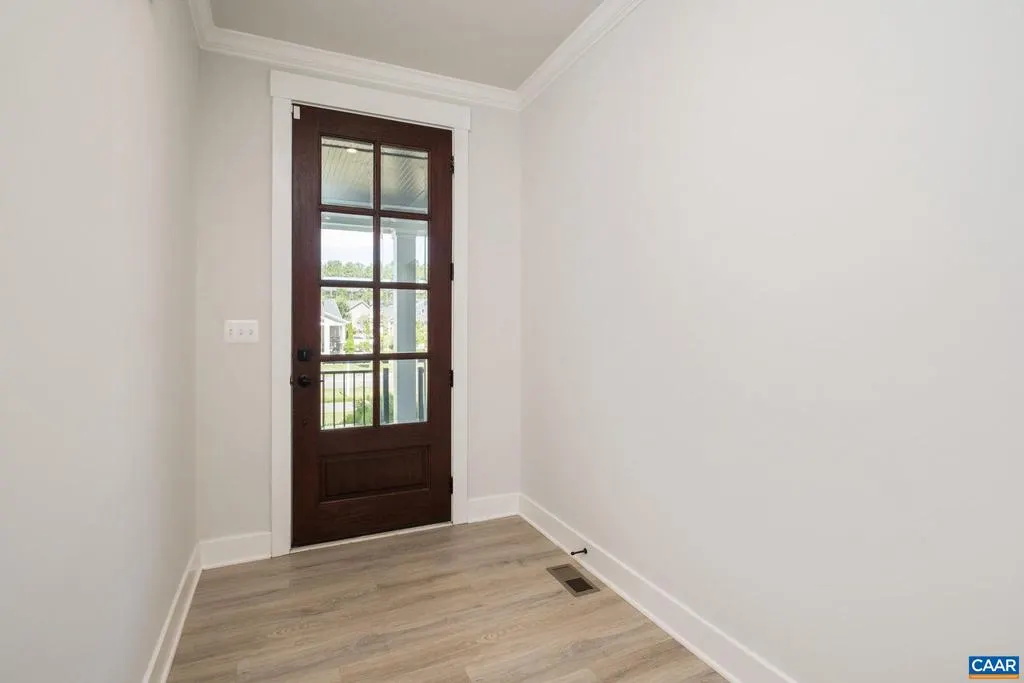
| Foyer | 18'8X6' | Main | ||
| Full Bath | Lower 1 | |||
| Full Bath | 10'3X6'4 | Main | ||
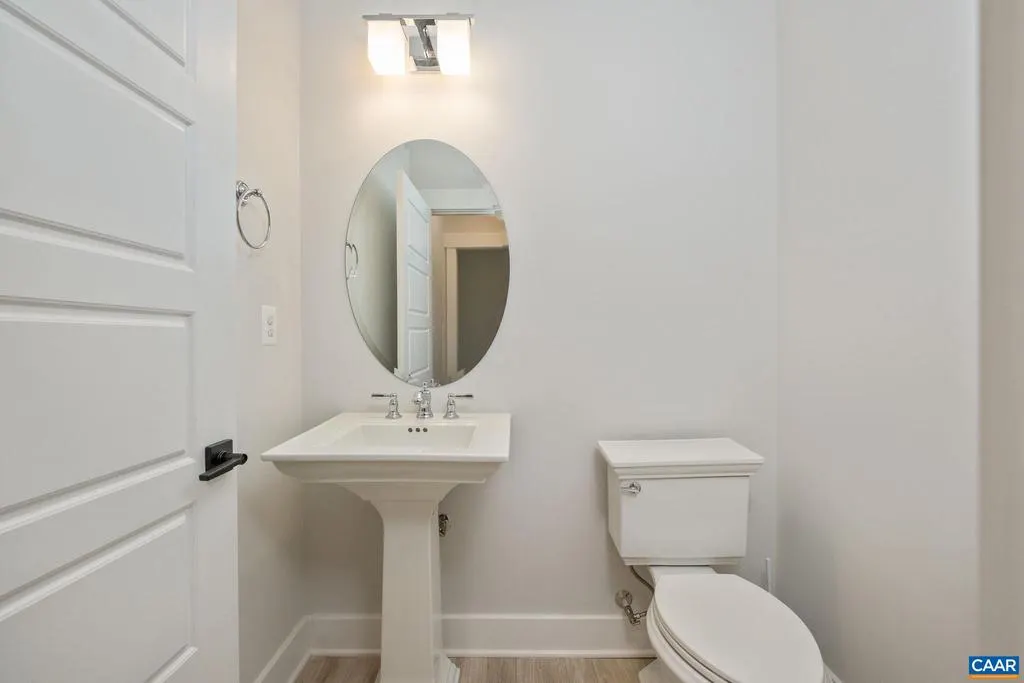
| Half Bath | 5'10X5'1 | Main | ||
| Kitchen | Main | |||
| Laundry | Main | |||
| Office | 6'2X7'1 | Main |
Amenities
- Foreclosure
- Views
- Short Sale
- New Construction
- Adult 55+
- Lease To Own
- No HOA Fees
- Furnished
- Primary On Main
- Air Conditioning
- Seller Finance
- Green
- Fixer Upper
- Horse
- Golf
- Fireplace
- Deck
- Garage
- Basement
- Pool
Property vs Single Family Average in 22942
Price
Taxes
Year Built
Visits
 © BRIGHT, All Rights Reserved
